NOT LISTED FOR SALE
3 Beds
2 Baths
1,152 Sq Ft
5.75 Acre Lot

Sale Details

Date Sold: September 10, 2025

Last sale price $495,000 $430 Per Sq Ft

6 Days on Market

Highlights

  • Barn
  • View of Trees or Woods
  • Deck
  • Home fronts a creek
  • 5.75 Acre Lot
  • Wood Burning Stove

About This Home

As of September 2025

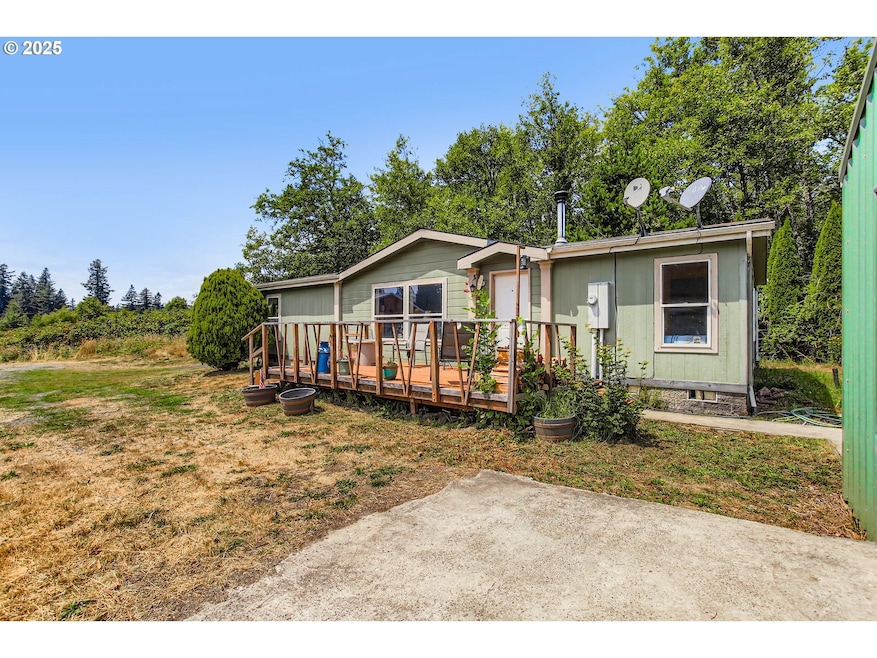
OPEN HOUSE 7/26 11-2pm & 7/27 12-3PM. Enjoy the peace and discover the potential of this 5.75 acre property featuring a barn, workshop and a 3-bed, 2-bath manufactured home. Relax on the front deck and enjoy stunning valley views or stargaze on cool summer nights- this is your private escape from it all. The fully fenced pasture is ideal for horses, cows, goats, or other farm animals. Catch a glimpse of wildlife like deer that often wander through. With a little TLC, this land and home can become a thriving homestead. At the corner of the property “Big Creek” offers the soothing sound of running water and the perfect shaded spot for a hammock, morning meditation, or a fire pit for you and your guests. Occasional visits from fish and crawdads make it a hidden gem. The home offers city water, a new wood stove, and a 2025-installed furnace. With vision and effort, you can update and make it your own. Behind the home is an ideal space for a large garden, berry bushes, or fruit trees. The red barn includes one stall opening to the pasture, plus room for hay and equipment. The green shop, with concrete floors, is great for hobbies, vehicle storage, or projects. Make your dream of a hobby farm or peaceful retreat a reality—this property is full of potential and possibility!

Last Agent to Sell the Property

Dustin Slack

NextHome Next Chapter License #201207857 Listed on: 07/22/2025

NextHome Next Chapter

Last Buyer's Agent

Michelle Smith

RE/MAX Equity Group License #200605292

RE/MAX Equity Group

Property Details

Home Type

  • Mobile/Manufactured

Est. Annual Taxes

  • $1,567

Year Built

  • Built in 1997

Lot Details

  • 5.75 Acre Lot
  • Home fronts a creek
  • Fenced
  • Private Lot
  • Corner Lot
  • Gentle Sloping Lot
  • Garden

Parking

  • 2 Car Detached Garage
  • Workshop in Garage
  • Driveway

Property Views

  • Woods
  • Creek or Stream
  • Mountain

Home Design

  • Block Foundation
  • Composition Roof
  • Metal Roof
  • Cement Siding

Interior Spaces

  • 1,152 Sq Ft Home
  • 1-Story Property
  • Wood Burning Stove
  • Wood Burning Fireplace
  • Double Pane Windows
  • Family Room
  • Living Room
  • Dining Room
  • Crawl Space

Kitchen

  • Free-Standing Range
  • Kitchen Island

Flooring

  • Wall to Wall Carpet
  • Vinyl

Bedrooms and Bathrooms

  • 3 Bedrooms
  • 2 Full Bathrooms

Accessible Home Design

  • Accessibility Features
  • Level Entry For Accessibility

Outdoor Features

  • Deck
  • Separate Outdoor Workshop
  • Outbuilding

Schools

  • Corbett Elementary And Middle School
  • Corbett High School

Farming

  • Barn
  • Pasture

Mobile Home

  • Manufactured Home With Land

Utilities

  • No Cooling
  • Forced Air Heating System
  • Electric Water Heater
  • Septic Tank

Community Details

  • No Home Owners Association

Listing and Financial Details

  • Assessor Parcel Number R341180

Property Details

Home Type

Mobile/Manufactured

Est. Annual Taxes

$1,567

Year Built

Built in 1997

Lot Details

5.75 Acres

Parking

2

Listing Details

  • Standard Status: Closed
  • MLS Status: Sold
  • Property Type: Residential
  • Accessibility: Yes
  • Stories: 1
  • Year Built: 1997
  • Property Condition: Resale
  • Property Sub Type: ManufacturedHomeonRealProperty
  • Architectural Style: DoubleWideManufactured
  • New Construction: No
  • Property Attached Yn: No
  • Current Price For Status: 495000.0
  • Open House: No
  • OtherStructuresFeatures1: ConcreteFloor
  • OtherStructuresFeatures2: HayStorage,Livestock
  • OtherStructuresRoof1: Metal
  • OtherStructuresRoof2: Metal
  • OtherStructuresType1: Workshop
  • OtherStructuresType2: Barn
  • Room 11 Features: Island
  • Room 13 Features: Bathroom
  • Special Features: VirtualTour

Interior Features

  • Accessibility Features: OneLevel
  • Total Bathrooms: 2.0
  • Fireplaces: 1
  • Interior Amenities: VinylFloor, WalltoWallCarpet
  • Basement: CrawlSpace
  • Window Features: DoublePaneWindows
  • Appliances: FreeStandingRange, FreeStandingRefrigerator, Island
  • Full Bathrooms: 2
  • Total Bedrooms: 3
  • Fireplace Features: Stove, WoodBurning
  • Fireplace: Yes
  • Main Level Full Bathrooms: 2
  • BathroomsTotalLowerLevel: 0.0
  • BathroomsTotalMainLevel: 2.0
  • BathroomsTotalUpperLevel: 0.0
  • Lot Size Range: Acres5to7
  • OtherStructuresBathsTotal: 0.00
  • Room 11 Level: Main
  • Room 12 Level: Main
  • Room 13 Level: Main
  • Room 7 Description: _2ndBedroom
  • Additional Room 7 Level: Main
  • Room 8 Description: _3rdBedroom
  • Additional Room 8 Level: Main
  • Room 9 Description: DiningRoom

Exterior Features

  • Exterior Description: CementSiding
  • Exterior Features: Barn, Deck, Fenced, Garden, Outbuilding, Workshop
  • Lot Size: 5 to 6.99 Acres
  • Waterfront: Yes
  • Foundation Details: Block
  • View: Yes
  • Lot Features: CornerLot, GentleSloping, Pasture, Private
  • Road Surface Type: Paved
  • Waterfront Features: Creek
  • Disclosures: Disclosure
  • Home Warranty: No
  • Roof: Composition
  • View: CreekStream,Mountain,TreesWoods

Garage/Parking

  • Garage Type: Detached
  • Parking Description: Driveway
  • Attached Garage: No
  • Garage Spaces: 2.0
  • Total Parking Spaces: 2.0

Utilities

  • Fuel Description: Electricity
  • Hot Water: Electricity
  • Cooling: None
  • Cooling Y N: No
  • Heating: ForcedAir, WoodStove
  • Heating Yn: Yes
  • Sewer: SepticTank
  • Water Source: PublicWater

Condo/Co-op/Association

  • Senior Community: No
  • Association: No

Schools

  • Elementary School: Corbett
  • High School: Corbett
  • Middle Or Junior School: Corbett

Lot Info

  • Zoning: RR
  • Land Lease: No
  • Lot Size Acres: 5.75
  • Lot Size Sq Ft: 250470.0
  • Parcel #: R341180

Green Features

  • Green Certification: No

Tax Info

  • Tax Year: 2024
  • Tax Annual Amount: 1566.79
Create a Home Valuation Report for This Property
The Home Valuation Report is an in-depth analysis detailing your home's value as well as a comparison with similar homes in the area

Home Values in the Area

Source: Public Records

Average Home Value in this Area


Source: Public Records

Property History

We collect this data history from publicly available records. To have your information removed, we recommend requesting removal directly through your county’s website.

Date Event Price List to Sale Price per Sq Ft
09/10/2025 09/10/25 Sold $495,000 0.0% $430 / Sq Ft
07/28/2025 07/28/25 Pending -- -- --
07/22/2025 07/22/25 For Sale $495,000 -- $430 / Sq Ft
Source: Regional Multiple Listing Service (RMLS)

Agents Affiliated with this Home

  • Section Image
  • Section Image
See All Agents

Map

Source: Regional Multiple Listing Service (RMLS)

MLS Number: 185599627

Regional Multiple Listing Service (RMLS)
Your Personal Tour Guide

Ask me questions while you tour the home.