
Angel Hernandez
Paisano Realty, Inc.
(720) 730-8810
470 Total Sales
6 in Southeast Westminster
$256K - $535K Price Range
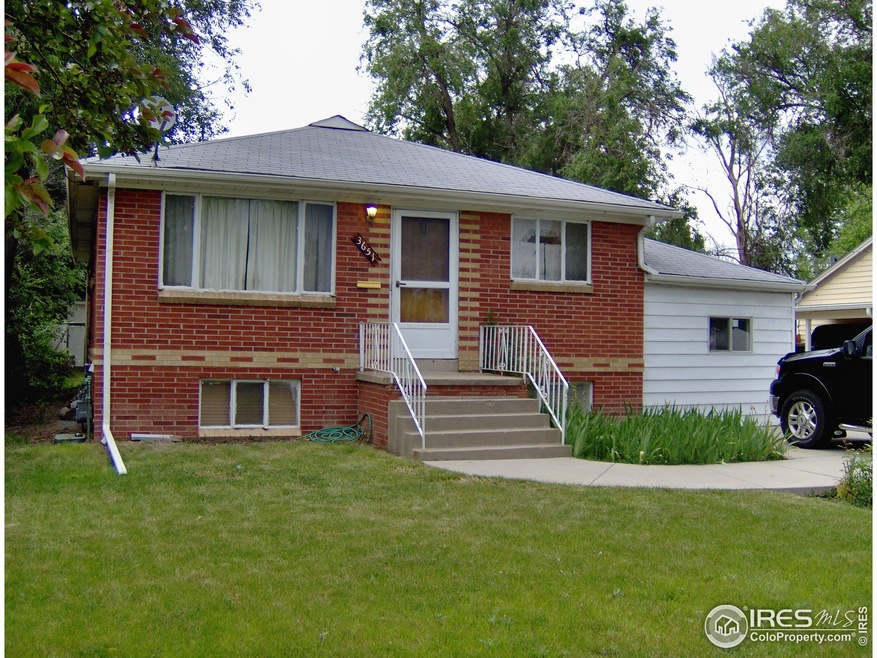
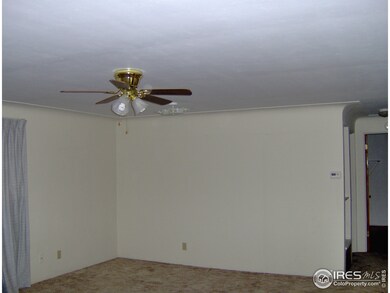
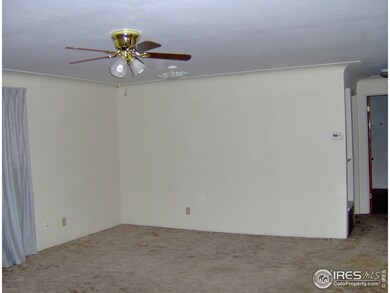
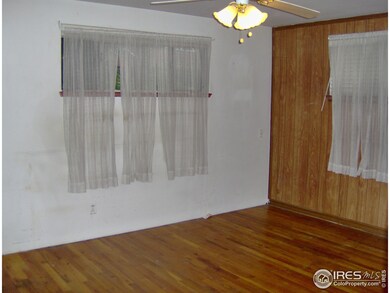
Estimated Value: $459,698
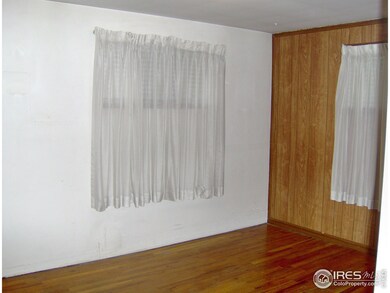
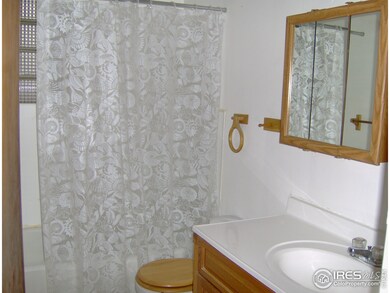
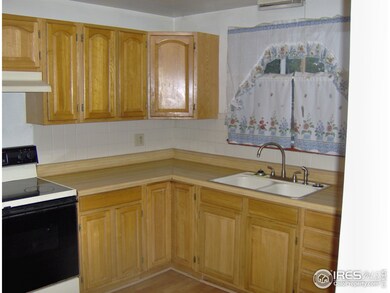
**Great Home**Must See**3 Bedrooms**2 Full Baths**Some Updating**Newer Kitchen and Baths**Large Laundry Room with Sink and Cabinets**Large Storage Shed**Sprinkler System**Great Yard**
Last Agent to Sell the Property
Ray Pfalzgraff
Pro Realty Inc Listed on: 06/13/2014
Last Buyer's Agent
Non-IRES Agent
Non-IRES
We collect this data history from publicly available records. To have your information removed, we recommend requesting removal directly through your county’s website.
Angel Hernandez
Paisano Realty, Inc.
(720) 730-8810
470 Total Sales
6 in Southeast Westminster
$256K - $535K Price Range
Brenda Jo O'Connor
KOIS REAL ESTATE
(855) 921-1488
11 Total Sales
2 in Southeast Westminster
$325,000 Price Range
Carolyn Kenney
HomeSmart
(720) 928-3494
128 Total Sales
2 in Southeast Westminster
$535K - $540K Price Range
Tony Thurman
Resident Realty North Metro LLC
(720) 703-9274
94 Total Sales
1 in Southeast Westminster
$445,000 Price
Brian Conley
West and Main Homes Inc
(720) 706-7937
43 Total Sales
2 in Southeast Westminster
$408K - $600K Price Range
Christian Thompson
GREEN DOOR LIVING REAL ESTATE
(720) 807-9675
43 Total Sales
1 in Southeast Westminster
$443,000 Price
We collect this data history from publicly available records. To have your information removed, we recommend requesting removal directly through your county’s website.
| Date | Buyer | Sale Price | Title Company |
|---|---|---|---|
| -- | Unified Title Company | ||
| $204,000 | Unified Title Company | ||
| $54,000 | Land Title | ||
| $45,600 | -- |
We collect this data history from publicly available records. To have your information removed, we recommend requesting removal directly through your county’s website.
| Date | Status | Borrower | Loan Amount |
|---|---|---|---|
| Open | $317,460 | ||
| Closed | $59,000 | ||
| Closed | $200,305 | ||
| Closed | $6,009 | ||
| Previous Owner | $146,576 | ||
| Previous Owner | $20,000 | ||
| Previous Owner | $147,700 | ||
| Previous Owner | $134,100 | ||
| Previous Owner | $36,000 | ||
| Previous Owner | $80,000 |
We collect this data history from publicly available records. To have your information removed, we recommend requesting removal directly through your county’s website.
| Date | Event | Price | List to Sale | Price per Sq Ft |
|---|---|---|---|---|
| 01/28/2019 01/28/19 | Off Market | $204,000 | -- | -- |
| 07/23/2014 07/23/14 | Sold | $204,000 | +3.8% | $91 / Sq Ft |
| 06/23/2014 06/23/14 | Pending | -- | -- | -- |
| 06/13/2014 06/13/14 | For Sale | $196,540 | -- | $87 / Sq Ft |
We collect this data history from publicly available records. To have your information removed, we recommend requesting removal directly through your county’s website.
| Year | Tax Paid | Tax Assessment Tax Assessment Total Assessment is a certain percentage of the fair market value that is determined by local assessors to be the total taxable value of land and additions on the property. | Land | Improvement |
|---|---|---|---|---|
| 2025 | $2,634 | $29,440 | $5,780 | $23,660 |
| 2024 | $2,634 | $27,060 | $5,310 | $21,750 |
| 2023 | $2,612 | $31,180 | $5,610 | $25,570 |
| 2022 | $2,537 | $24,990 | $5,770 | $19,220 |
| 2021 | $2,613 | $24,990 | $5,770 | $19,220 |
| 2020 | $2,371 | $23,050 | $5,720 | $17,330 |
| 2019 | $2,366 | $23,050 | $5,720 | $17,330 |
| 2018 | $1,843 | $17,850 | $6,120 | $11,730 |
| 2017 | $1,571 | $17,850 | $6,120 | $11,730 |
| 2016 | $1,319 | $14,090 | $2,950 | $11,140 |
| 2015 | $1,317 | $14,090 | $2,950 | $11,140 |
| 2014 | -- | $6,250 | $1,230 | $5,020 |
R
Seller's Agent in 2014
Ray Pfalzgraff
Pro Realty Inc
N
Buyer's Agent in 2014
Non-IRES Agent
CO_IRES
Source: IRES MLS
MLS Number: IRE738867
APN: 1719-31-1-24-026
Disclaimer: Certain information contained herein is derived from information provided by parties other than Homes.com. All information provided is deemed reliable, but is not guaranteed to be accurate and should be independently verified.
Information source: Information and Real Estate Services, LLC. Provided for limited non-commercial use only under IRES Rules © Copyright IRES.
Based on information submitted to the MLS GRID. All data is obtained from various sources and may not have been verified by broker or MLS GRID. Supplied Open House Information is subject to change without notice. All information should be independently reviewed and verified for accuracy. Properties may or may not be listed by the office/agent presenting the information. Some IDX listings have been excluded from this website. Listing information is provided exclusively for consumers' personal, non-commercial use and may not be used for any purpose other than to identify prospective properties consumers may be interested in purchasing.
Information deemed reliable but not guaranteed by the MLS.
Based on information submitted to the MLS GRID
Listings courtesy of IRES MLS as distributed by MLS GRID
Ask me questions while you tour the home.