
Brian Conley
West and Main Homes Inc
(720) 706-7937
42 Total Sales
1 in Crystal Valley Ranch
$670,000 Price




Estimated Value: $648,755
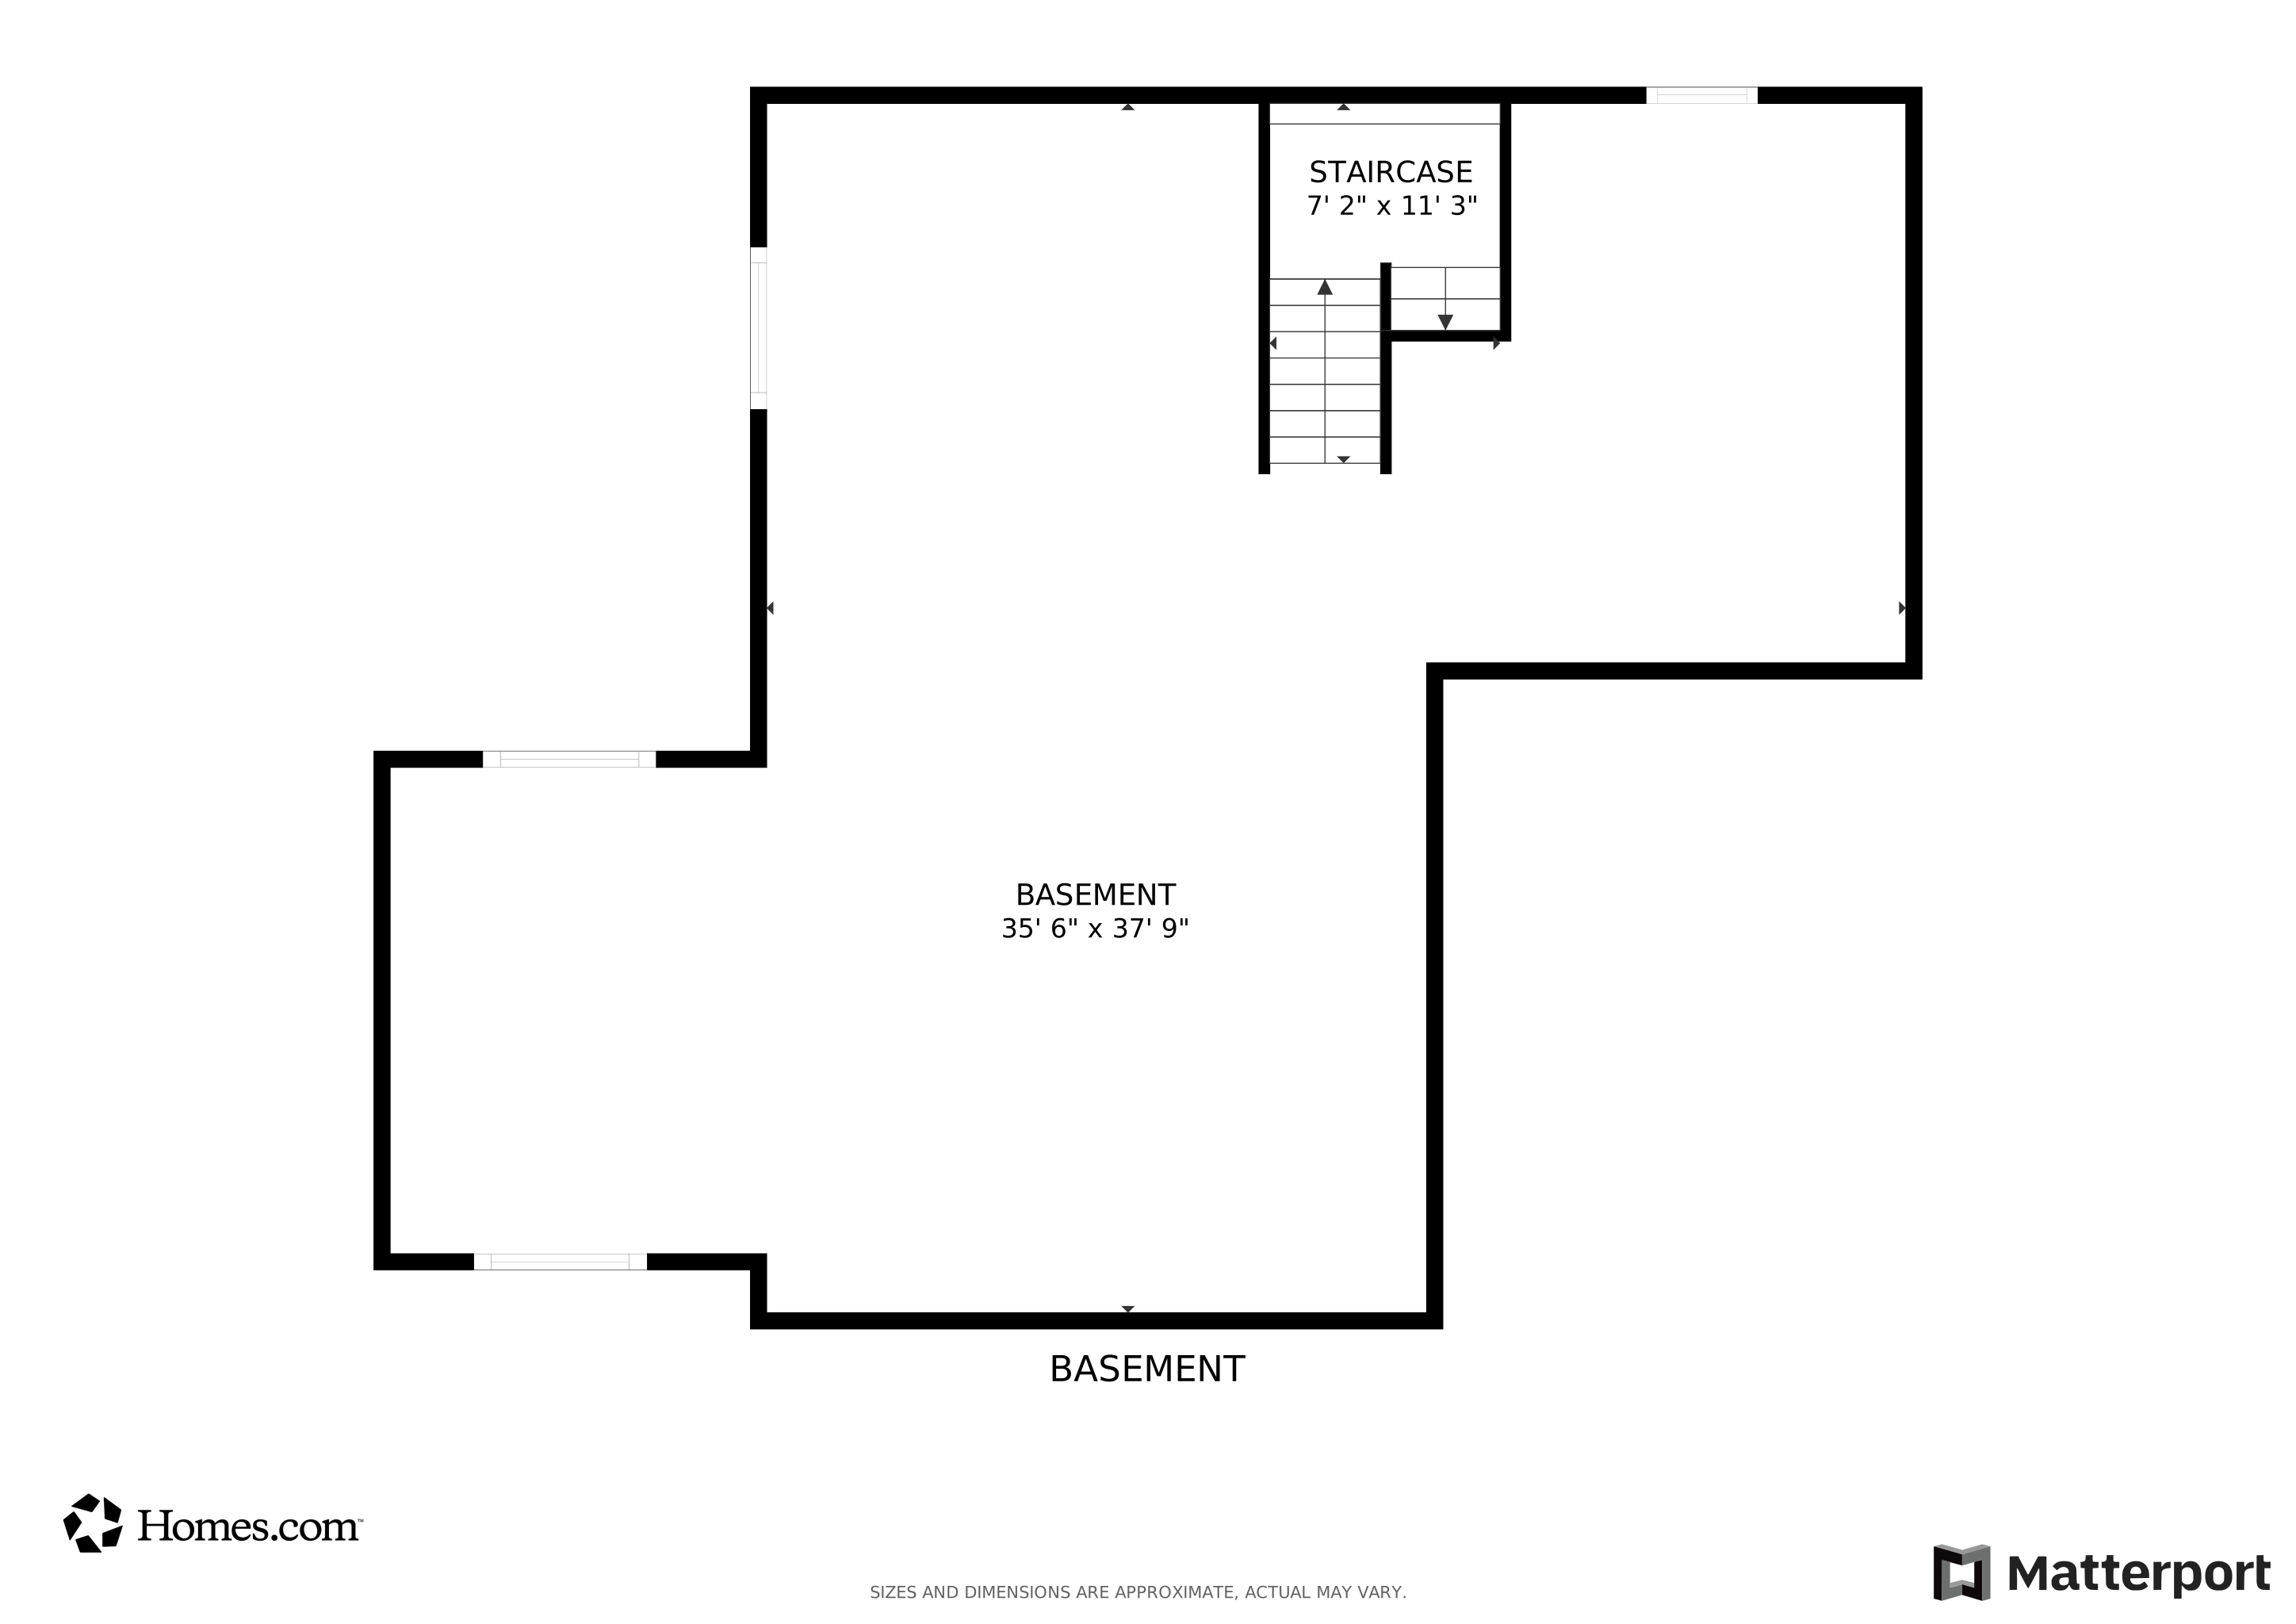
$3,283 Mortgage payment (3.2% rate) that is assumable — final terms on payment and down-payment to negotiated, depending on how much down-payment the buyer is able to provide, will reflect on the what the final mortgage payment will be. Views for Miles, with a Better-than-New Dream home in Crystal Valley- This spacious home is much larger than others in the neighborhood and perfectly designed for family living. With two completely separate living areas—an open-concept great room on the main level and a huge rec space upstairs—it’s ideal for gatherings, kids, guests, or multigenerational living| Walk out on the cover deck with those views for miles, enjoy dinner or a drink and watch the sunset | The chef’s kitchen features high-end custom upgrades, walk-in pantry, and plenty of space for entertaining. Engineered hardwood, 9 ft ceilings, jewel-toned accent walls, and recessed lighting create warmth and elegance throughout. A front office with French doors adds versatility for work or study. | The primary suite is a spa-like retreat with coffered ceilings, sweeping views, and a luxury bath with super shower, double vanity, and walk-in closet. | Four oversized bedrooms give everyone room to spread out. | Dual furnaces and AC units ensure year-round comfort. | | A corner lot with only one neighbor, this home offers privacy plus stunning hillside and mountain views from most rooms | Crystal Valley is one of Castle Rock’s most sought-after neighborhoods, with community clubhouse, pool, playgrounds, and miles of trails. This home sits across from Rhyolite Regional Park, near the future middle school, and just minutes to Crystal Valley Ranch Recreation Center. | A rare chance to own a better-than-new home with size, views, and neighborhood amenities families will love!
Last Agent to Sell the Property
Brokers Guild Real Estate Brokerage Email: kerisellsdenver@gmail.com,303-752-0007 License #100080117 Listed on: 09/26/2025
Co-Listed By
Brokers Guild Homes Brokerage Email: kerisellsdenver@gmail.com,303-752-0007 License #100104330
Brian Conley
West and Main Homes Inc
(720) 706-7937
42 Total Sales
1 in Crystal Valley Ranch
$670,000 Price
Chris Clark
Pikes Peak Homes and Land Ltd.
(719) 781-8258
181 Total Sales
1 in Crystal Valley Ranch
$877,950 Price
LaDawn Westbrook
HomeSmart Realty
(720) 734-6415
35 Total Sales
1 in Crystal Valley Ranch
$555,000 Price
Denise Nockels
HomeSmart
(866) 533-2377
13 Total Sales
1 in Crystal Valley Ranch
$905,000 Price
Michelle Cuscaden
Realty One Group Premier
(720) 594-3574
58 Total Sales
1 in Crystal Valley Ranch
$730,000 Price
Steve Charlett
RE/MAX Professionals
(720) 736-8041
38 Total Sales
1 in Crystal Valley Ranch
$619,000 Price
We collect this data history from publicly available records. To have your information removed, we recommend requesting removal directly through your county’s website.
| Date | Event | Price | List to Sale | Price per Sq Ft |
|---|---|---|---|---|
| 01/21/2026 01/21/26 | Sold | $625,000 | -0.8% | $220 / Sq Ft |
| 12/09/2025 12/09/25 | Price Changed | $629,900 | 0.0% | $221 / Sq Ft |
| 12/09/2025 12/09/25 | For Sale | $629,900 | +5.0% | $221 / Sq Ft |
| 10/22/2025 10/22/25 | Pending | -- | -- | -- |
| 10/07/2025 10/07/25 | Price Changed | $600,000 | -7.7% | $211 / Sq Ft |
| 10/01/2025 10/01/25 | Price Changed | $650,000 | -3.7% | $228 / Sq Ft |
| 09/26/2025 09/26/25 | For Sale | $675,000 | -- | $237 / Sq Ft |
Seller's Agent in 2026
Chris Curry
Brokers Guild Real Estate
(720) 759-5959
1 in this area
166 Total Sales
Seller Co-Listing Agent in 2026
Isabel Curry
Brokers Guild Homes
(720) 450-1459
1 in this area
61 Total Sales
Buyer's Agent in 2026
Jordan Harris
LoKation Real Estate
(303) 842-3545
1 in this area
38 Total Sales
Source: REcolorado®
MLS Number: 2742672
APN: 2505-243-21-029
Disclaimer: Certain information contained herein is derived from information provided by parties other than Homes.com. All information provided is deemed reliable, but is not guaranteed to be accurate and should be independently verified.
All data is obtained from various sources and may not have been verified by broker or MLS GRID. Supplied Open House Information is subject to change without notice. All information should be independently reviewed and verified for accuracy. Properties may or may not be listed by the office/agent presenting the information. Some IDX listings have been excluded from this website. The content relating to real estate for sale in this Web site comes in part from the Internet Data eXchange (“IDX”) program of METROLIST, INC., DBA RECOLORADO®. Real estate listings held by brokers other than Ten-X are marked with the IDX Logo. This information is being provided for the consumers’ personal, non-commercial use and may not be used for any other purpose. All information is subject to change and should be independently verified.
This publication is designed to provide information with regard to the subject matter covered. It is displayed with the understanding that the publisher and authors are not engaged in rendering real estate, legal, accounting, tax, or other professional services and that the publisher and authors are not offering such advice in this publication. If real estate, legal, or other expert assistance is required, the services of a competent, professional person should be sought.
The information contained in this publication is subject to change without notice. METROLIST, INC., DBA RECOLORADO MAKES NO WARRANTY OF ANY KIND WITH REGARD TO THIS MATERIAL, INCLUDING, BUT NOT LIMITED TO, THE IMPLIED WARRANTIES OF MERCHANTABILITY AND FITNESS FOR A PARTICULAR PURPOSE. METROLIST, INC., DBA RECOLORADO SHALL NOT BE LIABLE FOR ERRORS CONTAINED HEREIN OR FOR ANY DAMAGES IN CONNECTION WITH THE FURNISHING, PERFORMANCE, OR USE OF THIS MATERIAL.
PUBLISHER’S NOTICE: All real estate advertised herein is subject to the Federal Fair Housing Act and the Colorado Fair Housing Act, which Acts make it illegal to make or publish any advertisement that indicates any preference, limitation, or discrimination based on race, color, religion, sex, handicap, familial status, or national origin.
METROLIST, INC., DBA RECOLORADO will not knowingly accept any advertising for real estate that is in violation of the law. All persons are hereby informed that all dwellings advertised are available on an equal opportunity basis.
© 2026 METROLIST, INC., DBA RECOLORADO® – All Rights Reserved. 6455 S. Yosemite St., Suite 500 Greenwood Village, CO 80111 USA
ALL RIGHTS RESERVED WORLDWIDE. No part of this publication may be reproduced, adapted, translated, stored in a retrieval system or transmitted in any form or by any means, electronic, mechanical, photocopying, recording, or otherwise, without the prior written permission of the publisher. The information contained herein including but not limited to all text, photographs, digital images, virtual tours, may be seeded and monitored for protection and tracking.
Listings courtesy of REcolorado® as distributed by MLS GRID.
Based on information submitted to the MLS GRID
Ask me questions while you tour the home.