NOT LISTED FOR SALE

Estimated Value: $72,000 - $1,061,000

6 Beds
7.5 Baths
5,744 Sq Ft
$112/Sq Ft Est. Value

Sale Details

Date Sold: April 26, 2021

Last sale price $1,155,000 $201 Per Sq Ft

Est. 45% decrease in value since last sale

Current estimated payment $3,547 / mo

3 Days on Market

Highlights

  • Pool House
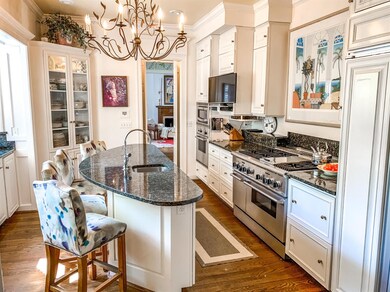
  • Eat-In Gourmet Kitchen
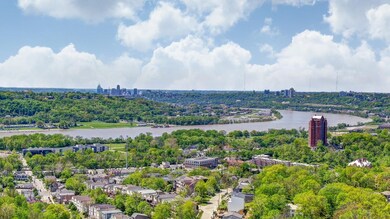
  • River View
  • Walnut Hills High School Rated A+
  • Sitting Area In Primary Bedroom
  • Heated Floors

About This Home

As of April 2021

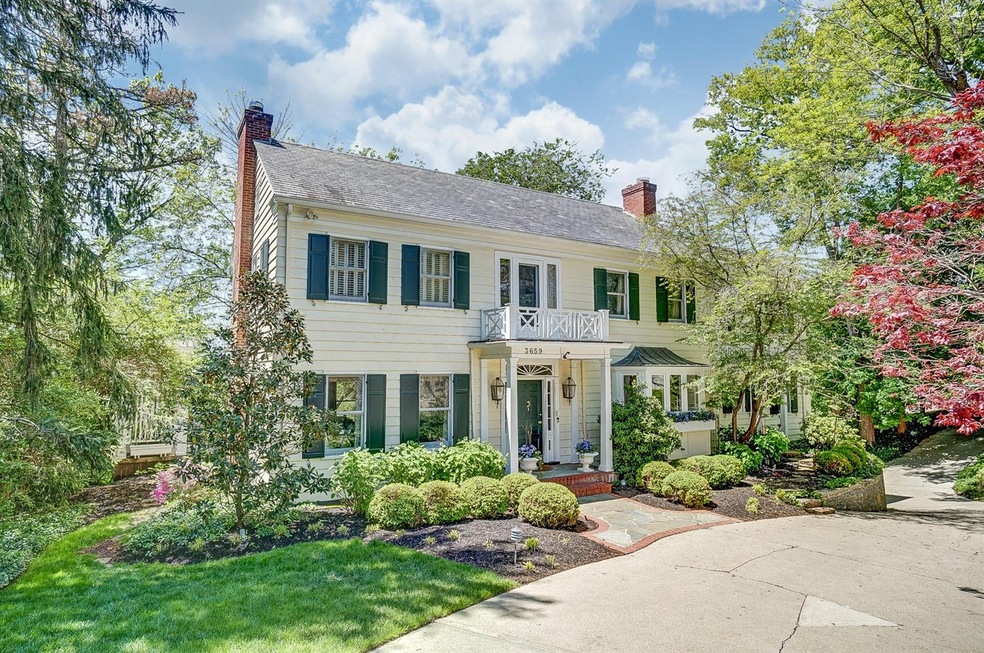
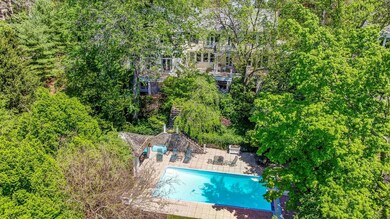
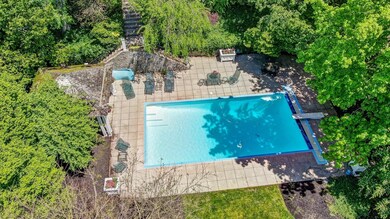
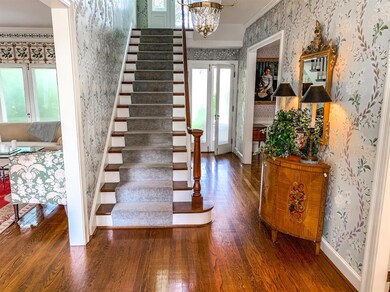
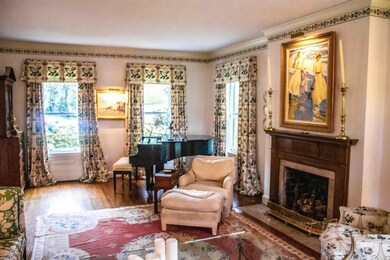
Sunfilled Southern Colonial oasis nestled in lush private setting. 7,000+ sf- granite/stainless entertainers kitchen- generous great room opens to terraces and gorgeous pool thru 4 sets of French doors- 6 fireplaces- finished L level- views of the valley and Ky hillsides- 3 c garage- butlers pantry- all just minutes from town!

Last Agent to Sell the Property

Michael Hinckley

Coldwell Banker Realty License #0000261574 Listed on: 03/22/2021

Coldwell Banker Realty

Last Buyer's Agent

Heather Herr

Private Real Estate Collection License #2003021241

Range of Values:

--
Value Increase
--
Percent Increase
--
Adjusted for Inflation
Collateral Analytics

Collateral Analytics Collateral Analytics AVMs (Automated Valuation Model) employ a number of statistical approaches combined with neighborhood-specific comparable selection guarantees the most up-to-date and precise valuations.

Not Available

Collateral Analytics does not have data for the current month. Please view the chart for historical values.

ICE

ICE Mortgage Technology ICE Mortgage Technology’s AVM (Automated Valuation Model) is a state-of-the-art online residential property valuation tool that provides a quick and accurate estimate of the value of almost any home in the U.S.

Not Available

ICE Mortgage Technology does not have data for the current month. Please view the chart for historical values.

First American

First American First American Data & Analytics’ next-generation AVM combines unrivaled data assets with a blended ensemble of valuation models to produce highly accurate, reliable valuations you can trust.

Not Available

First American does not have data for the current month. Please view the chart for historical values.

Quantarium

Quantarium Quantarium’s valuation service, repeatedly proven the industry’s most accurate and comprehensive, is supercharged with a self-learning and auto-tuning AI engine that continually becomes smarter and more accurate as it processes daily inputs from the industry’s leading RE data lake.

Not Available

Quantarium does not have data for the current month. Please view the chart for historical values.

Average Value
Not Available
List Price
Sold Price
Create a Home Valuation Report for This Property
The Home Valuation Report is an in-depth analysis detailing your home's value as well as a comparison with similar homes in the area

Home Details

Home Type

  • Single Family

Est. Annual Taxes

  • $21,864

Year Built

  • Built in 1939

Lot Details

  • 25,962 Sq Ft Lot
  • Lot Dimensions are 165 x 349
  • Sprinkler System

Parking

  • 3 Car Garage
  • Driveway
  • Off-Street Parking

Property Views

  • River
  • City
  • Woods

Home Design

  • Colonial Architecture
  • Poured Concrete
  • Slate Roof
  • Wood Siding

Interior Spaces

  • 5,744 Sq Ft Home
  • 2-Story Property
  • Wet Bar
  • Bookcases
  • Crown Molding
  • Ceiling height of 9 feet or more
  • Wood Burning Fireplace
  • Brick Fireplace
  • Gas Fireplace
  • Double Pane Windows
  • Double Hung Windows
  • Casement Windows
  • French Doors
  • Panel Doors
  • Family Room with Fireplace
  • 6 Fireplaces
  • Living Room with Fireplace
  • Formal Dining Room

Kitchen

  • Eat-In Gourmet Kitchen
  • Breakfast Bar
  • Butlers Pantry
  • Double Oven
  • Gas Cooktop
  • Microwave
  • Dishwasher
  • Kitchen Island

Flooring

  • Wood
  • Heated Floors

Bedrooms and Bathrooms

  • 6 Bedrooms
  • Sitting Area In Primary Bedroom
  • Fireplace in Primary Bedroom
  • Walk-In Closet

Laundry

  • Dryer
  • Washer

Finished Basement

  • Walk-Out Basement
  • Basement Fills Entire Space Under The House
  • Fireplace in Basement

Outdoor Features

  • Pool House
  • Balcony
  • Covered Deck
  • Exterior Lighting

Utilities

  • Forced Air Heating and Cooling System
  • Heating System Uses Gas
  • Gas Water Heater

Community Details

  • No Home Owners Association

Home Details

Home Type

Single Family

Est. Annual Taxes

$21,864

Year Built

Built in 1939

Lot Details

0.6 Acres

Parking

3

Listing Details

  • Suburb: Columbia/Tusculum
  • Buildings: Pool House
  • Land Description: .5 to .9 Acres
  • Access: City Street
  • Broker Approved: Yes
  • Miscellaneous: 220 Volt,Attic Storage,Cable,Ceiling Fan,CO Detector,Fountain,Recessed Lights,Smoke Alarm
  • Census Tract Realist: 47.01
  • Cooling: Central Air
  • Heating: Electric, Forced Air, Gas
  • Lot Area Realist: 23174.00
  • Property Ownership: Consumer
  • Suburb S I C: Columbia/Tusculum
  • Price Per Acre: 1937919.46
  • Basement Features: Finished,Fireplace,Part Finished,Walkout,WW Carpet
  • Bathroom 4: Full
  • Bathroom 4 Level: 2
  • Level 1 Bathroom Type: Partial
  • Level 1 Bathroom: Yes
  • Level 1 Bedroom: No
  • Dining Room Feat: Window Treatment,Wood Floor
  • Entry Dim: 21 x 7
  • Entry Foyer: Closet,Transom/Sidelit,Wood Floor
  • Family Room Feat: Bookcases,Fireplace,French Doors,Walkout,Wet Bar,Window Treatment,Wood Floor
  • Living Great Rm Dim: 25 x 15
  • Living Room Feat: Fireplace,Walkout,Window Treatment,Wood Floor
  • Mechanical Systems: Garage Door Opener,Humidifier,Security System,Sump Pump
  • Single Family Desc: Single Family
  • Study Lib Den: 14x12 Level: 1
  • Study Lib Den Dim: 14 x 12
  • Water Heating: Gas
  • Year Built: 1939
  • Architecture: Colonial
  • Full Bathrooms: 7
  • Half Bathrooms: 1
  • Bedrooms: 6
  • Directions: Delta to Kroger, Right on Stanley, Left on Vineyard
  • Lot Measurement: Acres
  • Status: Sold
  • On Market Date: 2021-03-22
  • Property Subtype 1: Single Family Residence
  • Occupancy: Negotiable
  • On Market: No
  • Third Party Approval Required: No
  • Second Floor Area: 2381
  • ResoPropertyType: Residential
  • Special Features: None
  • Property Sub Type: Detached

Interior Features

  • Interior Amenities: 9Ft + Ceiling, Crown Molding, French Doors, Heated Floors, Multi Panel Doors
  • Bedroom 2: 14x11 Level: 2
  • Bedroom 3: 13x12 Level: 2
  • Bedroom 4: 18x15 Level: 2
  • Bedroom 5: 17x16 Level: 2
  • Breakfast Room: 16x13 Level: 1
  • Dining Room: 19x14 Level: 1
  • Family Room: 28x20 Level: 1
  • Living Room: 25x15 Level: 1
  • Recreation Room: 27x19 Level: Lower
  • Formal Dining Room: Yes
  • Property Type: Residential
  • Bathrooms Display: 8 (7 1)
  • Other Tax Parcel I D: 026-0005-0029-00
  • Reciprocal Listing: No
  • School Name1: Call SD 513-363-0000
  • Semi Annual Taxes: $10932
  • Kitchen: 24x12 Level: 1
  • Appliances: Dishwasher, Double Oven, Dryer, Gas Cooktop, Hot Tap, Microwave, Oven/Range, Refrigerator, Washer
  • Kitchen Features: Butler's Pantry,Counter Bar,Eat-In,Gourmet,Island,Marble/Granite/Slate,Pantry,Planning Desk,Wood Floor
  • Basement: Full
  • Study Features: Bookcases,Fireplace,WW Carpet
  • Entry: 21x7 Level: 1
  • Bathrooms: 8.00
  • Kitchen Dim: 24 x 12
  • Levels: Two
  • Zero Selling Price: No
  • Bathroom 1: Full
  • Bathroom 2: Full
  • Bathroom 2 Level: 2
  • Bathroom 3: Full
  • Bathroom 3 Level: 2
  • Laundry Room: 15x10 Level: 2
  • Laundryroom Dim: 15 x 10
  • Recreation Room Dim: 27 x 19
  • Fireplace: Brick, Gas, Wood
  • Fireplaces: 6
  • Available for Lease: No
  • Bldg Sq Ft (Realist): 5744.00
  • Windows: Casement, Double Hung, Double Pane
  • First Floor Family Room: Yes
  • PrimaryBedroomDim: 20 x 15
  • Primary Bathrooms: Heated Floors,Shower,Tile Floor,Window Treatment
  • PrimaryBedFeat: Bath Adjoins,Fireplace,Sitting Room,Walk-in Closet,Walkout,Window Treatment,WW Carpet
  • P R I M A R Y B E D R O O M: 20x15 Level: 2

Exterior Features

  • View: City, River, Woods
  • Roof: Slate
  • Pool: Automated Cover,Cleaner,Diving Board,Gunite,Heated,In-Ground,Tile
  • Construction: Wood Siding
  • Outside Features: Balcony, Covered Deck/Patio, Deck, Sprinklers, Yard Lights
  • Foundation: Poured
  • Listing Price: 1150000.00
  • Acres: 0.5960
  • New Construction: No

Garage/Parking

  • Garage Spaces: 3.00
  • Garage Carport: Built in,Side
  • Parking: Driveway, Off Street

Utilities

  • Gas: Natural
  • Sewer: Public Sewer
  • Water Source: Public

Condo/Co-op/Association

  • HOA Yes/No: No
  • Association: Cincinnati Area Multiple Listing Service

Schools

  • District: Cincinnati City SD

Lot Info

  • Lot Dimensions: 165 X 349
  • Lot Size Sq Ft: 25962.00
  • Total Assessed Value: Of Record
  • ResoLotSizeUnits: Acres

Tax Info

  • Tax Abatement: No

Ownership History

We collect this data history from publicly available records. To have your information removed, we recommend requesting removal directly through your county’s website.

Date Name Owned For Owner Type

Purchase Details

Listed on
Mar 22, 2021
Closed on
Apr 7, 2021
Sold by
Bought by
Seller's Agent
Michael Hinckley
Coldwell Banker Realty
Buyer's Agent
Heather Herr
Private Real Estate Collection
List Price
$1,150,000
Sold Price
$1,155,000
Premium/Discount to List
$5,000
0.43%
Current Estimated Value
$640,667

Home Financials for this Owner

Home Financials are based on the most recent Mortgage that was taken out on this home.
Estimated Appreciation
-$514,333
Avg. Annual Appreciation
-10.49%
Original Mortgage
$924,000
Outstanding Balance
$811,994
Interest Rate
2.75%
Mortgage Type
New Conventional
Estimated Equity
-$171,327

Purchase Details

Closed on
Jun 7, 2002
Sold by
Bought by
Source: Public Records

Home Values in the Area

Source: Public Records

Average Home Value in this Area


Source: Public Records

Agents Specializing in Columbia Tusculum, OH

See All Agents

Purchase History

We collect this data history from publicly available records. To have your information removed, we recommend requesting removal directly through your county’s website.

Date Buyer Sale Price Title Company
$1,155,000 Lawyers Title
-- --
Source: Public Records

Mortgage History

We collect this data history from publicly available records. To have your information removed, we recommend requesting removal directly through your county’s website.

Date Status Borrower Loan Amount
Open $924,000
Previous Owner $102,000
Previous Owner $625,250
Previous Owner $325,000
Previous Owner $258,000
Source: Public Records

Property History

We collect this data history from publicly available records. To have your information removed, we recommend requesting removal directly through your county’s website.

Date Event Price List to Sale Price per Sq Ft
04/26/2021 04/26/21 Sold $1,155,000 +0.4% $201 / Sq Ft
03/25/2021 03/25/21 Pending -- -- --
03/22/2021 03/22/21 For Sale $1,150,000 -- $200 / Sq Ft
Source: MLS of Greater Cincinnati (CincyMLS)

Tax History

We collect this data history from publicly available records. To have your information removed, we recommend requesting removal directly through your county’s website.

Year Tax Paid Tax Assessment Tax Assessment Total Assessment is a certain percentage of the fair market value that is determined by local assessors to be the total taxable value of land and additions on the property. Land Improvement
2025 $315 $4,911 $4,911
2023 $315 $4,911 $4,911 $0
2022 $476 $6,713 $6,713 $0
2021 $467 $6,713 $6,713 $0
2020 $468 $6,713 $6,713 $0
2019 $514 $6,713 $6,713 $0
2018 $514 $6,713 $6,713 $0
2017 $495 $6,713 $6,713 $0
2016 $503 $6,647 $6,647 $0
2015 $450 $6,647 $6,647 $0
2014 $452 $6,647 $6,647 $0
2013 $464 $6,713 $6,713 $0
Source: Public Records

Agents Affiliated with this Home

  • Section Image
  • Section Image
See All Agents

Map

Source: MLS of Greater Cincinnati (CincyMLS)

MLS Number: 1693897

MLS of Greater Cincinnati (CincyMLS)

APN: 026-0005-0029

Your Personal Tour Guide

Ask me questions while you tour the home.