
Colleen Feuling
Sierra Nevada Properties-Reno
(775) 535-8487
21 Total Sales
2 in Silver Springs
$31K - $265K Price Range
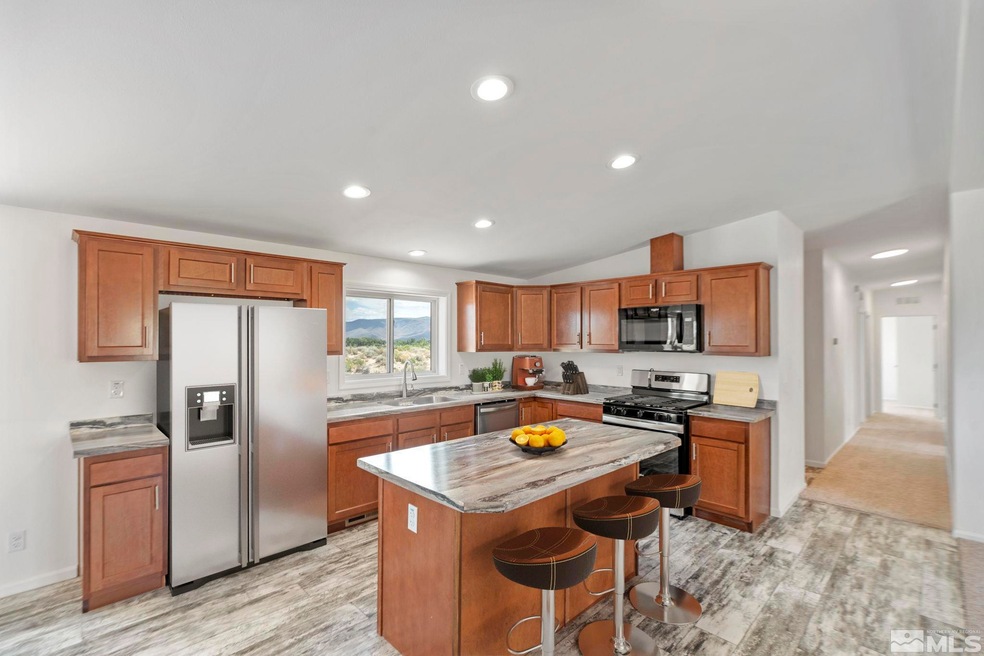


Photos are of a model match unit. Some fixtures or finishes may vary. This stunning home has it all! Brand new home in Silver Springs on over 1 acre available now. Upon entering you'll be blown away by the spacious rooms and vaulted ceilings. The windows have views every direction. There is room to store all of the toys on this homestead! The home features three bedrooms & two full bathrooms. The kitchen features gorgeous cabinets and brand new stainless steel appliances., There are dual closets in the primary bathroom and a luxury soaking tub, you do not want to miss this one. Located in Lyon County this home offers privacy, desert and mountain views with easy commute between HWY 50/95 to Tahoe Reno Industrial Center. Easy to care for wood-style sheet vinyl in the wet areas. Generously sized primary bedroom features a walk in closet. Desert mountain views throughout the home. Tons of space to enjoy the outdoors-only minutes from recreation at Lahontan Reservoir. Lahontan Reservoir is lined with willows and cottonwoods scattered along 69 miles of shoreline, the park is one of most popular places in Nevada to fish, boat and waterski. The photos on the listing have been virtually staged.
Last Agent to Sell the Property
Stitser Properties License #S.200106 Listed on: 05/30/2024
Last Buyer's Agent
Kevin Diaz
LPT Realty, LLC License #S.199766
We collect this data history from publicly available records. To have your information removed, we recommend requesting removal directly through your county’s website.
Colleen Feuling
Sierra Nevada Properties-Reno
(775) 535-8487
21 Total Sales
2 in Silver Springs
$31K - $265K Price Range
Terina Metoyer
RE/MAX Professionals-Reno
(775) 204-5149
62 Total Sales
6 in Silver Springs
$24K - $310K Price Range
Vida Keller
Priceless Realty Inc.
(775) 227-8162
31 Total Sales
21 in Silver Springs
$19K - $495K Price Range
Kristin Ryan
Serhant
(775) 451-3969
97 Total Sales
1 in Silver Springs
$44,000 Price
Claire Mulder
Coldwell Banker Select Fernley
(775) 618-5899
63 Total Sales
14 in Silver Springs
$13K - $489K Price Range
Andrew Jackson
eXp Realty, LLC
(775) 227-6477
15 Total Sales
6 in Silver Springs
$28K - $415K Price Range
We collect this data history from publicly available records. To have your information removed, we recommend requesting removal directly through your county’s website.
| Date | Buyer | Sale Price | Title Company |
|---|---|---|---|
| $335,000 | Stewart Title | ||
| Ginger Jane Properties Inc | $420,000 | Western Title | |
| Sierra Capital Holdings Llc | $8,000 | Western Title Company | |
| Mcfarland Ethel M | $6,501 | None Available |
We collect this data history from publicly available records. To have your information removed, we recommend requesting removal directly through your county’s website.
| Date | Status | Borrower | Loan Amount |
|---|---|---|---|
| Open | $342,888 | ||
| Closed | Bondoc Lorens | $335,000 | |
| Previous Owner | Ginger Jane Properties Inc | $312,000 |
We collect this data history from publicly available records. To have your information removed, we recommend requesting removal directly through your county’s website.
| Date | Event | Price | List to Sale | Price per Sq Ft | Prior Sale |
|---|---|---|---|---|---|
| 02/28/2025 02/28/25 | Sold | $335,000 | -10.7% | $189 / Sq Ft | |
| 01/23/2025 01/23/25 | Pending | -- | -- | -- | |
| 01/22/2025 01/22/25 | For Sale | $375,000 | +11.9% | $212 / Sq Ft | |
| 09/30/2024 09/30/24 | Off Market | $335,000 | -- | -- | |
| 05/30/2024 05/30/24 | For Sale | $375,000 | +1060.7% | $212 / Sq Ft | |
| 12/07/2020 12/07/20 | Sold | $32,308 | -7.7% | -- | View Prior Sale |
| 11/10/2020 11/10/20 | Pending | -- | -- | -- | |
| 06/01/2020 06/01/20 | For Sale | $35,000 | +337.5% | -- | |
| 03/28/2019 03/28/19 | Sold | $8,000 | 0.0% | -- | View Prior Sale |
| 03/07/2019 03/07/19 | Pending | -- | -- | -- | |
| 03/04/2019 03/04/19 | For Sale | $8,000 | -- | -- |
We collect this data history from publicly available records. To have your information removed, we recommend requesting removal directly through your county’s website.
| Year | Tax Paid | Tax Assessment Tax Assessment Total Assessment is a certain percentage of the fair market value that is determined by local assessors to be the total taxable value of land and additions on the property. | Land | Improvement |
|---|---|---|---|---|
| 2026 | $1,425 | $42,358 | $5,250 | $64,408 |
| 2025 | $1,429 | $41,508 | $4,200 | $63,858 |
| 2024 | $420 | $14,327 | $4,200 | $10,126 |
| 2023 | $62 | $3,500 | $3,500 | $0 |
| 2022 | $50 | $3,500 | $3,500 | $0 |
| 2021 | $47 | $3,500 | $3,500 | $0 |
| 2020 | $43 | $3,500 | $3,500 | $0 |
| 2019 | $40 | $3,500 | $3,500 | $0 |
| 2018 | $38 | $3,500 | $3,500 | $0 |
| 2017 | $37 | $1,490 | $1,490 | $0 |
| 2016 | $36 | $1,100 | $1,100 | $0 |
| 2015 | $36 | $1,100 | $1,100 | $0 |
| 2014 | $35 | $1,100 | $1,100 | $0 |
AM
Seller's Agent in 2025
Alyssa McDermott
Stitser Properties
(775) 530-4178
89 Total Sales
KD
Buyer's Agent in 2025
Kevin Diaz
LPT Realty, LLC
Seller's Agent in 2020
Jaime Rodriguez
RE/MAX
(775) 721-5478
104 Total Sales
Seller Co-Listing Agent in 2020
Michael Walker
RE/MAX
(775) 720-9264
102 Total Sales
DB
Buyer's Agent in 2020
Douglas Barker
Solid Source Realty
(775) 762-2027
4 Total Sales
Seller's Agent in 2019
Leandra Carr
Lahontan Properties
(775) 690-2591
35 Total Sales
Source: Northern Nevada Regional MLS
MLS Number: 240006565
Disclaimer: Certain information contained herein is derived from information provided by parties other than Homes.com. All information provided is deemed reliable, but is not guaranteed to be accurate and should be independently verified.
IDX information is provided exclusively for personal, non-commercial use, and may not be used for any purpose other than to identify prospective properties consumers may be interested in purchasing. Information is deemed reliable but not guaranteed. The content relating to real estate for sale on this web site comes in part from the Broker Reciprocity/ IDX program of the Northern Nevada Regional Multiple Listing Service°. Real estate listings held by brokerage firms other than Ten-X are marked with the Broker Reciprocity logo and detailed information about those listings includes the name of the listing brokerage. Any use of the content other than by a search performed by a consumer looking to purchase or rent real estate is prohibited. © 2026 Northern Nevada Regional Multiple Listing Service® MLS. All rights reserved.
Ask me questions while you tour the home.