
Chris Berkel
RE/MAX Realty Center
(262) 599-6868
65 Total Sales
1 in Rolling Green
$251,300 Price
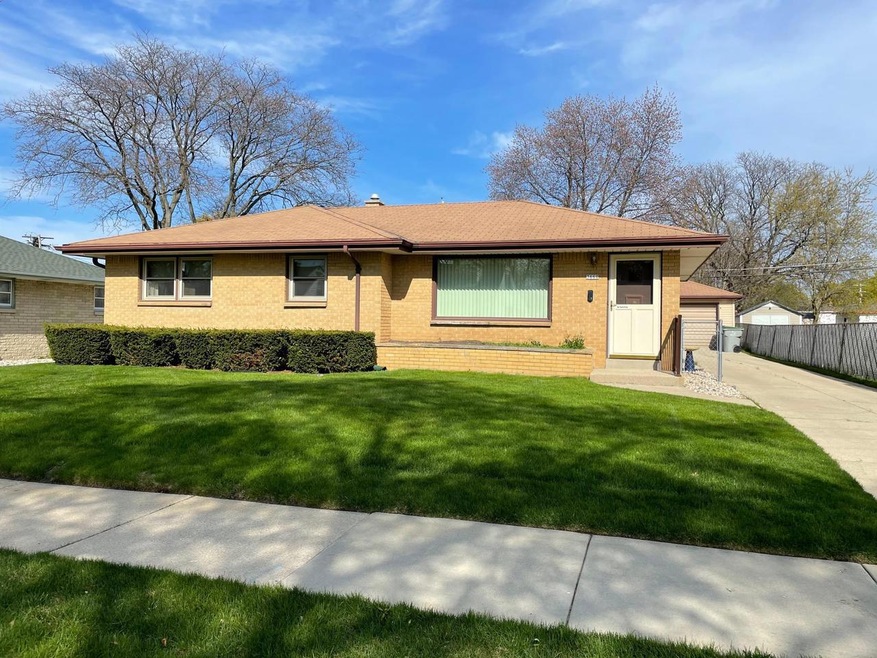
Location, location, location! All-brick ranch located on a quiet tree-lined street in the conveniently located Rolling Green neighborhood. This home has a lot to offer with 3 bedrooms, one full bath and a partially finished basement, as well as a 2.5 car detached garage. Newer carpet in the front room (6 months) and hardwood floors in the bedrooms. Kitchen with eat-in dinette overlooks a spacious, fenced-in backyard. Don't miss the opportunity to make this home yours!
Last Agent to Sell the Property
Keller Williams Realty-Lake Country License #57363-90 Listed on: 04/25/2021
Last Buyer's Agent
Agent Assistant Diane Welch
Keller Williams-Franksville License #45592-90
We collect this data history from publicly available records. To have your information removed, we recommend requesting removal directly through your county’s website.
Chris Berkel
RE/MAX Realty Center
(262) 599-6868
65 Total Sales
1 in Rolling Green
$251,300 Price
May Vang
Premier Point Realty LLC
(414) 966-7920
72 Total Sales
2 in Rolling Green
$150K - $350K Price Range
Brittany Martell
Shorewest Realtors, Inc.
(262) 333-5815
179 Total Sales
1 in Rolling Green
$259,000 Price
Jessica Bonilla
Realty Executives Integrity~Brookfield
(414) 310-3378
90 Total Sales
1 in Rolling Green
$254,900 Price
Gabriella Clemens
Coldwell Banker Realty
(414) 348-8611
173 Total Sales
1 in Rolling Green
$345,000 Price
Santa Calderon Ramirez
Cherry Home Realty, LLC
(414) 420-9574
81 Total Sales
1 in Rolling Green
$80,000 Price
We collect this data history from publicly available records. To have your information removed, we recommend requesting removal directly through your county’s website.
| Date | Buyer | Sale Price | Title Company |
|---|---|---|---|
| $201,000 | Focus Title Llc | ||
| Hendrickson Mark A | $160,000 | None Available | |
| Nagel Nancy A | -- | -- |
We collect this data history from publicly available records. To have your information removed, we recommend requesting removal directly through your county’s website.
| Date | Status | Borrower | Loan Amount |
|---|---|---|---|
| Open | $40,000 | ||
| Open | Slaasted Timothy J | $190,950 | |
| Previous Owner | Hendrickson Mark A | $132,000 | |
| Previous Owner | Hendrickson Mark A | $11,000 | |
| Previous Owner | Hendrickson Mark A | $118,500 |
We collect this data history from publicly available records. To have your information removed, we recommend requesting removal directly through your county’s website.
| Date | Event | Price | List to Sale | Price per Sq Ft |
|---|---|---|---|---|
| 06/23/2021 06/23/21 | Sold | $201,000 | 0.0% | $191 / Sq Ft |
| 05/02/2021 05/02/21 | Pending | -- | -- | -- |
| 04/25/2021 04/25/21 | For Sale | $201,000 | -- | $191 / Sq Ft |
We collect this data history from publicly available records. To have your information removed, we recommend requesting removal directly through your county’s website.
| Year | Tax Paid | Tax Assessment Tax Assessment Total Assessment is a certain percentage of the fair market value that is determined by local assessors to be the total taxable value of land and additions on the property. | Land | Improvement |
|---|---|---|---|---|
| 2025 | $4,897 | $252,100 | $82,700 | $169,400 |
| 2024 | $4,793 | $225,100 | $46,800 | $178,300 |
| 2023 | $4,364 | $184,700 | $46,800 | $137,900 |
| 2022 | $4,083 | $184,700 | $46,800 | $137,900 |
| 2021 | $4,167 | $170,600 | $46,800 | $123,800 |
| 2020 | $4,206 | $170,600 | $46,800 | $123,800 |
| 2019 | $3,604 | $145,300 | $47,400 | $97,900 |
| 2018 | $3,530 | $145,300 | $47,400 | $97,900 |
| 2017 | $3,621 | $140,100 | $49,700 | $90,400 |
| 2016 | $3,620 | $133,700 | $49,700 | $84,000 |
| 2015 | $3,713 | $133,700 | $49,700 | $84,000 |
| 2014 | $3,684 | $129,800 | $49,700 | $80,100 |
| 2013 | -- | $126,100 | $49,700 | $76,400 |
Seller's Agent in 2021
Pluster Filip Property Group
Keller Williams Realty-Lake Country
(414) 533-7647
298 Total Sales
AD
Buyer's Agent in 2021
Agent Assistant Diane Welch
Keller Williams-Franksville
Source: Metro MLS
MLS Number: 1737281
APN: 559-0513-000-4
Disclaimer: Certain information contained herein is derived from information provided by parties other than Homes.com. All information provided is deemed reliable, but is not guaranteed to be accurate and should be independently verified.
IDX information is provided exclusively for personal, non-commercial use, and may not be used for any purpose other than to identify prospective properties consumers may be interested in purchasing.
IDX listing data provided by Multiple Listing Service, Inc. Information is supplied by seller and other third parties and has not been verified.
Copyright 2026 – Multiple Listing Service, Inc. – All Rights Reserved.
Ask me questions while you tour the home.