
Darlene Alonzo
Sync Brokerage, Inc
(661) 405-3727
12 Total Sales
1 in East Palmdale
$602,500 Price


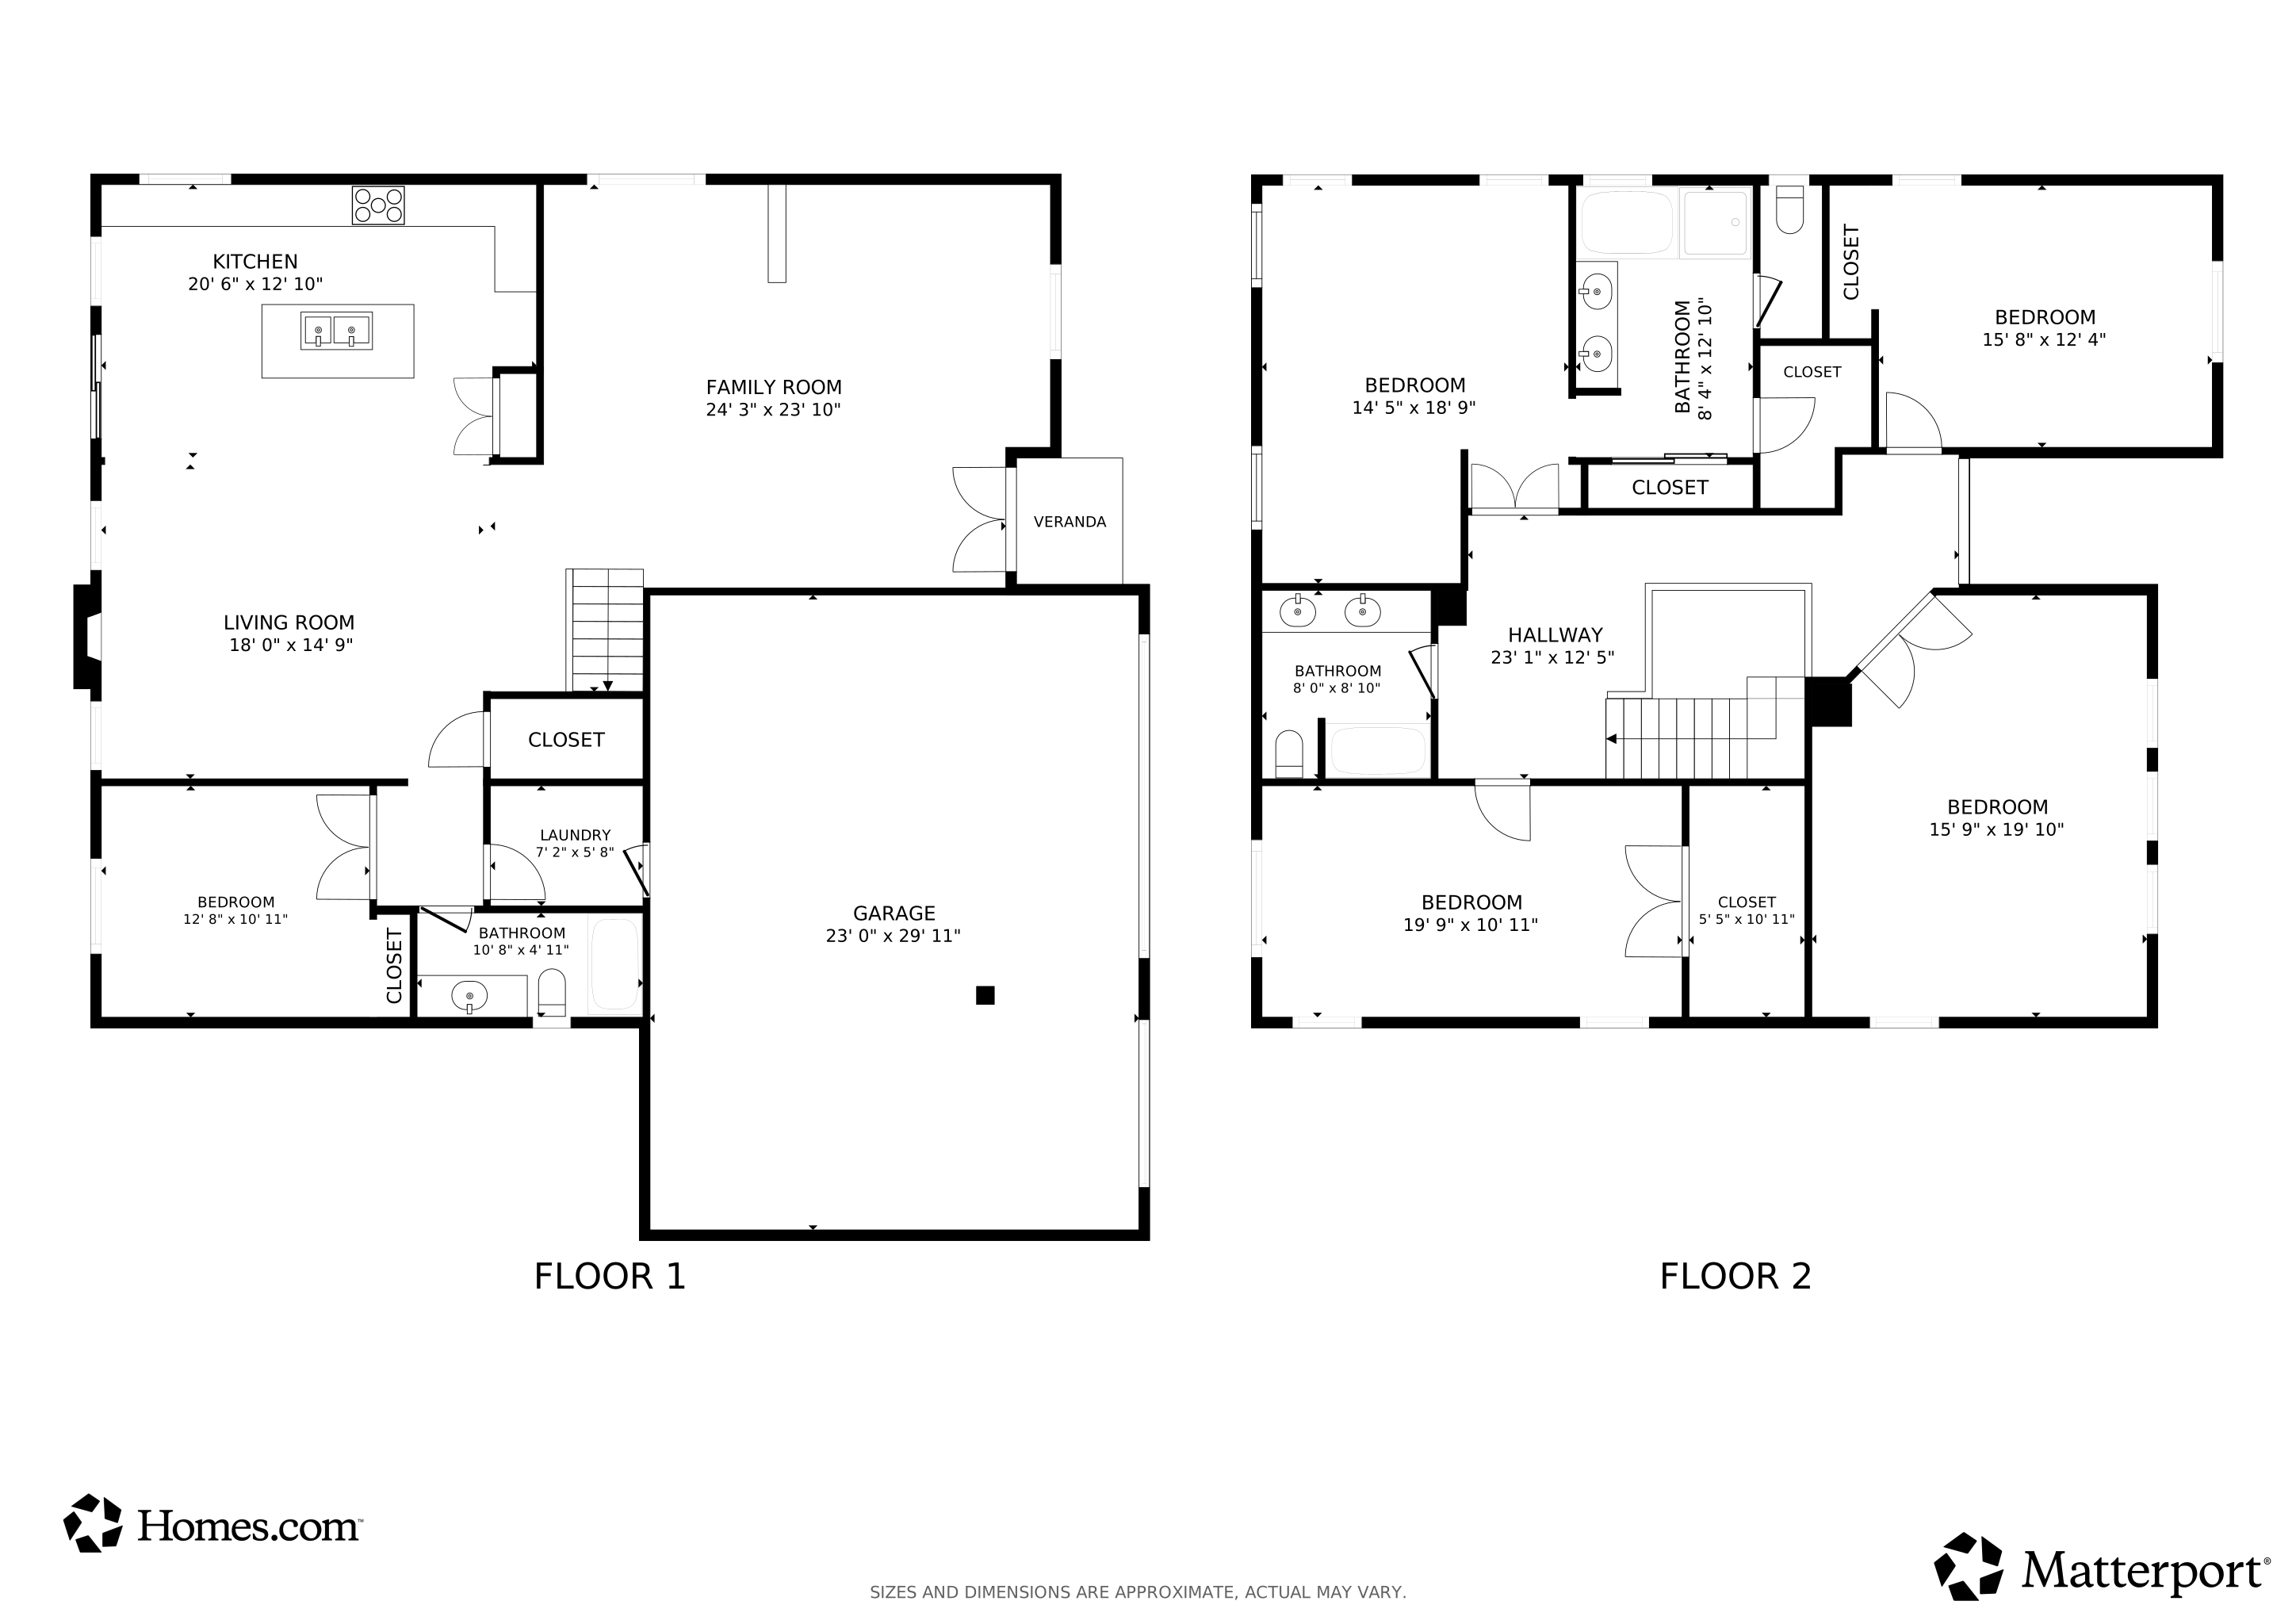


Welcome to this expansive home that perfectly blends size, style, and comfort! Recently updated, this property shines with fresh interior and exterior paint, enhanced lighting throughout, and a beautifully redesigned kitchen. The kitchen features brand-new appliances, sleek quartz countertops, and ample cabinetry--ideal for both everyday living and entertaining. With generous living spaces, modern touches, and plenty of room to grow, this home is move-in ready and waiting for its new owners to enjoy.
Last Agent to Sell the Property
ENRG Realty, Inc. License #02136864 Listed on: 08/22/2025
Last Buyer's Agent
Unknown Member
NON-MEMBER OFFICE
We collect this data history from publicly available records. To have your information removed, we recommend requesting removal directly through your county’s website.
Darlene Alonzo
Sync Brokerage, Inc
(661) 405-3727
12 Total Sales
1 in East Palmdale
$602,500 Price
Nathalie Marles
Berkshire Hathaway HomeServices Crest Real Estate
(747) 223-7083
72 Total Sales
2 in East Palmdale
$315,000 Price Range
Jessica Lane
Equity Union
(661) 593-4010
59 Total Sales
1 in East Palmdale
$780,000 Price
Nikko Estrada
Keller Williams Realty Antelope Valley
(661) 449-1274
53 Total Sales
3 in East Palmdale
$110K - $440K Price Range
Zachary Sprague
Keller Williams Palmdale
(661) 485-4796
105 Total Sales
7 in East Palmdale
$376K - $500K Price Range
Leslie Kreuzberger
Equity Union
(661) 418-5983
41 Total Sales
2 in East Palmdale
$360K - $490K Price Range
We collect this data history from publicly available records. To have your information removed, we recommend requesting removal directly through your county’s website.
| Date | Type | Sale Price | Title Company |
|---|---|---|---|
| Grant Deed | -- | First American Title | |
| Grant Deed | $600,000 | First American Title | |
| Grant Deed | $420,000 | First American Title Company | |
| Grant Deed | $163,000 | Fidelity National Title |
We collect this data history from publicly available records. To have your information removed, we recommend requesting removal directly through your county’s website.
| Date | Status | Loan Amount | Loan Type |
|---|---|---|---|
| Previous Owner | $582,000 | New Conventional | |
| Previous Owner | $413,000 | Construction | |
| Previous Owner | $337,500 | Unknown | |
| Previous Owner | $129,000 | Credit Line Revolving | |
| Previous Owner | $80,000 | Unknown |
We collect this data history from publicly available records. To have your information removed, we recommend requesting removal directly through your county’s website.
| Date | Event | Price | List to Sale | Price per Sq Ft |
|---|---|---|---|---|
| 01/09/2026 01/09/26 | Sold | $600,000 | +1.7% | $198 / Sq Ft |
| 08/22/2025 08/22/25 | For Sale | $589,900 | -- | $195 / Sq Ft |
We collect this data history from publicly available records. To have your information removed, we recommend requesting removal directly through your county’s website.
| Year | Tax Paid | Tax Assessment Tax Assessment Total Assessment is a certain percentage of the fair market value that is determined by local assessors to be the total taxable value of land and additions on the property. | Land | Improvement |
|---|---|---|---|---|
| 2025 | $6,011 | $264,796 | $32,558 | $232,238 |
| 2024 | $5,623 | $259,605 | $31,920 | $227,685 |
| 2023 | $5,552 | $254,516 | $31,295 | $223,221 |
| 2022 | $5,370 | $249,527 | $30,682 | $218,845 |
| 2021 | $5,248 | $244,635 | $30,081 | $214,554 |
| 2019 | $5,090 | $237,382 | $29,190 | $208,192 |
| 2018 | $5,009 | $232,728 | $28,618 | $204,110 |
| 2016 | $4,680 | $223,692 | $27,507 | $196,185 |
| 2015 | $4,631 | $220,333 | $27,094 | $193,239 |
| 2014 | $4,565 | $216,018 | $26,564 | $189,454 |
Seller's Agent in 2026
Fredy Vanegas
ENRG Realty, Inc.
(661) 270-6052
11 in this area
69 Total Sales
U
Buyer's Agent in 2026
Unknown Member
NON-MEMBER OFFICE
Source: Greater Antelope Valley Association of REALTORS®
MLS Number: 25006628
APN: 3051-045-114
Disclaimer: Certain information contained herein is derived from information provided by parties other than Homes.com. All information provided is deemed reliable, but is not guaranteed to be accurate and should be independently verified.
IDX information is provided exclusively for personal, non-commercial use, and may not be used for any purpose other than to identify prospective properties consumers may be interested in purchasing.
Information is deemed reliable but not guaranteed.
Ask me questions while you tour the home.