
Seller's Agent in 2024
Justin Gwinn
E-Merge
(614) 348-1303
4 in this area
108 Total Sales
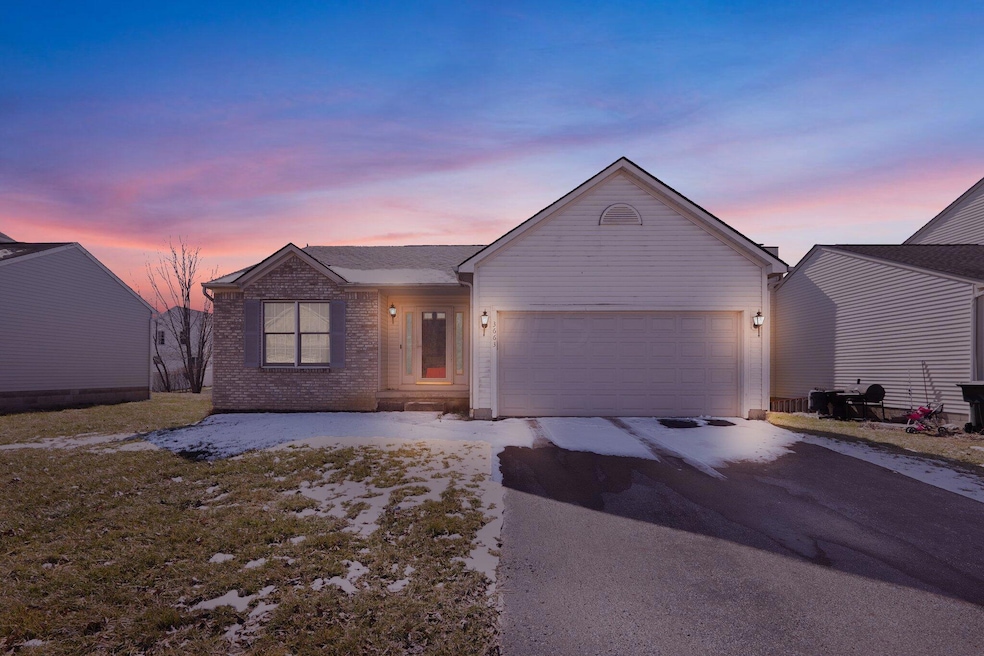
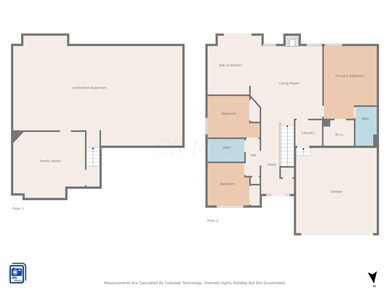
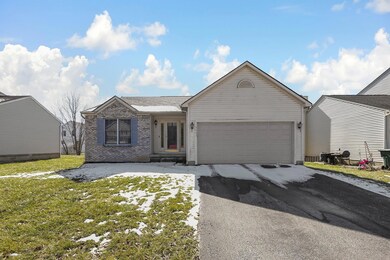
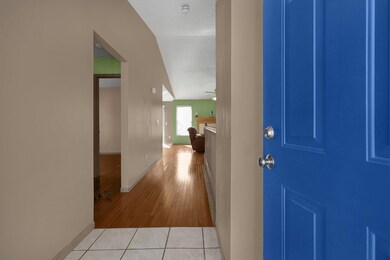
Estimated Value: $248,000 - $272,000
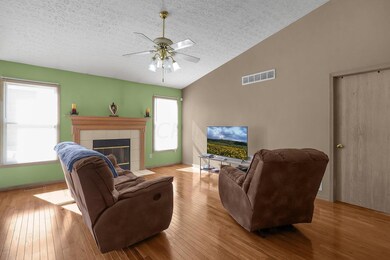
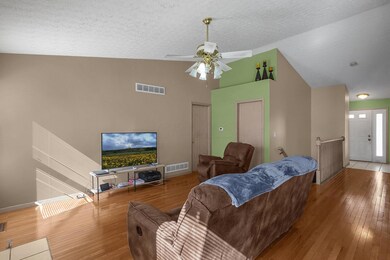
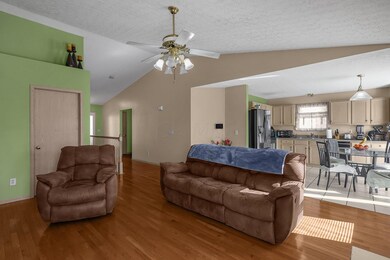
You'll love coming home to this well designed 3 Bedroom, 2 Bath Ranch in the quiet Remington Ridge neighborhood. Beautifully appointed with wonderful finishes including vaulted ceilings on the main level, hardwood flooring in most rooms & level back yard with 12 x 18 Patio. Nice curb appeal with brick accented exterior & 2 car Garage. Spacious Great Room features a gas log fireplace, & is open to the bright & airy Kitchen with abundant cabinets, ceramic tile flooring, newer French door refrigerator & Dining Area with sliding glass door to the Patio. Primary Suite has a walk-in closet & Bath, plus there are 2 additional BRs & Full Hall Bath. Huge Lower Level Rec Rm with surround sound wiring & barn style door to storage. Close to I-70, 270, RT 104 & more. New Roof (2020) & HVAC (2014)
Last Agent to Sell the Property
e-Merge Real Estate License #0000449236 Listed on: 02/24/2024
We collect this data history from publicly available records. To have your information removed, we recommend requesting removal directly through your county’s website.
We collect this data history from publicly available records. To have your information removed, we recommend requesting removal directly through your county’s website.
| Date | Buyer | Sale Price | Title Company |
|---|---|---|---|
| $250,000 | Northwest Advantage Title Agen | ||
| $139,200 | Alliance Title |
We collect this data history from publicly available records. To have your information removed, we recommend requesting removal directly through your county’s website.
| Date | Status | Borrower | Loan Amount |
|---|---|---|---|
| Open | $245,471 | ||
| Closed | $245,471 | ||
| Previous Owner | $90,500 | ||
| Previous Owner | $114,500 | ||
| Previous Owner | $28,000 | ||
| Previous Owner | $138,548 |
We collect this data history from publicly available records. To have your information removed, we recommend requesting removal directly through your county’s website.
| Date | Event | Price | List to Sale | Price per Sq Ft |
|---|---|---|---|---|
| 03/18/2024 03/18/24 | Sold | $250,000 | +4.3% | $200 / Sq Ft |
| 02/24/2024 02/24/24 | For Sale | $239,775 | -- | $192 / Sq Ft |
We collect this data history from publicly available records. To have your information removed, we recommend requesting removal directly through your county’s website.
| Year | Tax Paid | Tax Assessment Tax Assessment Total Assessment is a certain percentage of the fair market value that is determined by local assessors to be the total taxable value of land and additions on the property. | Land | Improvement |
|---|---|---|---|---|
| 2025 | $3,205 | $73,990 | $21,000 | $52,990 |
| 2024 | $3,205 | $73,990 | $21,000 | $52,990 |
| 2023 | $3,108 | $73,990 | $21,000 | $52,990 |
| 2022 | $2,135 | $42,280 | $6,930 | $35,350 |
| 2021 | $2,266 | $42,280 | $6,930 | $35,350 |
| 2020 | $2,145 | $42,280 | $6,930 | $35,350 |
| 2019 | $1,957 | $34,510 | $5,530 | $28,980 |
| 2018 | $2,142 | $34,510 | $5,530 | $28,980 |
| 2017 | $1,976 | $34,510 | $5,530 | $28,980 |
| 2016 | $2,289 | $36,540 | $8,260 | $28,280 |
| 2015 | $2,314 | $36,540 | $8,260 | $28,280 |
| 2014 | $2,340 | $36,540 | $8,260 | $28,280 |
| 2013 | $1,030 | $38,430 | $8,680 | $29,750 |
Seller's Agent in 2024
Justin Gwinn
E-Merge
(614) 348-1303
4 in this area
108 Total Sales
Buyer's Agent in 2024
Nancy Acevedo
Keller Williams Capital Ptnrs
(614) 625-5959
1 in this area
75 Total Sales
Source: Columbus and Central Ohio Regional MLS
MLS Number: 224005100
APN: 530-246838
Disclaimer: Certain information contained herein is derived from information provided by parties other than Homes.com. All information provided is deemed reliable, but is not guaranteed to be accurate and should be independently verified.
IDX information is provided exclusively for personal, non-commercial use, and may not be used for any purpose other than to identify prospective properties consumers may be interested in purchasing.
Information is deemed reliable but not guaranteed.
Ask me questions while you tour the home.