
Sheryl Underhill
Keller Williams Realty Elite
(405) 731-5799
165 Total Sales
1 in Newcastle
$410,000 Price


Estimated Value: $456,083
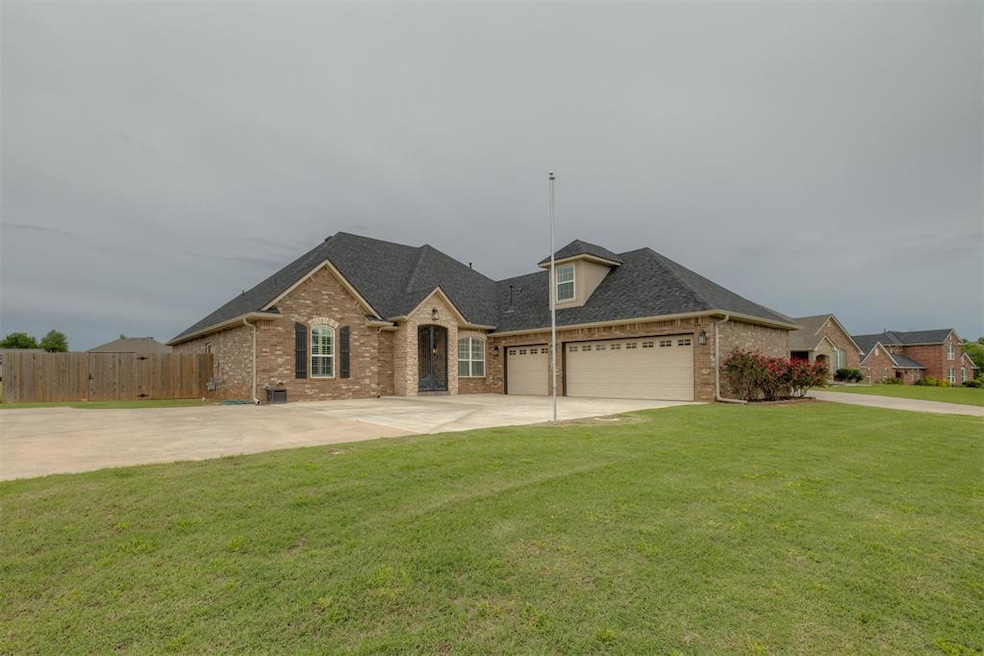
3D Virtual Matterport Tour available! Discover the perfect blend of spacious country living and city convenience in this exceptional move-in ready home! Nestled on a full acre just outside Norman and Newcastle, you'll enjoy a peaceful lifestyle with quick access to all the dining, & events both towns offer. Step inside and be welcomed by an entryway that flows seamlessly into an incredibly open and inviting living and kitchen area. Imagine entertaining friends or enjoying family time in one of two distinct living spaces. The kitchen boasts a brand new dishwasher, ample cabinet and counter space, and all appliances are included with the property. This layout features four true bedrooms, a dedicated study perfect for a home office, PLUS an expansive upstairs bonus room. The primary suite is generous in size and featuring a walk-in closet so large you might need a shopping trip to fill it! The ensuite primary bath offers a double vanity, a luxurious soaker tub, a separate shower, and abundant cabinet space for all your storage needs. One additional bedroom is conveniently located near the primary suite with an adjacent bathroom, also perfect for guests. Two more bedrooms are situated on the opposite side of the home, sharing a bathroom. Upstairs, the oversized bonus room awaits your imagination. Step outside to the amazing patio, perfect for year-round enjoyment and surrounded by beautiful scenery. Lot goes beyond the fence for addition play space or option to fence in further. Additional Features: Whole-home generator for peace of mind : In-garage floor stormshelter AND an above-ground safe room : DEEP garage parking : Wired security cameras around the home : Freshly painted ceilings throughout : New vanity in the third bathroom : Upgraded, modern ceiling fans in all rooms This meticulously maintained gem offers an incredible combination of space, functionality, and desirable upgrades -- Schedule your private showing today!
Last Agent to Sell the Property
Sage Sotheby's Realty License #160114 Listed on: 11/04/2025
We collect this data history from publicly available records. To have your information removed, we recommend requesting removal directly through your county’s website.
Sheryl Underhill
Keller Williams Realty Elite
(405) 731-5799
165 Total Sales
1 in Newcastle
$410,000 Price
Melissa Murray
Copper Creek Real Estate
(405) 493-8311
117 Total Sales
4 in Newcastle
$325K - $668K Price Range
Lorri Green
Dillard Cies Real Estate
(405) 839-7536
64 Total Sales
2 in Newcastle
$202K - $450K Price Range
Shane Willard
Willard Real Estate Group
(405) 679-3177
474 Total Sales
1 in Newcastle
$259,900 Price
Kim Green
Countryside Realty
(405) 679-3004
112 Total Sales
6 in Newcastle
$220K - $394K Price Range
Kathy Parker
eXp Realty, LLC
(405) 213-0182
219 Total Sales
1 in Newcastle
$385,000 Price
We collect this data history from publicly available records. To have your information removed, we recommend requesting removal directly through your county’s website.
| Date | Buyer | Sale Price | Title Company |
|---|---|---|---|
| $440,000 | Chicago Title | ||
| $305,000 | Chicago Title | ||
| $305,000 | None Available | ||
| $273,000 | None Available |
We collect this data history from publicly available records. To have your information removed, we recommend requesting removal directly through your county’s website.
| Date | Status | Borrower | Loan Amount |
|---|---|---|---|
| Open | $352,000 | ||
| Previous Owner | $283,466 | ||
| Previous Owner | $278,869 |
We collect this data history from publicly available records. To have your information removed, we recommend requesting removal directly through your county’s website.
| Date | Event | Price | List to Sale | Price per Sq Ft | Prior Sale |
|---|---|---|---|---|---|
| 01/28/2026 01/28/26 | Sold | $440,000 | -2.2% | $148 / Sq Ft | |
| 12/28/2025 12/28/25 | Pending | -- | -- | -- | |
| 11/04/2025 11/04/25 | For Sale | $450,000 | +47.5% | $151 / Sq Ft | |
| 06/07/2016 06/07/16 | Sold | $305,000 | -10.0% | $102 / Sq Ft | View Prior Sale |
| 05/07/2016 05/07/16 | Pending | -- | -- | -- | |
| 04/06/2016 04/06/16 | For Sale | $339,000 | -- | $114 / Sq Ft |
We collect this data history from publicly available records. To have your information removed, we recommend requesting removal directly through your county’s website.
| Year | Tax Paid | Tax Assessment Tax Assessment Total Assessment is a certain percentage of the fair market value that is determined by local assessors to be the total taxable value of land and additions on the property. | Land | Improvement |
|---|---|---|---|---|
| 2025 | $4,573 | $39,890 | $4,781 | $35,109 |
| 2024 | $4,356 | $37,990 | $4,553 | $33,437 |
| 2023 | $4,356 | $36,181 | $4,085 | $32,096 |
| 2022 | $3,977 | $34,458 | $3,520 | $30,938 |
| 2021 | $4,174 | $34,458 | $3,520 | $30,938 |
| 2020 | $4,191 | $34,458 | $3,520 | $30,938 |
| 2019 | $4,400 | $35,639 | $3,850 | $31,789 |
| 2018 | $4,284 | $35,228 | $3,850 | $31,378 |
| 2017 | $4,071 | $33,550 | $3,850 | $29,700 |
| 2016 | $4,235 | $34,764 | $3,845 | $30,919 |
| 2015 | $4,035 | $33,109 | $3,686 | $29,423 |
| 2014 | $3,793 | $31,532 | $3,564 | $27,968 |
Seller's Agent in 2026
Alaina Legendre
Sage Sotheby's Realty
(405) 655-2501
173 Total Sales
Buyer's Agent in 2026
Brenda Meadors
Heather & Company Realty Group
(405) 323-1812
80 Total Sales
D
Seller's Agent in 2016
Diane Jones
Metro Brokers of Oklahoma
Source: MLSOK
MLS Number: 1200032
APN: 0SB300003008000000
Disclaimer: Certain information contained herein is derived from information provided by parties other than Homes.com. All information provided is deemed reliable, but is not guaranteed to be accurate and should be independently verified.
All data is obtained from various sources and may not have been verified by broker or MLS GRID. Supplied Open House Information is subject to change without notice. All information should be independently reviewed and verified for accuracy. Properties may or may not be listed by the office/agent presenting the information. Some IDX listings have been excluded from this website. IDX information is provided exclusively for personal, non-commercial use, and may not be used for any purpose other than to identify prospective properties consumers may be interested in purchasing.
Information is deemed reliable but not guaranteed.
This information is not verified for authenticity or accuracy, is not guaranteed and may not reflect all real estate activity in the market.
Copyright 2026 MLSOK, Inc. All rights reserved.
Listings courtesy of MLSOK as distributed by MLS GRID.
Based on information submitted to the MLS GRID
Ask me questions while you tour the home.