
Jay Fontaine
Responds Quickly
Fontaine Real Estate Group
(947) 216-2682
179 Total Sales
16 in Westland
$105K - $292K Price Range
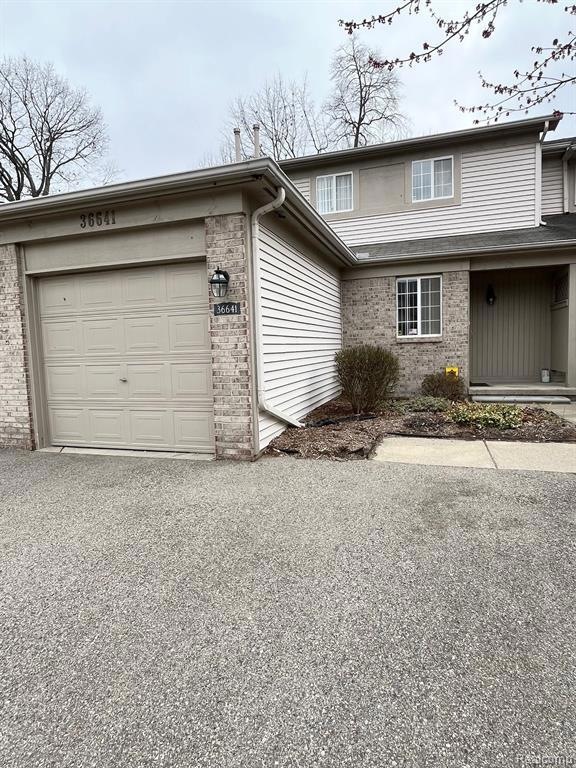
May show for back up offer. Great Price for this Cape Cod Condo in desirable Deerhurst Condominiums. Immediate Occupancy. 2 Story, good size bedrooms with full bath upstairs, half bath on the main floor. Sliding door off the dining room to a deck in back to relax on, including a Merry Grove Awning for shade. As the pictures show, deer in the back yard too. All appliances included. Laundry room with washer and dryer included. Security system installed, you can just activate upon move in. Full unfinished basement. Special assessment for new roof just installed by association. Seller will pay in full at closing. $275 per month association fee includes building maintenance, snow removal, grounds maintenance, sewer and water. One car attached garage w/opener. Close to shopping and restaurants. Don't wait to see this one. No rentals allowed at this time. Furniture is for sale.
Last Agent to Sell the Property
Remerica Hometown III License #6501331336 Listed on: 03/30/2025
Jay Fontaine
Fontaine Real Estate Group
(947) 216-2682
179 Total Sales
16 in Westland
$105K - $292K Price Range
Elizabeth Duperon
Coldwell Banker Professionals-AA
(734) 802-0784
65 Total Sales
4 in Westland
$131K - $333K Price Range
Jeff Darwish
RE/MAX Team 2000
(313) 464-0943
194 Total Sales
2 in Westland
$167K - $195K Price Range
Maria Kopicki
Coldwell Banker Professionals-Birm
(586) 600-7507
242 Total Sales
1 in Westland
$425,000 Price
Hussein Berry
Nova Realty Group
(313) 251-0140
31 Total Sales
1 in Westland
$178,000 Price
Jamie Kane
Real Estate One-Brighton
(586) 600-8714
68 Total Sales
3 in Westland
$165K - $185K Price Range
We collect this data history from publicly available records. To have your information removed, we recommend requesting removal directly through your county’s website.
| Date | Event | Price | List to Sale | Price per Sq Ft |
|---|---|---|---|---|
| 06/24/2025 06/24/25 | Sold | $220,000 | -8.3% | $179 / Sq Ft |
| 06/18/2025 06/18/25 | Pending | -- | -- | -- |
| 05/29/2025 05/29/25 | For Sale | $239,900 | 0.0% | $195 / Sq Ft |
| 04/21/2025 04/21/25 | Pending | -- | -- | -- |
| 04/14/2025 04/14/25 | Price Changed | $239,900 | -2.0% | $195 / Sq Ft |
| 04/07/2025 04/07/25 | Price Changed | $244,900 | -2.0% | $199 / Sq Ft |
| 03/31/2025 03/31/25 | For Sale | $249,900 | -- | $204 / Sq Ft |
Seller's Agent in 2025
Laurie Jones
Remerica Hometown III
(734) 516-8586
33 Total Sales
ZC
Buyer's Agent in 2025
Zak Cummings
eXp Realty Best Life and Company
(248) 535-7957
10 Total Sales
Source: Realcomp
MLS Number: 20250021106
Disclaimer: Certain information contained herein is derived from information provided by parties other than Homes.com. All information provided is deemed reliable, but is not guaranteed to be accurate and should be independently verified.
IDX provided courtesy of Realcomp II Ltd. via Ten-X and MLS
Copyright 2026 Realcomp II Ltd. Shareholders
IDX information is provided exclusively for consumers' personal, noncommercial use and may not be used for any purpose other than to identify prospective properties consumers may be interested in purchasing. The accuracy of all information, regardless of source, is not guaranteed or warranted. All information should be independently verified.
Listing Information presented by local MLS brokerage: Ten-X, local REALTOR®- Arlene Richardson - (888)-952-6393
Ask me questions while you tour the home.