
Karin Xander
Responds Quickly
Coldwell Banker Realty
(888) 528-2766
101 Total Sales
1 in Huber Ridge
$325,000 Price


Estimated Value: $291,000 - $326,029
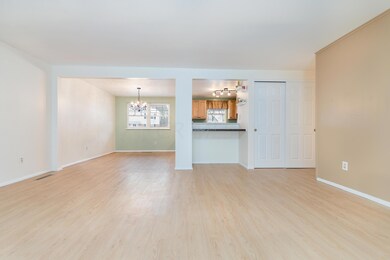
Renovated ranch in Westerville schools waiting for you! All neutral, cozy brick fireplace in living room, bright open kitchen, all baths updated. Seller has been working on updates for past couple of years. NEW: kitchen, appliances, patio door, gutters, interior and exterior paint, baths, light fixtures, flooring, HVAC, water heater, humidifier, front door & interior doors. Roof 2009, fireplace & ducts cleaned 2015, Seller has never used fireplace. Washer & Dryer stay.
Last Agent to Sell the Property
Coldwell Banker Realty License #425248 Listed on: 01/09/2018
Last Buyer's Agent
Thomas Justice
RE/MAX Affiliates, Inc.
We collect this data history from publicly available records. To have your information removed, we recommend requesting removal directly through your county’s website.
Karin Xander
Coldwell Banker Realty
(888) 528-2766
101 Total Sales
1 in Huber Ridge
$325,000 Price
David Blakely
Di Lusso Real Estate
(614) 666-6268
31 Total Sales
1 in Huber Ridge
$330,000 Price
Erik Hiss
Keller Williams Capital Ptnrs
(380) 777-5758
227 Total Sales
1 in Huber Ridge
$257,000 Price
Jan Benadum
Coldwell Banker Realty
(888) 850-8575
155 Total Sales
1 in Huber Ridge
$345,500 Price
Kathryn McCann
Howard Hanna Real Estate Svcs
(380) 208-1308
62 Total Sales
1 in Huber Ridge
$312,000 Price
Brenda Carsey
RE/MAX Revealty
(380) 666-4897
64 Total Sales
1 in Huber Ridge
$300,000 Price
We collect this data history from publicly available records. To have your information removed, we recommend requesting removal directly through your county’s website.
| Date | Buyer | Sale Price | Title Company |
|---|---|---|---|
| $215,000 | Pm Title Llc | ||
| $166,100 | Northwest Title Family Of Co | ||
| $109,900 | Bxtitle First |
We collect this data history from publicly available records. To have your information removed, we recommend requesting removal directly through your county’s website.
| Date | Status | Borrower | Loan Amount |
|---|---|---|---|
| Open | $160,000 | ||
| Previous Owner | $8,300 | ||
| Previous Owner | $157,700 | ||
| Previous Owner | $104,910 | ||
| Previous Owner | $106,946 | ||
| Previous Owner | $107,908 |
We collect this data history from publicly available records. To have your information removed, we recommend requesting removal directly through your county’s website.
| Date | Event | Price | List to Sale | Price per Sq Ft | Prior Sale |
|---|---|---|---|---|---|
| 03/31/2025 03/31/25 | Off Market | $166,000 | -- | -- | |
| 02/13/2018 02/13/18 | Sold | $166,000 | +3.8% | $118 / Sq Ft | |
| 01/14/2018 01/14/18 | Pending | -- | -- | -- | |
| 01/09/2018 01/09/18 | For Sale | $159,900 | +45.5% | $114 / Sq Ft | |
| 01/24/2014 01/24/14 | Sold | $109,900 | 0.0% | $78 / Sq Ft | View Prior Sale |
| 12/25/2013 12/25/13 | Pending | -- | -- | -- | |
| 11/22/2013 11/22/13 | For Sale | $109,900 | -- | $78 / Sq Ft |
We collect this data history from publicly available records. To have your information removed, we recommend requesting removal directly through your county’s website.
| Year | Tax Paid | Tax Assessment Tax Assessment Total Assessment is a certain percentage of the fair market value that is determined by local assessors to be the total taxable value of land and additions on the property. | Land | Improvement |
|---|---|---|---|---|
| 2025 | $6,087 | $98,150 | $22,020 | $76,130 |
| 2024 | $6,087 | $98,150 | $22,020 | $76,130 |
| 2023 | $5,957 | $98,140 | $22,015 | $76,125 |
| 2022 | $5,745 | $71,120 | $12,740 | $58,380 |
| 2021 | $5,784 | $71,120 | $12,740 | $58,380 |
| 2020 | $5,720 | $70,390 | $12,740 | $57,650 |
| 2019 | $4,821 | $54,010 | $12,740 | $41,270 |
| 2018 | $3,517 | $40,460 | $12,740 | $27,720 |
| 2017 | $3,485 | $40,460 | $12,740 | $27,720 |
| 2016 | $3,787 | $39,910 | $10,890 | $29,020 |
| 2015 | $3,555 | $39,910 | $10,890 | $29,020 |
| 2014 | $3,655 | $39,910 | $10,890 | $29,020 |
| 2013 | $1,367 | $39,900 | $10,885 | $29,015 |
Seller's Agent in 2018
Kathy Chiero
Coldwell Banker Realty
(614) 218-1010
453 Total Sales
T
Buyer's Agent in 2018
Thomas Justice
RE/MAX
T
Seller's Agent in 2014
Terri Ranck
RE/MAX
C
Buyer's Agent in 2014
Cheryl Olson
Keller Williams Consultants
Source: Columbus and Central Ohio Regional MLS
MLS Number: 218000622
APN: 110-003563
Disclaimer: Certain information contained herein is derived from information provided by parties other than Homes.com. All information provided is deemed reliable, but is not guaranteed to be accurate and should be independently verified.
IDX information is provided exclusively for personal, non-commercial use, and may not be used for any purpose other than to identify prospective properties consumers may be interested in purchasing.
Information is deemed reliable but not guaranteed.
Ask me questions while you tour the home.