NOT LISTED FOR SALE

3668 Longbow Rd Cocoa, FL 32926

Cocoa Area

Estimated Value: $313,000 - $362,000

4 Beds
2 Baths
1,617 Sq Ft
$214/Sq Ft Est. Value

Sale Details

Date Sold: June 20, 2025

Last sale price $365,000 $226 Per Sq Ft

Est. 5% decrease in value since last sale

Current estimated payment $2,019 / mo

9 Days on Market

Highlights

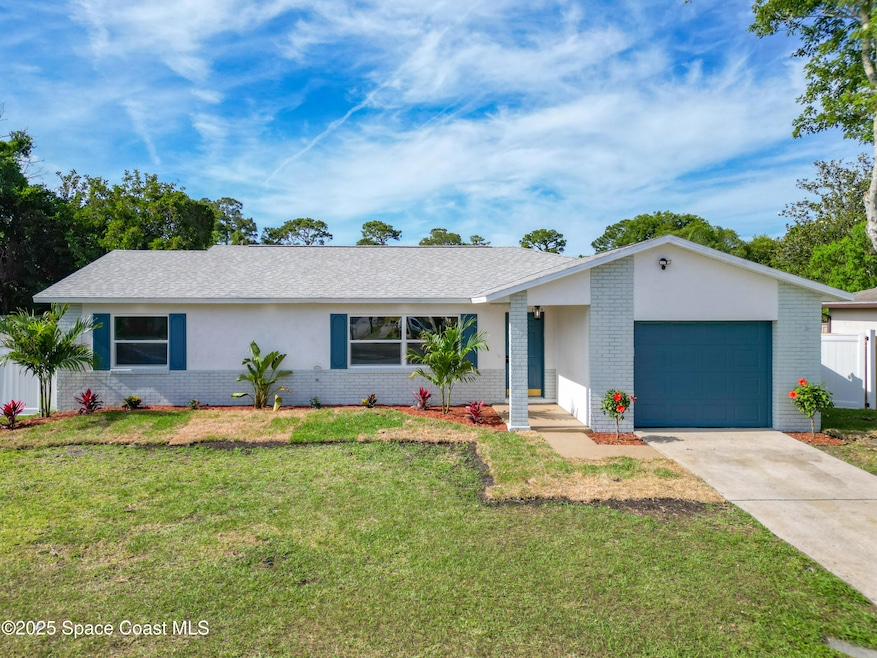
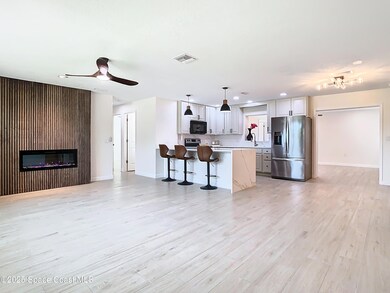
  • Open Floorplan
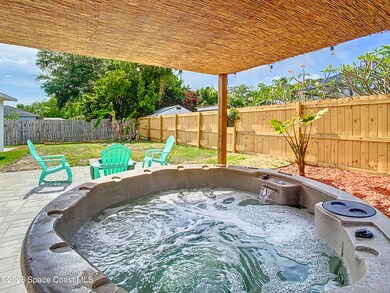
  • Outdoor Fireplace
  • Covered Patio or Porch
  • Traditional Architecture
  • No HOA
  • 1 Car Attached Garage

About This Home

As of June 2025

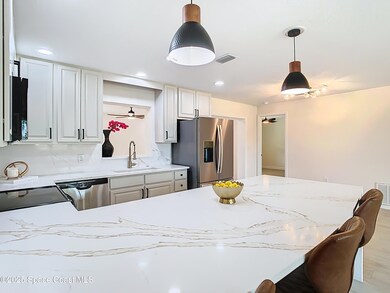
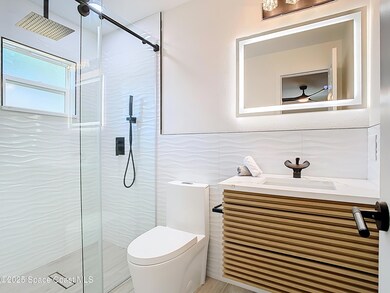
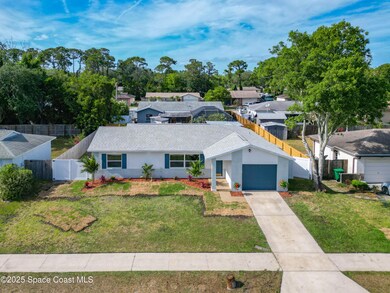
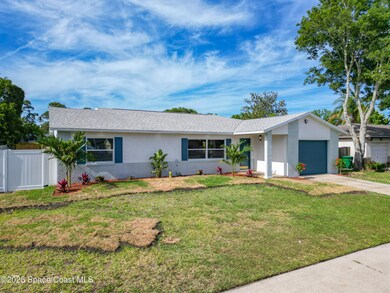
Welcome to 3668 Longbow Rd., a stunningly renovated 4-bedroom, 2-bath home nestled in a quiet Cocoa neighborhood. This move-in ready residence boasts high-end finishes throughout, offering the perfect blend of style, comfort, and functionality. Step into the heart of the home, where the stunning kitchen showcases waterfall quartz countertops, a full quartz backsplash, and luxury finishes throughout. The spacious living room features a striking wood accent wall with an electric fireplace, offering both warmth and contemporary flair. The wood accents are followed through in the foyer and kitchen, capturing the full ambience of every room you enter. Both bathrooms have been thoughtfully renovated with premium upgrades, including a floating vanity, lighted mirrors, a zero-entry shower with custom trough drain, a Jacuzzi tub, and elegant fixtures that elevate everyday living. A versatile bonus room offers the perfect space for a second living area, home office, or formal dining room. Step outside to your private backyard oasis, fully fenced and designed for relaxation and entertainment. Enjoy the pergola, built-in firepit, jacuzzi, pavers, and beautifully updated landscaping perfect for quiet evenings or entertaining guests. Enjoy the freedom of NO HOA and NO FLOOD Zone; Ideally located just minutes from Merritt Island, the renowned Bird Island, Kennedy Space Center, SpaceX, Blue Origin, and the pristine Brevard County beaches, this home offers the best of Florida living. Whether you're entertaining in the beautifully updated interior or exploring the vibrant surrounding area, this home provides a lifestyle that's hard to beat. Roof and AC are 2019. Includes a tankless on-demand water heater with Wi-Fi control! All information is deemed reliable and shall be independently verified. Call today to schedule your showing before it's too late!

Last Agent to Sell the Property

Maria Murillo

Blue Marlin Real Estate License #3350667 Listed on: 05/07/2025

Blue Marlin Real Estate

Co-Listed By

Kimberly Fouts

Blue Marlin Real Estate License #3450809

Last Buyer's Agent

Ellen Rubino

RE/MAX Aerospace Realty License #3027320

RE/MAX Aerospace Realty

Home Details

Home Type

  • Single Family

Est. Annual Taxes

  • $1,596

Year Built

  • Built in 1983 | Remodeled

Lot Details

  • 7,405 Sq Ft Lot
  • South Facing Home
  • Privacy Fence
  • Back Yard Fenced
  • Front and Back Yard Sprinklers
  • Cleared Lot

Parking

  • 1 Car Attached Garage
  • Garage Door Opener

Home Design

  • Traditional Architecture
  • Shingle Roof
  • Concrete Siding
  • Block Exterior
  • Asphalt

Interior Spaces

  • 1,617 Sq Ft Home
  • 1-Story Property
  • Open Floorplan
  • Ceiling Fan
  • 2 Fireplaces
  • Electric Fireplace
  • Tile Flooring

Kitchen

  • Breakfast Bar
  • Electric Range
  • Microwave
  • Dishwasher
  • Disposal

Bedrooms and Bathrooms

  • 4 Bedrooms
  • Walk-In Closet
  • 2 Full Bathrooms
  • No Tub in Bathroom

Home Security

  • Smart Thermostat
  • High Impact Windows
  • Fire and Smoke Detector

Outdoor Features

  • Covered Patio or Porch
  • Outdoor Fireplace
  • Fire Pit

Schools

  • Saturn Elementary School
  • Cocoa Middle School
  • Cocoa High School

Utilities

  • Central Heating and Cooling System
  • 200+ Amp Service
  • Tankless Water Heater
  • Private Sewer

Community Details

  • No Home Owners Association
  • Cocoa North Unit 6 Subdivision

Listing and Financial Details

  • Assessor Parcel Number 24-35-13-76-00000.0-0081.00

Home Details

Home Type

Single Family

Est. Annual Taxes

$1,596

Year Built

Built in 1983 | Remodeled

Lot Details

7,405 Sq Ft Lot

Parking

1

Listing Details

  • Property Type: Residential
  • Year Built: 1983
  • Reso Property Sub Type: Single Family Residence
  • ResoLotFeatures: Cleared, Sprinklers In Front, Sprinklers In Rear
  • Road Surface Type: Asphalt
  • ResoSecurityFeatures: Smoke Detector(s)
  • Co List Office Mls Id: spa.obkma
  • Co List Office Phone: 321-877-2902
  • ResoSpecialListingConditions: Standard
  • Subdivision Name: Cocoa North Unit 6
  • Architectural Style: Traditional
  • Carport Y N: No
  • Garage Yn: Yes
  • Unit Levels: One
  • New Construction: No
  • Reso Property Condition: Updated/Remodeled
  • Financial Info Electric: 200+ Amp Service
  • General Property Information Community Fee(s) YN: No
  • Room Types Bedroom 2 Level: Main
  • Room Types Bedroom 3 Level: Main
  • Room Types Bedroom 4 Level: Main
  • General Property Information CDD Fee YN: No
  • Room Types Primary Bedroom Level: Main
  • Marketing Remarks:Marketing Remarks: Welcome to 3668 Longbow Rd., a stunningly renovated 4-bedroom, 2-bath home nestled in a quiet Cocoa neighborhood. This move-in ready residence boasts high-end finishes throughout, offering the perfect blend of style, comfort, and functionality. Step into the heart of the home, where the stunning kitchen showcases waterfall quartz countertops, a full quartz backsplash, and luxury finishes throughout. The spacious living room features a striking wood accent wall with an electric fireplace, offering both warmth and contemporary flair. The wood accents are followed through in the foyer and kitchen, capturing the full ambience of every room you enter. Both bathrooms have been thoughtfully renovated with premium upgrades, including a floating vanity, lighted mirrors, a zero-entry shower with custom trough drain, a Jacuzzi tub, and elegant fixtures that elevate everyday living. A versatile bonus room offers the perfect space for a second living area, home office, or formal dining room.
  • Special Features: VirtualTour
  • Property Sub Type: Detached

Interior Features

  • Interior Amenities: Breakfast Bar, Ceiling Fan(s), Open Floorplan, Smart Thermostat, Walk-In Closet(s), Primary Bathroom - Shower No Tub
  • Flooring: Tile
  • Appliances: Disposal, Dishwasher, Electric Range, Microwave, Refrigerator, Tankless Water Heater
  • Full Bathrooms: 2
  • Total Bedrooms: 4
  • Fireplace Features: Electric, Outside
  • Fireplaces: 2
  • Stories: 1

Exterior Features

  • Exterior Features: Fire Pit, Impact Windows
  • Roof: Shingle
  • Fencing: Back Yard, Full, Privacy, Vinyl, Wood, Fenced
  • Acres: 0.17
  • Pool Private: No
  • Waterfront: No
  • Construction Type: Block, Concrete
  • Direction Faces: South
  • Patio And Porch Features: Covered, Patio, Porch

Garage/Parking

  • Attached Garage: Yes
  • Garage Spaces: 1.0
  • Parking Features: Attached, Garage, Garage Door Opener

Utilities

  • Cooling: Central Air
  • Utilities: Electricity Available, Electricity Connected, Sewer Available, Sewer Connected, Water Available, Water Connected
  • Heating: Central
  • Cooling Y N: Yes
  • HeatingYN: Yes
  • Water Source: Public

Condo/Co-op/Association

  • Senior Community: No
  • Association: No

Schools

  • Middle Or Junior School: Cocoa

Lot Info

  • Current Use: Residential
  • Lot Size Sq Ft: 7405.0
  • ResoLotSizeUnits: Acres
  • Parcel #: 24-35-13-76-00000.0-0081.00

Rental Info

  • Furnished: Unfurnished

Tax Info

  • Tax Year: 2024
  • Tax Annual Amount: 1596.43

MLS Schools

  • Elementary School: Saturn
  • High School: Cocoa

Ownership History

We collect this data history from publicly available records. To have your information removed, we recommend requesting removal directly through your county’s website.

Date Name Owned For Owner Type

Purchase Details

Listed on
May 7, 2025
Closed on
Jun 18, 2025
Sold by
Bought by
Seller's Agent
Maria Murillo
Blue Marlin Real Estate
Buyer's Agent
Ellen Rubino
RE/MAX Aerospace Realty
List Price
$365,000
Sold Price
$365,000
Views
6
Current Estimated Value
$345,454

Home Financials for this Owner

Home Financials are based on the most recent Mortgage that was taken out on this home.
Estimated Appreciation
-$19,546
Avg. Annual Appreciation
-4.84%
Original Mortgage
$270,000
Outstanding Balance
$267,182
Interest Rate
6.86%
Mortgage Type
New Conventional
Estimated Equity
$78,272

Purchase Details

Listed on
Feb 22, 2025
Closed on
Mar 14, 2025
Sold by
Bought by
Seller's Agent
Matthew Hausmann
RE/MAX Aerospace Realty
Buyer's Agent
Matthew Hausmann
RE/MAX Aerospace Realty
List Price
$195,000
Sold Price
$195,000
Views
374

Home Financials for this Owner

Home Financials are based on the most recent Mortgage that was taken out on this home.
Avg. Annual Appreciation
919.45%

Purchase Details

Listed on
Apr 24, 2013
Closed on
Aug 14, 2013
Sold by
Bought by
Seller's Agent
Lorena Backus
Trafford Realty Co.
Buyer's Agent
Matthew Hausmann
Coldwell Banker Residential RE
List Price
$117,000
Sold Price
$113,000
Premium/Discount to List
-$4,000
-3.42%

Home Financials for this Owner

Home Financials are based on the most recent Mortgage that was taken out on this home.
Avg. Annual Appreciation
4.82%
Original Mortgage
$110,953
Interest Rate
4.87%
Mortgage Type
FHA

Purchase Details

Closed on
Jun 25, 2003
Sold by
Bought by

Home Financials for this Owner

Home Financials are based on the most recent Mortgage that was taken out on this home.
Original Mortgage
$115,000
Interest Rate
5.43%

Purchase Details

Closed on
Nov 10, 2002
Sold by
Bought by

Purchase Details

Closed on
Oct 30, 2002
Sold by
Bought by

Purchase Details

Closed on
Nov 29, 2000
Sold by
Bought by

Purchase Details

Closed on
Jun 21, 2000
Sold by
Bought by

Purchase Details

Closed on
Sep 23, 1999
Sold by
Bought by

Purchase Details

Closed on
Mar 11, 1994
Sold by
Bought by
Source: Public Records

Range of Values:

--
Value Increase
--
Percent Increase
--
Adjusted for Inflation
Collateral Analytics

Collateral Analytics Collateral Analytics AVMs (Automated Valuation Model) employ a number of statistical approaches combined with neighborhood-specific comparable selection guarantees the most up-to-date and precise valuations.

Not Available

Collateral Analytics does not have data for the current month. Please view the chart for historical values.

ICE

ICE Mortgage Technology ICE Mortgage Technology’s AVM (Automated Valuation Model) is a state-of-the-art online residential property valuation tool that provides a quick and accurate estimate of the value of almost any home in the U.S.

Not Available

ICE Mortgage Technology does not have data for the current month. Please view the chart for historical values.

First American

First American First American Data & Analytics’ next-generation AVM combines unrivaled data assets with a blended ensemble of valuation models to produce highly accurate, reliable valuations you can trust.

Not Available

First American does not have data for the current month. Please view the chart for historical values.

Quantarium

Quantarium Quantarium’s valuation service, repeatedly proven the industry’s most accurate and comprehensive, is supercharged with a self-learning and auto-tuning AI engine that continually becomes smarter and more accurate as it processes daily inputs from the industry’s leading RE data lake.

Not Available

Quantarium does not have data for the current month. Please view the chart for historical values.

Average Value
Not Available
List Price
Sold Price
Create a Home Valuation Report for This Property
The Home Valuation Report is an in-depth analysis detailing your home's value as well as a comparison with similar homes in the area

Home Values in the Area

Source: Public Records

Average Home Value in this Area


Source: Public Records

Purchase History

We collect this data history from publicly available records. To have your information removed, we recommend requesting removal directly through your county’s website.

Date Buyer Sale Price Title Company
$365,000 Dockside Title
$195,000 Island Title & Escrow
$113,000 Federal Title Insurance Agen
$115,000 Federal Title Ins Assoc Inc
-- --
$72,500 --
$69,000 --
-- --
-- --
$66,900 --
Source: Public Records

Mortgage History

We collect this data history from publicly available records. To have your information removed, we recommend requesting removal directly through your county’s website.

Date Status Borrower Loan Amount
Open $270,000
Previous Owner $30,768
Previous Owner $110,953
Previous Owner $56,000
Previous Owner $115,000
Source: Public Records

Property History

We collect this data history from publicly available records. To have your information removed, we recommend requesting removal directly through your county’s website.

Date Event Price List to Sale Price per Sq Ft Prior Sale
06/20/2025 06/20/25 Sold $365,000 0.0% $226 / Sq Ft
05/16/2025 05/16/25 Pending -- -- --
05/07/2025 05/07/25 For Sale $365,000 +87.2% $226 / Sq Ft
03/14/2025 03/14/25 Sold $195,000 0.0% $121 / Sq Ft View Prior Sale
02/22/2025 02/22/25 For Sale $195,000 +72.6% $121 / Sq Ft
02/21/2025 02/21/25 Pending -- -- --
08/14/2013 08/14/13 Sold $113,000 -3.4% $70 / Sq Ft View Prior Sale
06/14/2013 06/14/13 Pending -- -- --
04/23/2013 04/23/13 For Sale $117,000 -- $72 / Sq Ft
Source: Space Coast MLS (Space Coast Association of REALTORS®)

Tax History

We collect this data history from publicly available records. To have your information removed, we recommend requesting removal directly through your county’s website.

Year Tax Paid Tax Assessment Tax Assessment Total Assessment is a certain percentage of the fair market value that is determined by local assessors to be the total taxable value of land and additions on the property. Land Improvement
2025 $1,649 $109,290
2024 $1,545 $106,210
2023 $1,545 $103,120
2022 $1,401 $100,120 $0 $0
2021 $1,381 $97,210 $0 $0
2020 $1,338 $95,870 $0 $0
2019 $1,305 $93,720 $0 $0
2018 $1,180 $91,980 $0 $0
2017 $1,169 $90,090 $0 $0
2016 $1,157 $88,240 $20,000 $68,240
2015 $1,168 $87,630 $20,000 $67,630
2014 $1,113 $86,940 $15,000 $71,940
Source: Public Records

Agents Affiliated with this Home

  • Section Image
  • Section Image
  • Section Image
  • Section Image
  • Section Image
See All Agents

Map

Source: Space Coast MLS (Space Coast Association of REALTORS®)

MLS Number: 1045547

Space Coast MLS (Space Coast Association of REALTORS®)

APN: 24-35-13-76-00000.0-0081.00

Your Personal Tour Guide

Ask me questions while you tour the home.