
Alysia Pennington
Keller Williams Realty Atl. Partners
(888) 606-3205
25 Total Sales
9 in Lawrenceville
$332K - $442K Price Range
Estimated Value: $342,953
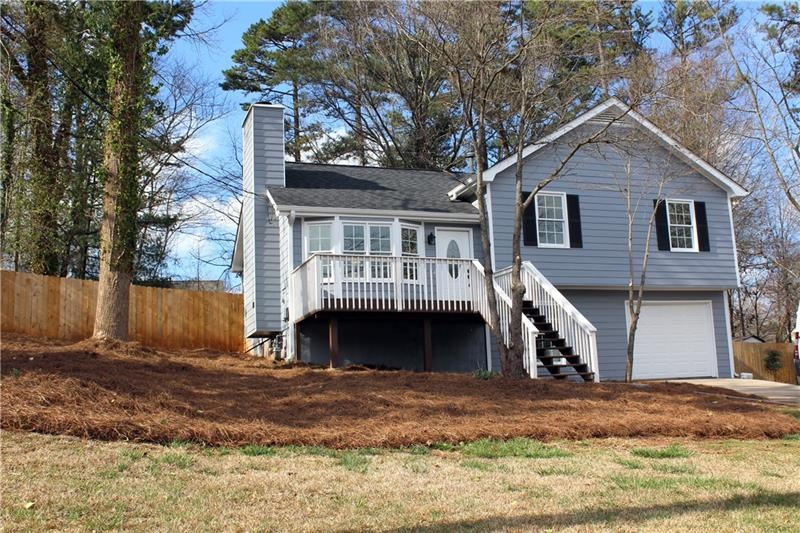
NEW PRICE! Location! Location! Location!! Close to I85 and many retail stores. Come take a look at this amazing completely renovated property! This house is in pristine move in ready conditions! New Siding, New Windows, New Paint Job inside and out, new flooring throughout the house. New oak Hardwood floors in common areas, New Carpet in Bedrooms, New Tile in Bathrooms. Kitchen has been completely renovated, granite countertops and matching stainless steal appliances, new side driveway and walkway! Don't miss the opportunity to move into this amazing move in ready home.
Last Agent to Sell the Property
Nathan's Realty License #260089 Listed on: 02/28/2019
We collect this data history from publicly available records. To have your information removed, we recommend requesting removal directly through your county’s website.
Alysia Pennington
Keller Williams Realty Atl. Partners
(888) 606-3205
25 Total Sales
9 in Lawrenceville
$332K - $442K Price Range
Pat Soltys
SRA Signature Realty, Inc.
(470) 354-0563
106 Total Sales
2 in Lawrenceville
$480,000 Price Range
Terence Richardson
Compass
(470) 517-9452
94 Total Sales
3 in Lawrenceville
$530K - $535K Price Range
Angelica Becerra
Rudhil Companies, LLC
(470) 868-2975
24 Total Sales
10 in Lawrenceville
$260K - $406K Price Range
Kelly Willoughby
Southern Classic Realtors
(470) 264-9417
32 Total Sales
5 in Lawrenceville
$500K - $601K Price Range
Jennifer Murphy
1st Class Real Estate Excellence
(762) 240-2877
94 Total Sales
3 in Lawrenceville
$405,000 Price Range
We collect this data history from publicly available records. To have your information removed, we recommend requesting removal directly through your county’s website.
| Date | Buyer | Sale Price | Title Company |
|---|---|---|---|
| $204,900 | -- | ||
| $100,000 | -- | ||
| -- | -- | ||
| $123,600 | -- |
We collect this data history from publicly available records. To have your information removed, we recommend requesting removal directly through your county’s website.
| Date | Status | Borrower | Loan Amount |
|---|---|---|---|
| Previous Owner | $117,400 |
We collect this data history from publicly available records. To have your information removed, we recommend requesting removal directly through your county’s website.
| Date | Event | Price | List to Sale | Price per Sq Ft |
|---|---|---|---|---|
| 04/25/2019 04/25/19 | Sold | $204,900 | 0.0% | $152 / Sq Ft |
| 04/02/2019 04/02/19 | Pending | -- | -- | -- |
| 03/28/2019 03/28/19 | Price Changed | $204,900 | -3.6% | $152 / Sq Ft |
| 03/13/2019 03/13/19 | Price Changed | $212,500 | -2.5% | $157 / Sq Ft |
| 02/28/2019 02/28/19 | For Sale | $217,900 | -- | $161 / Sq Ft |
We collect this data history from publicly available records. To have your information removed, we recommend requesting removal directly through your county’s website.
| Year | Tax Paid | Tax Assessment Tax Assessment Total Assessment is a certain percentage of the fair market value that is determined by local assessors to be the total taxable value of land and additions on the property. | Land | Improvement |
|---|---|---|---|---|
| 2025 | $4,019 | $103,560 | $26,800 | $76,760 |
| 2024 | $3,513 | $103,560 | $26,800 | $76,760 |
| 2023 | $3,513 | $112,680 | $28,880 | $83,800 |
| 2022 | $3,693 | $94,360 | $23,680 | $70,680 |
| 2021 | $3,290 | $81,960 | $17,600 | $64,360 |
| 2020 | $3,308 | $81,960 | $17,600 | $64,360 |
| 2019 | $1,721 | $40,000 | $15,440 | $24,560 |
| 2018 | $1,901 | $62,520 | $12,600 | $49,920 |
| 2016 | $1,656 | $50,160 | $12,600 | $37,560 |
| 2015 | $1,553 | $45,040 | $9,600 | $35,440 |
| 2014 | -- | $45,040 | $9,600 | $35,440 |
Seller's Agent in 2019
Rodshiel Borukhov
Nathan's Realty
(404) 822-9510
18 Total Sales
Buyer's Agent in 2019
Maggie Wright
Method Real Estate Advisors
(678) 933-7297
53 Total Sales
Source: First Multiple Listing Service (FMLS)
MLS Number: 6511886
APN: 7-127-064
Listings identified with the FMLS IDX logo come from FMLS and are held by brokerage firms other than the owner of this website. The listing brokerage is identified in any listing details. Information is deemed reliable but is not guaranteed. If you believe any FMLS listing contains material that infringes your copyrighted work please visit www.fmls.com/dmca to review our DMCA policy and learn how to submit a takedown request. © 2026 First Multiple Listing Service, Inc.
Disclaimer: Certain information contained herein is derived from information provided by parties other than Homes.com. All information provided is deemed reliable, but is not guaranteed to be accurate and should be independently verified.
Ask me questions while you tour the home.