
ANNIE HALL
Howard Hanna Real Estate Services
(484) 806-0857
53 Total Sales
13 in Doylestown
$200K - $1.9M Price Range

Estimated Value: $952,747
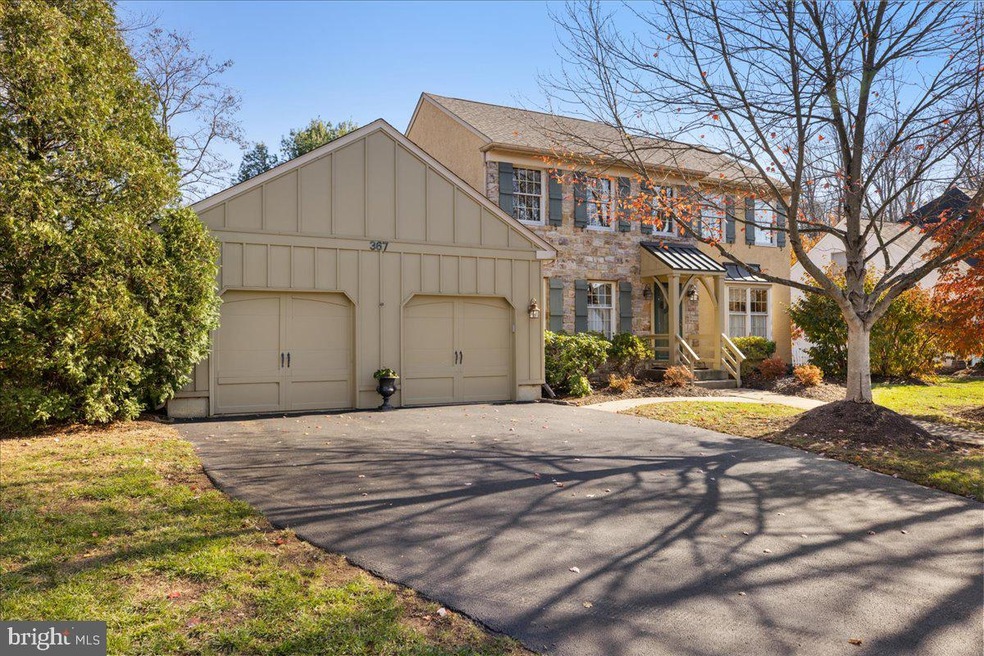
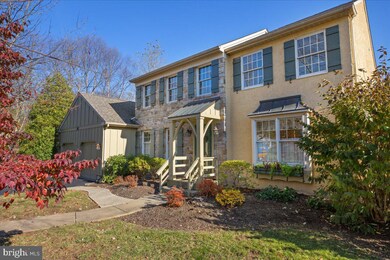
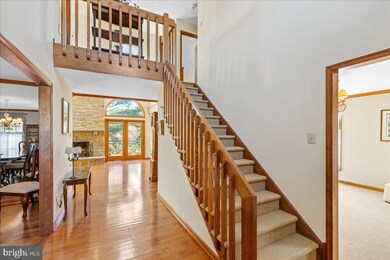
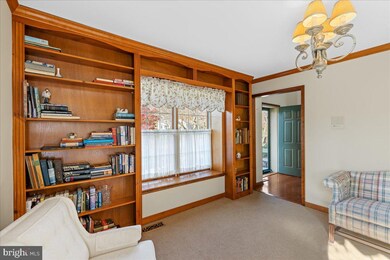
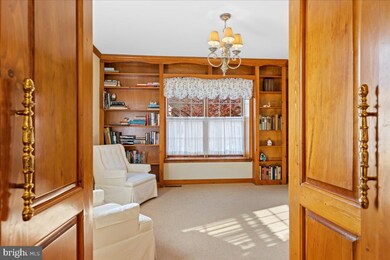
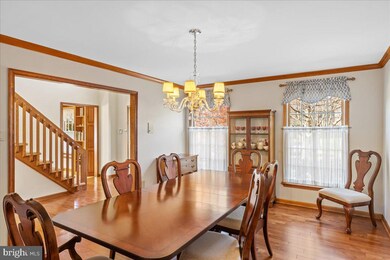
Meticulously maintained 4 bedroom 2 1/2 bath home (first floor Master Suite) in sought after Doylestown Hunt! This floor plan is unique for the "The Hunt". The main floor offers a formal dining room, Library , Great Room with vaulted ceilings, floor to ceiling stone fireplace, gourmet kitchen with granite counter tops, stainless steel appliances overlooking a private backyard. First floor master suite boasts walk-in closet, updated bath with tub and stall shower. The second floor has three bedrooms and a newly remodeled full bath. The finished lower levels contains entertaining space, storage room with work bench and plenty of storage. All this overlooking open space and a pond. Welcome Home!!!
All showings start Sunday November 21st at open house!!!
Owner is a licensed real estate agent.
Last Agent to Sell the Property
(215) 348-8111 info@classharlan.com Class-Harlan Real Estate, LLC License #RS308468 Listed on: 11/21/2021
Co-Listed By
Judy Gundlach
judy.gundlach@compass.com Compass RE
Last Buyer's Agent
(215) 631-1900 klrw299@kw.com Keller Williams Real Estate-Montgomeryville License #2551707
We collect this data history from publicly available records. To have your information removed, we recommend requesting removal directly through your county’s website.
ANNIE HALL
Howard Hanna Real Estate Services
(484) 806-0857
53 Total Sales
13 in Doylestown
$200K - $1.9M Price Range
Lori O'Donnell
Keller Williams Real Estate-Horsham
(267) 651-0932
26 Total Sales
1 in Doylestown
$85,000 Price
Kathleen Quarterman
Quarterman Realty Group Inc.
(609) 710-8044
151 Total Sales
1 in Doylestown
$175,000 Price
Lauren Cronmiller
Keller Williams Real Estate
(833) 842-3403
116 Total Sales
3 in Doylestown
$160K - $553K Price Range
Jason Freedman
RE/MAX Properties - Newtown
(267) 382-5797
131 Total Sales
4 in Doylestown
$550K - $1.3M Price Range
Eric Green
Keller Williams Real Estate-Doylestown
(973) 604-4861
26 Total Sales
5 in Doylestown
$253K - $3.9M Price Range
We collect this data history from publicly available records. To have your information removed, we recommend requesting removal directly through your county’s website.
| Date | Buyer | Sale Price | Title Company |
|---|---|---|---|
| $736,000 | Greater Montgomery Stlmt Svc | ||
| Gundlach Robert W | $569,000 | None Available | |
| Hawthorne Paul B | $282,000 | T A Title Insurance Company | |
| Kane Michael T | -- | First American Title Ins Co |
We collect this data history from publicly available records. To have your information removed, we recommend requesting removal directly through your county’s website.
| Date | Status | Borrower | Loan Amount |
|---|---|---|---|
| Previous Owner | $440,550 | ||
| Previous Owner | Gundlach Robert W | $100,000 |
We collect this data history from publicly available records. To have your information removed, we recommend requesting removal directly through your county’s website.
| Date | Event | Price | List to Sale | Price per Sq Ft |
|---|---|---|---|---|
| 12/28/2021 12/28/21 | Sold | $736,000 | +8.4% | $247 / Sq Ft |
| 11/22/2021 11/22/21 | Pending | -- | -- | -- |
| 11/21/2021 11/21/21 | For Sale | $679,000 | -- | $228 / Sq Ft |
We collect this data history from publicly available records. To have your information removed, we recommend requesting removal directly through your county’s website.
| Year | Tax Paid | Tax Assessment Tax Assessment Total Assessment is a certain percentage of the fair market value that is determined by local assessors to be the total taxable value of land and additions on the property. | Land | Improvement |
|---|---|---|---|---|
| 2026 | $9,366 | $49,920 | $9,040 | $40,880 |
| 2025 | $8,834 | $49,920 | $9,040 | $40,880 |
| 2024 | $8,834 | $49,920 | $9,040 | $40,880 |
| 2023 | $8,423 | $49,920 | $9,040 | $40,880 |
| 2022 | $8,330 | $49,920 | $9,040 | $40,880 |
| 2021 | $8,158 | $49,920 | $9,040 | $40,880 |
| 2020 | $8,121 | $49,920 | $9,040 | $40,880 |
| 2019 | $8,033 | $49,920 | $9,040 | $40,880 |
| 2018 | $8,008 | $49,920 | $9,040 | $40,880 |
| 2017 | $7,946 | $49,920 | $9,040 | $40,880 |
| 2016 | $7,896 | $49,920 | $9,040 | $40,880 |
| 2015 | -- | $49,920 | $9,040 | $40,880 |
| 2014 | -- | $49,920 | $9,040 | $40,880 |
Seller's Agent in 2021
Clinton Polchan
Class-Harlan Real Estate, LLC
(215) 519-7725
101 Total Sales
JG
Seller Co-Listing Agent in 2021
Judy Gundlach
Compass RE
Buyer's Agent in 2021
Jeff Falterbauer
Keller Williams Real Estate-Montgomeryville
(215) 872-9030
94 Total Sales
Source: Bright MLS
MLS Number: PABU2012066
APN: 09-062-001
Disclaimer: Certain information contained herein is derived from information provided by parties other than Homes.com. All information provided is deemed reliable, but is not guaranteed to be accurate and should be independently verified.
The data relating to real estate for sale on this website appears in part through the BRIGHT Internet Data Exchange program, a voluntary cooperative exchange of property listing data between licensed real estate brokerage firms, and is provided by BRIGHT through a licensing agreement.
Listing information is from various brokers who participate in the Bright MLS IDX program and not all listings may be visible on the site.
The property information being provided on or through the website is for the personal, non-commercial use of consumers and such information may not be used for any purpose other than to identify prospective properties consumers may be interested in purchasing.
Some properties which appear for sale on the website may no longer be available because they are for instance, under contract, sold or are no longer being offered for sale.
Property information displayed is deemed reliable but is not guaranteed.
Copyright 2026 Bright MLS, Inc.
Ask me questions while you tour the home.