
Mary Bruno
Keller Williams Inspire - Geneva
(331) 244-1967
139 Total Sales
2 in Campton Hills
$500K - $790K Price Range
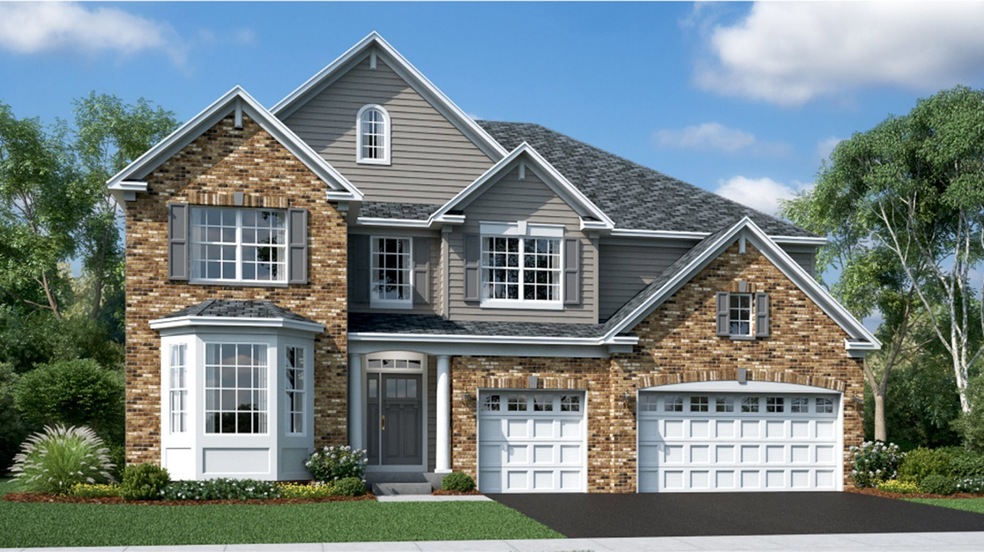
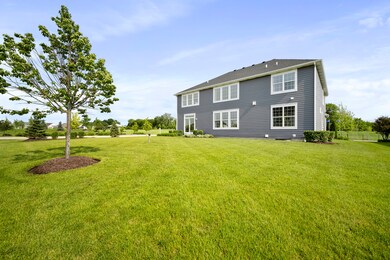
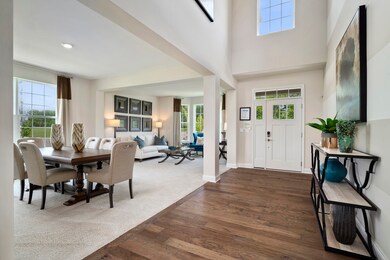
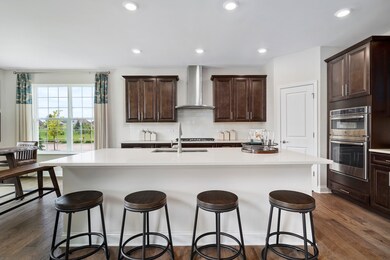
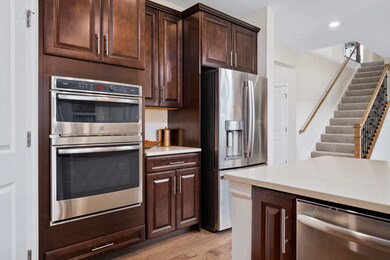
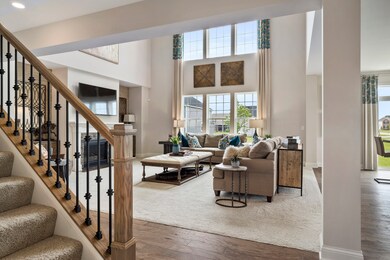
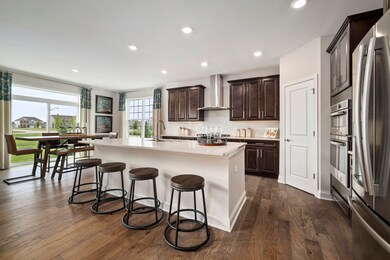
This LOADED and Luxurious home was SOLD before list!! The curb appeal and interior flow of this home are favorites among the masses and you'll see why! Let the front elevation of the Newcastle Model, complete with Brick and James Hardie Board Siding, carry you into the large and welcoming two-story foyer. Flanked along the sides of the entry, and working to bring you further into the home, you will find the front area has a connecting living and dining room space. Opening up from the main hall, you'll find your soon-to-be favorite spot in this home. The two-story family room with an upgraded fireplace, connected by a wall of windows, openly flows into the kitchen of your dreams! Enjoy an abundance of 42" cabinetry, Quartz countertops, and an oversized island with quartz counters that will fulfill all needs from entertaining a large group to small gatherings make up this functional space along with a full stainless steel appliance package including an oven, dishwasher, and microwave. Another amazing feature of this home is the first-floor bedroom and bath. A catwalk on the second floor overlooks the family room below, and separates the owner's suite from the other three bedrooms, and allows for plenty of light to be brought to this level of the home. Additionally, on the second level, you'll find the owner's suite with a private entry office or study that divides the sleeping area from the attached owner's bath with a deluxe walk-in shower, and a huge divided walk-in closet! Second-floor laundry. This Newcastle Model has upgraded designer select features including upgraded cabinetry with soft close and full overlay. Kitchen cabinets with crown, cabinet hardware, upgraded quartz, subway tile backsplash, GE Profile stainless steel appliance package, 5-1/4" white painted colonist trim, 5-1/4" crown in owners suite, 5' wood flooring in kitchen, powder and laundry room, ceramic tile in owners bath and laundry. This home has additionally been upgraded with a full extra deep basement with rough in plumbing and additional windows in the kitchen breakfast and owners bedroom. This wonderful community offers a park, and splash pad and is part of the sought-after St. Charles Community School District 303 schools! Drive into the Ponds of Stony Creek and watch the magic being built. Please note photos are not of the actual home being built, but of another similar model to show potential, flow and layout. Elevation pictures may vary as well. Homesite 317
Last Agent to Sell the Property
RE/MAX Ultimate Professionals License #475173799 Listed on: 11/30/2023
Mary Bruno
Keller Williams Inspire - Geneva
(331) 244-1967
139 Total Sales
2 in Campton Hills
$500K - $790K Price Range
Laura Stebbins
Keller Williams Premiere Properties
(708) 292-8806
84 Total Sales
1 in Campton Hills
$495,000 Price
Kelly Johnson
@properties Christie's International Real Estate
(202) 875-5198
70 Total Sales
1 in Campton Hills
$1,195,000 Price
Joyce Konnerth
Konnerth Realty Group
(224) 877-7579
75 Total Sales
1 in Campton Hills
$557,995 Price
Joyce Fedele
@properties Christie's International Real Estate
(331) 258-1469
25 Total Sales
4 in Campton Hills
$65K - $970K Price Range
Dalia Metzger
@properties Christie's International Real Estate
(630) 556-8762
102 Total Sales
12 in Campton Hills
$425K - $1.4M Price Range
We collect this data history from publicly available records. To have your information removed, we recommend requesting removal directly through your county’s website.
| Date | Event | Price | List to Sale | Price per Sq Ft |
|---|---|---|---|---|
| 08/19/2024 08/19/24 | Sold | $690,915 | +0.7% | $182 / Sq Ft |
| 11/30/2023 11/30/23 | Pending | -- | -- | -- |
| 11/30/2023 11/30/23 | For Sale | $686,170 | -- | $181 / Sq Ft |
Seller's Agent in 2024
Sarah Toso
RE/MAX
(815) 603-7493
407 Total Sales
D
Buyer's Agent in 2024
Dwij Jani
ARNI Realty Incorporated
(630) 506-3050
38 Total Sales
Source: Midwest Real Estate Data (MRED)
MLS Number: 11939800
Disclaimer: Certain information contained herein is derived from information provided by parties other than Homes.com. All information provided is deemed reliable, but is not guaranteed to be accurate and should be independently verified.
All data is obtained from various sources and may not have been verified by broker or MLS GRID. Supplied Open House Information is subject to change without notice. All information should be independently reviewed and verified for accuracy. Properties may or may not be listed by the office/agent presenting the information. Some IDX listings have been excluded from this website.
Listings courtesy of Midwest Real Estate Data (MRED) as distributed by MLS GRID.
Based on information submitted to the MLS GRID
Ask me questions while you tour the home.