
Cydnee Wardle
EXP REALTY LLC
(888) 437-4571
187 Total Sales
1 in Zephyrhills West
$354,990 Price

Estimated Value: $319,000 - $331,000
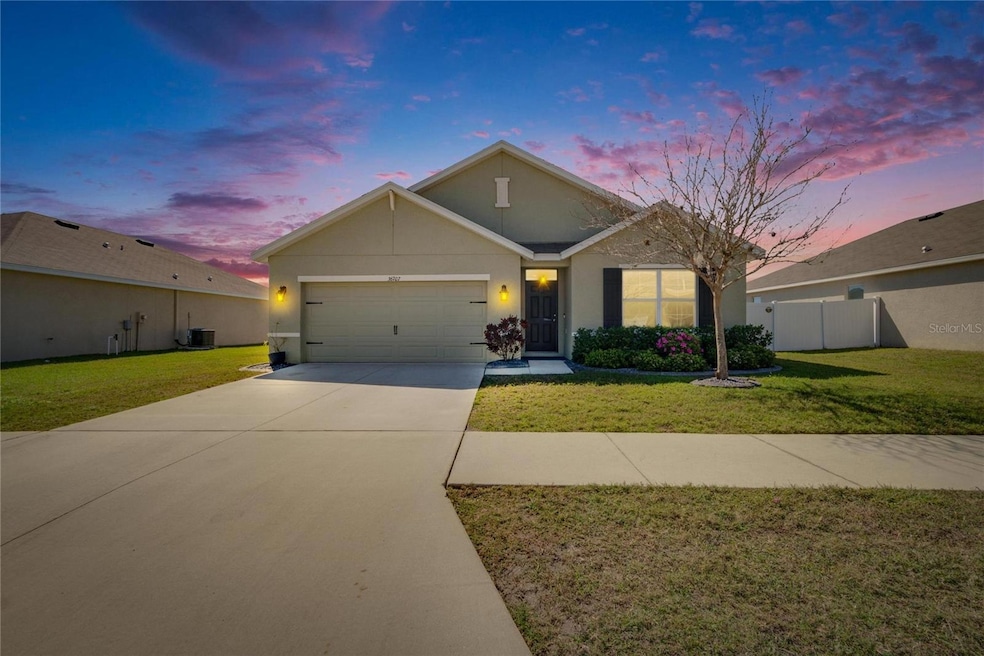
Welcome to this beautifully designed home offering 1,846 sq ft of living space, with 4 bedrooms and 2 full bathrooms. Located in the desirable Zephyr Ridge community, this property combines comfort, convenience, and modern living. As you enter, you'll be greeted by an open-concept floor plan that seamlessly connects the living, dining, and kitchen areas—perfect for entertaining and everyday living. The home is thoughtfully designed with a Florida split plan, providing privacy and separation between the bedrooms. On the right side of the home, you'll find two generous-sized bedrooms and a full bathroom. The third bedroom is conveniently located on the opposite side for added privacy. The heart of the home is the kitchen, featuring a walk-in pantry and ample sized island. Whether you're preparing a meal for family or hosting friends, this kitchen is designed for both functionality and style. Off the living room the primary suite awaits. This spacious retreat includes an en-suite bathroom with a walk-in shower, dual-sink vanity, and a roomy walk-in closet. Additional storage is provided with a linen closet, ensuring everything has its place. Step outside to the screened-in back patio—perfect for enjoying Florida’s warm weather year-round. The fully fenced yard offers privacy and a wonderful space for creating your own backyard oasis. Conveniently located near major highways, dining, and shopping, offering the best of both comfort and convenience. Don't miss the opportunity to make this beautiful house your home. Schedule a private showing today!
Last Agent to Sell the Property
DALTON WADE INC Brokerage Phone: 888-668-8283 License #3352050 Listed on: 03/06/2025
We collect this data history from publicly available records. To have your information removed, we recommend requesting removal directly through your county’s website.
Cydnee Wardle
EXP REALTY LLC
(888) 437-4571
187 Total Sales
1 in Zephyrhills West
$354,990 Price
Tabatha Pugh
KELLER WILLIAMS REALTY
(786) 751-2758
140 Total Sales
3 in Zephyrhills West
$55K - $320K Price Range
Elizabeth Narverud
HOME LAND REAL ESTATE INC
(352) 788-2569
67 Total Sales
1 in Zephyrhills West
$362,990 Price
Kelly Huang
BRIGHT REALTY GROUP LLC
(656) 226-2071
33 Total Sales
1 in Zephyrhills West
$100,000 Price
Jon McCall PA
Dalton Wade Inc
(352) 670-2367
156 Total Sales
1 in Zephyrhills West
$125,000 Price
Zachary Vath
IMPACT REALTY TAMPA BAY
(813) 776-3642
45 Total Sales
1 in Zephyrhills West
$324,990 Price
We collect this data history from publicly available records. To have your information removed, we recommend requesting removal directly through your county’s website.
| Date | Buyer | Sale Price | Title Company |
|---|---|---|---|
| $335,000 | First American Title Insurance | ||
| $213,990 | Dhi Title Of Florida Inc |
We collect this data history from publicly available records. To have your information removed, we recommend requesting removal directly through your county’s website.
| Date | Status | Borrower | Loan Amount |
|---|---|---|---|
| Open | $251,250 | ||
| Previous Owner | $219,200 | ||
| Previous Owner | $213,990 |
We collect this data history from publicly available records. To have your information removed, we recommend requesting removal directly through your county’s website.
| Date | Event | Price | List to Sale | Price per Sq Ft |
|---|---|---|---|---|
| 06/24/2025 06/24/25 | Sold | $335,000 | 0.0% | $181 / Sq Ft |
| 05/11/2025 05/11/25 | Pending | -- | -- | -- |
| 05/04/2025 05/04/25 | Price Changed | $335,000 | -2.9% | $181 / Sq Ft |
| 03/06/2025 03/06/25 | For Sale | $345,000 | -- | $187 / Sq Ft |
We collect this data history from publicly available records. To have your information removed, we recommend requesting removal directly through your county’s website.
| Year | Tax Paid | Tax Assessment Tax Assessment Total Assessment is a certain percentage of the fair market value that is determined by local assessors to be the total taxable value of land and additions on the property. | Land | Improvement |
|---|---|---|---|---|
| 2026 | $5,070 | $257,441 | $57,411 | $200,030 |
| 2025 | $5,070 | $257,441 | $57,411 | $200,030 |
| 2024 | $5,070 | $196,720 | ||
| 2023 | $4,602 | $189,270 | $0 | $0 |
| 2022 | $4,320 | $183,760 | $0 | $0 |
| 2021 | $4,120 | $178,410 | $35,790 | $142,620 |
| 2020 | $4,079 | $175,947 | $17,330 | $158,617 |
| 2019 | $4,051 | $174,402 | $17,330 | $157,072 |
| 2018 | $1,805 | $17,330 | $17,330 | $0 |
| 2017 | $286 | $17,330 | $17,330 | $0 |
| 2016 | $290 | $17,330 | $17,330 | $0 |
Seller's Agent in 2025
Sherri Bechtold
DALTON WADE INC
(813) 951-7946
12 Total Sales
Buyer's Agent in 2025
Steve Smith
MCCULLOUGH & ASSOC REALTY INC
(813) 892-1729
7 Total Sales
Source: Stellar MLS
MLS Number: TB8357146
APN: 08-26-21-0140-00500-0270
Disclaimer: Certain information contained herein is derived from information provided by parties other than Homes.com. All information provided is deemed reliable, but is not guaranteed to be accurate and should be independently verified.
All data is obtained from various sources and may not have been verified by broker or MLS GRID. Supplied Open House Information is subject to change without notice. All information should be independently reviewed and verified for accuracy. Properties may or may not be listed by the office/agent presenting the information. Some IDX listings have been excluded from this website. IDX information is provided exclusively for personal, non-commercial use, and may not be used for any purpose other than to identify prospective properties consumers may be interested in purchasing. Information is deemed reliable but not guaranteed.
Listings courtesy of Stellar MLS as distributed by MLS GRID.
Based on information submitted to the MLS GRID
Listing Information presented by local MLS brokerage: Ten-X - (888)-952-6393
Ask me questions while you tour the home.