
One Roof RE Group*
Realty Executives Integrity~Brookfield
(262) 333-0399
139 Total Sales
1 in Alcott Park
$310,000 Price
Estimated Value: $366,684
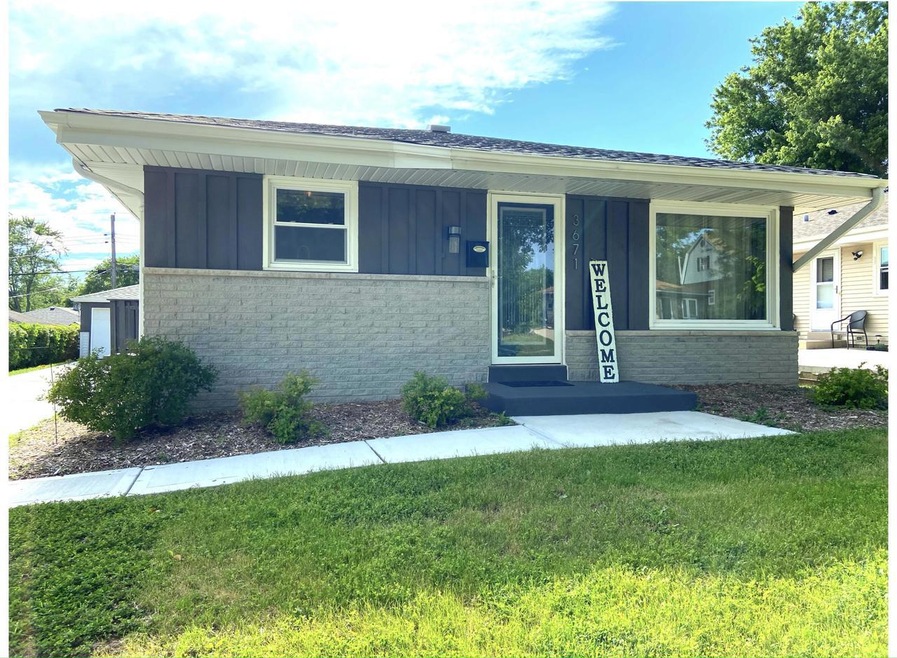
Completely remodeled and updated 4 bedroom, 2.5 bathroom ranch for sale. The kitchen has granite counter-tops and refinished cabinets, bathrooms are all completely remodeled. New doors, trim, luxury vinyl flooring, roof on garage and home, new driveway cement and more. Completely move in ready, come take a look today!
Last Agent to Sell the Property
TKR Team*
JC Realtors License #82893-94 Listed on: 07/07/2022
We collect this data history from publicly available records. To have your information removed, we recommend requesting removal directly through your county’s website.
One Roof RE Group*
Realty Executives Integrity~Brookfield
(262) 333-0399
139 Total Sales
1 in Alcott Park
$310,000 Price
Deana Schmidt
Abundance Real Estate
(414) 240-1191
60 Total Sales
1 in Alcott Park
$390,000 Price
Katherine Rumohr
Keller Williams Realty-Lake Country
(262) 233-2489
74 Total Sales
1 in Alcott Park
$435,000 Price
Adrian Barrera
Shorewest Realtors, Inc.
(262) 368-5433
198 Total Sales
3 in Alcott Park
$318K - $415K Price Range
Wendy Kaprelian
Shorewest Realtors, Inc.
(414) 867-7744
165 Total Sales
1 in Alcott Park
$205,000 Price
Mary Rastas
Shorewest Realtors, Inc.
(414) 310-6826
103 Total Sales
1 in Alcott Park
$280,000 Price
We collect this data history from publicly available records. To have your information removed, we recommend requesting removal directly through your county’s website.
| Date | Buyer | Sale Price | Title Company |
|---|---|---|---|
| $320,000 | Judge William M | ||
| $130,000 | None Available | ||
| -- | None Available | ||
| -- | None Available | ||
| -- | -- |
We collect this data history from publicly available records. To have your information removed, we recommend requesting removal directly through your county’s website.
| Date | Status | Borrower | Loan Amount |
|---|---|---|---|
| Open | $98,000 | ||
| Closed | $256,000 | ||
| Previous Owner | $75,000 |
We collect this data history from publicly available records. To have your information removed, we recommend requesting removal directly through your county’s website.
| Date | Event | Price | List to Sale | Price per Sq Ft |
|---|---|---|---|---|
| 10/11/2022 10/11/22 | Off Market | $289,900 | -- | -- |
| 07/10/2022 07/10/22 | For Sale | $289,900 | -- | $170 / Sq Ft |
We collect this data history from publicly available records. To have your information removed, we recommend requesting removal directly through your county’s website.
| Year | Tax Paid | Tax Assessment Tax Assessment Total Assessment is a certain percentage of the fair market value that is determined by local assessors to be the total taxable value of land and additions on the property. | Land | Improvement |
|---|---|---|---|---|
| 2025 | $6,346 | $309,200 | $77,500 | $231,700 |
| 2024 | $6,534 | $288,800 | $43,800 | $245,000 |
| 2023 | $5,655 | $239,300 | $43,800 | $195,500 |
| 2022 | $3,563 | $152,700 | $43,800 | $108,900 |
| 2021 | $4,359 | $160,400 | $43,800 | $116,600 |
| 2020 | $4,695 | $160,400 | $43,800 | $116,600 |
| 2019 | $3,223 | $134,500 | $43,300 | $91,200 |
| 2018 | $3,250 | $134,500 | $43,300 | $91,200 |
| 2017 | $3,397 | $131,900 | $45,500 | $86,400 |
| 2016 | $3,445 | $127,600 | $45,500 | $82,100 |
| 2015 | $3,534 | $127,600 | $45,500 | $82,100 |
| 2014 | $3,497 | $123,900 | $45,500 | $78,400 |
| 2013 | -- | $120,300 | $45,500 | $74,800 |
T
Seller's Agent in 2022
TKR Team*
JC Realtors
Buyer's Agent in 2022
Adrian Barrera
Shorewest Realtors, Inc.
(262) 378-8289
3 in this area
198 Total Sales
Source: Metro MLS
MLS Number: 1801403
APN: 561-0141-000-0
Disclaimer: Certain information contained herein is derived from information provided by parties other than Homes.com. All information provided is deemed reliable, but is not guaranteed to be accurate and should be independently verified.
IDX information is provided exclusively for personal, non-commercial use, and may not be used for any purpose other than to identify prospective properties consumers may be interested in purchasing.
IDX listing data provided by Multiple Listing Service, Inc. Information is supplied by seller and other third parties and has not been verified.
Copyright 2026 – Multiple Listing Service, Inc. – All Rights Reserved.
Ask me questions while you tour the home.