
Kimberly Valice
Sine & Monaghan LLC
(313) 474-6630
111 Total Sales
2 in New Baltimore
$360K - $430K Price Range
Estimated Value: $435,000 - $611,209
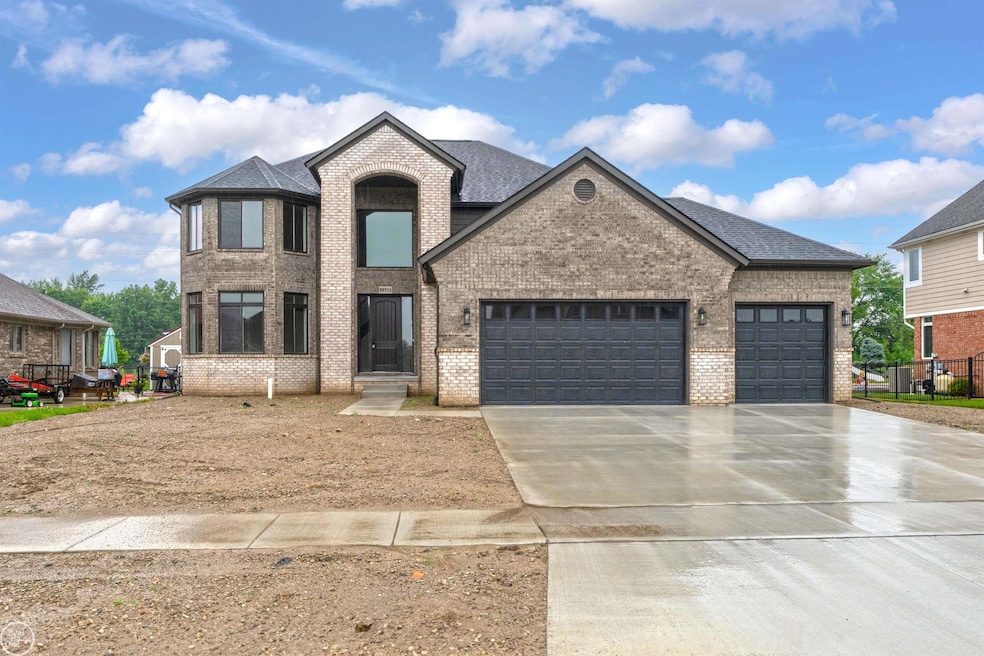
MOVE-IN READY – Just in Time for Spring! Step into refined living with this beautifully finished home by Allante Building Company. Designed with both elegance and everyday comfort in mind, this residence showcases a stunning gourmet kitchen featuring Lafata soft-close cabinetry with convenient roll-out lower drawers, quartz countertops, a spacious island with room for a wine cooler, and a dedicated area for a double oven and convection microwave. A generous step-in pantry keeps everything within easy reach. Engineered hardwood flooring flows throughout the main and upper levels, adding warmth and durability. A doorwall opens to a covered 12' x 24' veranda—complete with a privacy wall ready for your outdoor TV—creating the perfect extension of your living space. The oversized laundry room offers abundant storage, upper cabinetry, a cabinet tub, and a large closet. Each spacious bedroom includes its own walk-in closet, while the primary suite impresses with a vaulted ceiling, an expansive walk-in closet with a window, and a private bath featuring dual sinks, framed mirrors, and a large walk-in shower. Additional highlights include a premium brick exterior, an extra-deep insulated and drywalled basement with an egress window, a high-efficiency 90+ furnace, and a 50-gallon hot water tank. The finished and painted 3-car garage features 8-foot doors for added convenience. Neighborhood park on the lake with gazebo, great views and a walking/biking trail around half the lake. Located in the award-winning Anchor Bay School District, this completed home is ready for you to move in and enjoy this Spring.
Last Agent to Sell the Property
Real Estate One Chesterfield License #MISPE-6506042779 Listed on: 11/11/2025
We collect this data history from publicly available records. To have your information removed, we recommend requesting removal directly through your county’s website.
Kimberly Valice
Sine & Monaghan LLC
(313) 474-6630
111 Total Sales
2 in New Baltimore
$360K - $430K Price Range
Kurt Bernas
RE/MAX New Trend
(947) 210-6162
95 Total Sales
2 in New Baltimore
$297,000 Price Range
Trudi Wichlacz
Oak and Stone Real Estate
(989) 368-2660
106 Total Sales
1 in New Baltimore
$385,000 Price
Joseph Sinishtaj
Showtime Realty
(586) 701-6274
194 Total Sales
1 in New Baltimore
$422,500 Price
Ryan Guty
REALTEAM Real Estate
(586) 500-7975
104 Total Sales
1 in New Baltimore
$420,000 Price
Pita Bushay
My Home Realty LLC
(810) 216-5199
28 Total Sales
1 in New Baltimore
$126,800 Price
We collect this data history from publicly available records. To have your information removed, we recommend requesting removal directly through your county’s website.
| Date | Buyer | Sale Price | Title Company |
|---|---|---|---|
| $69,000 | Ata National Title | ||
| Allante Building Company Inc | $69,000 | Cislo Title |
We collect this data history from publicly available records. To have your information removed, we recommend requesting removal directly through your county’s website.
| Date | Status | Borrower | Loan Amount |
|---|---|---|---|
| Open | $627,031 | ||
| Previous Owner | Kresky Helen Elizabeth | $173,600 |
We collect this data history from publicly available records. To have your information removed, we recommend requesting removal directly through your county’s website.
| Date | Event | Price | List to Sale | Price per Sq Ft | Prior Sale |
|---|---|---|---|---|---|
| 05/04/2026 05/04/26 | Sold | $607,000 | +1.3% | $206 / Sq Ft | |
| 04/09/2026 04/09/26 | Pending | -- | -- | -- | |
| 03/02/2026 03/02/26 | Price Changed | $599,500 | -0.1% | $203 / Sq Ft | |
| 01/13/2026 01/13/26 | Price Changed | $599,900 | -0.9% | $203 / Sq Ft | |
| 12/18/2025 12/18/25 | Price Changed | $605,500 | -0.1% | $205 / Sq Ft | |
| 11/21/2025 11/21/25 | Price Changed | $605,900 | -1.5% | $205 / Sq Ft | |
| 11/11/2025 11/11/25 | For Sale | $614,900 | +791.2% | $208 / Sq Ft | |
| 05/24/2024 05/24/24 | Sold | $69,000 | -7.9% | -- | View Prior Sale |
| 05/13/2024 05/13/24 | Pending | -- | -- | -- | |
| 04/24/2024 04/24/24 | For Sale | $74,900 | -- | -- |
We collect this data history from publicly available records. To have your information removed, we recommend requesting removal directly through your county’s website.
| Year | Tax Paid | Tax Assessment Tax Assessment Total Assessment is a certain percentage of the fair market value that is determined by local assessors to be the total taxable value of land and additions on the property. | Land | Improvement |
|---|---|---|---|---|
| 2026 | $6,249 | $306,100 | $0 | $0 |
| 2025 | $5,127 | $148,000 | $0 | $0 |
| 2024 | $11 | $25,200 | $0 | $0 |
| 2023 | $1,047 | $25,200 | $0 | $0 |
| 2022 | $1,361 | $22,400 | $0 | $0 |
| 2021 | $1,344 | $22,200 | $0 | $0 |
| 2020 | $998 | $22,100 | $0 | $0 |
| 2019 | $1,323 | $22,100 | $0 | $0 |
| 2018 | $1,329 | $22,100 | $0 | $0 |
| 2017 | $1,343 | $22,100 | $0 | $0 |
| 2016 | $1,344 | $22,100 | $0 | $0 |
| 2015 | -- | $22,800 | $0 | $0 |
| 2014 | -- | $22,800 | $0 | $0 |
Seller's Agent in 2026
Chuck D'Luge
Real Estate One Chesterfield
(586) 242-8960
63 Total Sales
Buyer's Agent in 2026
Kelly Sadowski
Sine & Monaghan Realtors LLC St Clair
(810) 650-2271
120 Total Sales
Seller's Agent in 2024
Sarah Hendrick
KW Platinum
(586) 822-2014
39 Total Sales
Source: Michigan Multiple Listing Service
MLS Number: 50194035
APN: 06-09-12-228-009
Disclaimer: Certain information contained herein is derived from information provided by parties other than Homes.com. All information provided is deemed reliable, but is not guaranteed to be accurate and should be independently verified.
Source MLS: MiRealSource
Provided through IDX via MiRealSource. Courtesy of MiRealSource Shareholder. Copyright MiRealSource.
The information published and disseminated by MiRealSource is communicated verbatim, without change by MiRealSource, as filed with MiRealSource by its members. The accuracy of all information, regardless of source, is not guaranteed or warranted. All information should be independently verified.
Copyright 2026 MiRealSource. All rights reserved. The information provided hereby constitutes proprietary information of MiRealSource, Inc. and its shareholders, affiliates and licensees and may not be reproduced or transmitted in any form or by any means, electronic or mechanical, including photocopy, recording, scanning or any information storage and retrieval system, without written permission from MiRealSource, Inc.
Ask me questions while you tour the home.