
Sheila Zullo
HomeSmart Real Estate Momentum LLC
(440) 635-3524
91 Total Sales
3 in Solon
$330K - $579K Price Range

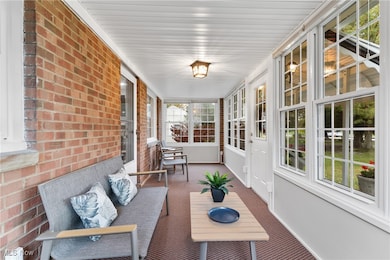
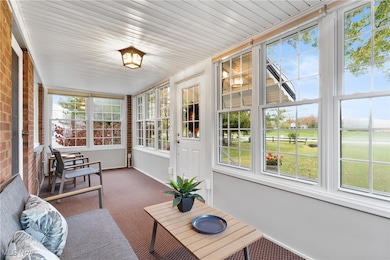
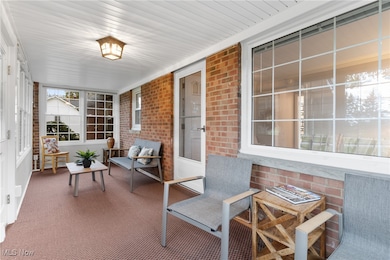
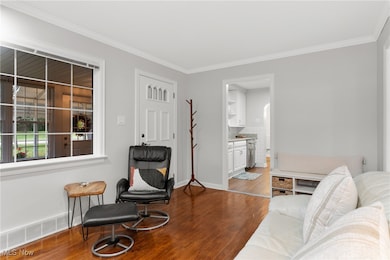
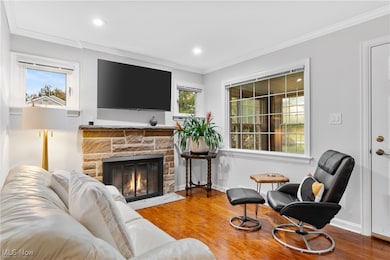
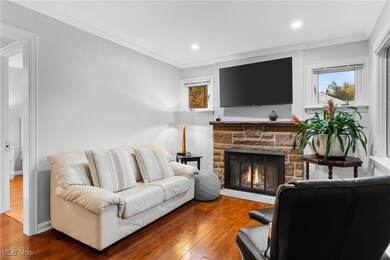
Experience the perfect blend of classic charm and modern convenience in this beautifully remodeled home. Every aspect has been thoughtfully updated, including the kitchen, bathrooms, flooring, lighting, and fresh paint throughout, creating a stylish, comfortable, and inviting atmosphere. Step into the light-filled sunporch at the front entry, featuring three walls of windows that welcome you inside. The cozy Living Room boasts a gas fireplace, recessed accent lighting, fresh paint, and a wide-screen TV mounted above the fireplace—making it an ideal space to relax and unwind. The galley style updated Kitchen features ss appliances, hard surface (cultured granite) and butcher block countertops, white cabinetry, and ample storage. Entertaining your family and friends is effortless with the adjoining Dining Room and discreet Half Lav. The first floor offers three Bedrooms and a Full Bathroom with a tub/shower combination. Off the back hallway, you'll find access to the attached one-car Garage and a full, unfinished lower Level with storage, mechanicals and washer/dryer. Outside, enjoy a generous backyard on a 2.48-acre lot (100 x 1083 ft)-perfect for entertaining or relaxing by the built-in firepit under the stars. The thoughtfully landscaped grounds are ideal for gardening, play, and relaxation, while the inviting patio is perfect for weekend barbecues or morning coffee.
Additional features include a 5-6 car garage for car enthusiasts, hobbies, or a workshop, as well as a large storage shed for versatile use. With numerous updates completed, and being located in Solon, a top-rated school district, convenient shopping and restaurants, this move-in-ready home is prepared for its next chapter with you!
Last Agent to Sell the Property
Berkshire Hathaway HomeServices Professional Realty Brokerage Email: monica@homesforsalebymonica.com, 216-695-8695 License #381026 Listed on: 10/29/2025
We collect this data history from publicly available records. To have your information removed, we recommend requesting removal directly through your county’s website.
Sheila Zullo
HomeSmart Real Estate Momentum LLC
(440) 635-3524
91 Total Sales
3 in Solon
$330K - $579K Price Range
Sophie Boehlen
Premier Heights Realty LLC
(216) 350-8621
214 Total Sales
1 in Solon
$344,000 Price
Jenifer Black
Howard Hanna
(216) 238-5072
180 Total Sales
2 in Solon
$510K - $680K Price Range
Marcy Imperi
Plum Tree Realty, LLC
(440) 294-4184
81 Total Sales
3 in Solon
$340K - $400K Price Range
Tera Somogyi
Keller Williams Living
(440) 616-7530
153 Total Sales
5 in Solon
$310K - $710K Price Range
Tera Svetlik
Keller Williams Legacy Group Realty
(234) 231-9758
76 Total Sales
2 in Solon
$380K - $430K Price Range
We collect this data history from publicly available records. To have your information removed, we recommend requesting removal directly through your county’s website.
| Date | Type | Sale Price | Title Company |
|---|---|---|---|
| Deed | $322,500 | American Title Solutions | |
| Warranty Deed | $231,000 | Revere Title | |
| Deed | $52,000 | -- | |
| Deed | -- | -- |
We collect this data history from publicly available records. To have your information removed, we recommend requesting removal directly through your county’s website.
| Date | Status | Loan Amount | Loan Type |
|---|---|---|---|
| Open | $287,500 | New Conventional | |
| Previous Owner | $61,900 | Credit Line Revolving |
We collect this data history from publicly available records. To have your information removed, we recommend requesting removal directly through your county’s website.
| Date | Event | Price | List to Sale | Price per Sq Ft |
|---|---|---|---|---|
| 05/18/2026 05/18/26 | Sold | $322,500 | -0.8% | $200 / Sq Ft |
| 05/07/2026 05/07/26 | Pending | -- | -- | -- |
| 10/29/2025 10/29/25 | For Sale | $325,000 | -- | $202 / Sq Ft |
We collect this data history from publicly available records. To have your information removed, we recommend requesting removal directly through your county’s website.
| Year | Tax Paid | Tax Assessment Tax Assessment Total Assessment is a certain percentage of the fair market value that is determined by local assessors to be the total taxable value of land and additions on the property. | Land | Improvement |
|---|---|---|---|---|
| 2025 | $4,518 | $80,850 | $31,850 | $49,000 |
| 2024 | $4,518 | $80,850 | $31,850 | $49,000 |
| 2023 | $3,450 | $50,510 | $15,440 | $35,070 |
| 2022 | $2,801 | $50,510 | $15,440 | $35,070 |
| 2021 | $2,770 | $50,510 | $15,440 | $35,070 |
| 2020 | $2,470 | $42,810 | $13,090 | $29,720 |
| 2019 | $2,393 | $122,300 | $37,400 | $84,900 |
| 2018 | $2,235 | $42,810 | $13,090 | $29,720 |
| 2017 | $2,348 | $44,070 | $10,190 | $33,880 |
| 2016 | $2,326 | $44,070 | $10,190 | $33,880 |
| 2015 | $2,190 | $44,070 | $10,190 | $33,880 |
| 2014 | $2,190 | $40,820 | $9,420 | $31,400 |
Seller's Agent in 2026
Monica Arredondo-Graham
Berkshire Hathaway HomeServices Professional Realty
(216) 695-8695
125 Total Sales
Buyer's Agent in 2026
Alyssa Kingzett
Russell Real Estate Services
(330) 703-3964
51 Total Sales
Source: MLS Now
MLS Number: 5167781
APN: 956-20-017
Disclaimer: Certain information contained herein is derived from information provided by parties other than Homes.com. All information provided is deemed reliable, but is not guaranteed to be accurate and should be independently verified.
IDX information is provided exclusively for personal, non-commercial use, and may not be used for any purpose other than to identify prospective properties consumers may be interested in purchasing. Information is deemed reliable but not guaranteed.
Ask me questions while you tour the home.