
Summer Hudson
eXp Realty, LLC
(463) 465-5943
425 Total Sales
2 in East Carmel
$465K - $570K Price Range


Estimated Value: $723,000 - $741,000
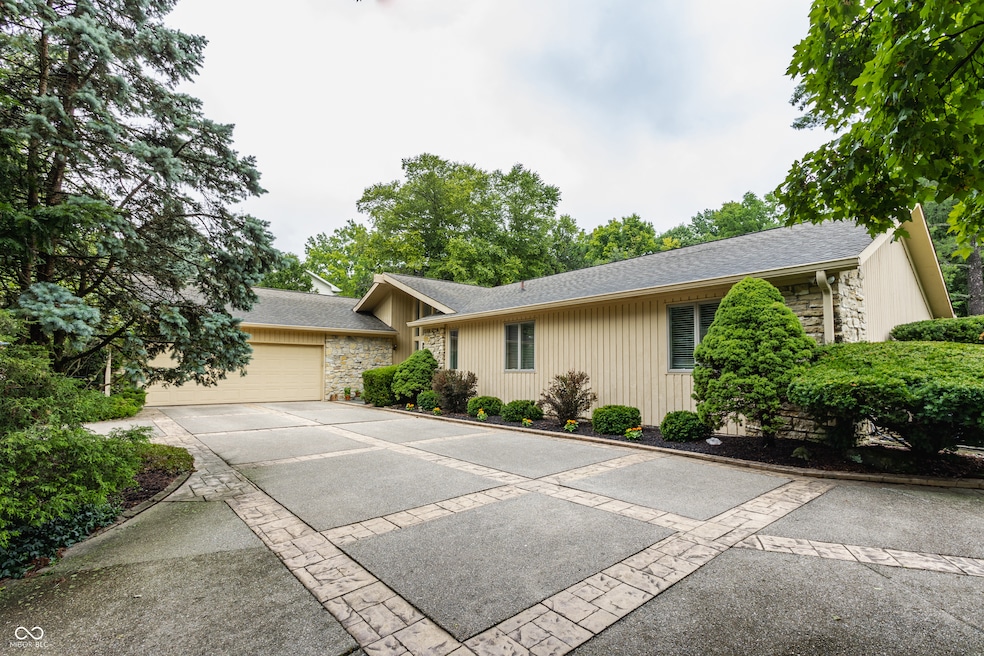
Tucked within the sought-after Eden Glen neighborhood, this mid-century modern gem offers timeless architectural character paired with a lush, private setting. Set on a sprawling 3/4-acre lot, the home features soaring ceilings, dramatic floor-to-ceiling windows, and expansive views of the tree-canopied backyard-creating a true oasis just minutes from downtown Carmel's Arts & Design District. The main level hosts three bedrooms, including an oversized primary suite with its own private deck access. A spacious kitchen with center island connects seamlessly to the dining and living areas, and a large screened porch invites you to enjoy serene mornings and breezy summer evenings. The walkout lower level is designed for entertaining with a generous recreation room, wet bar, and two additional bedrooms-each with newer Andersen sliding doors opening to a backyard deck. The oversized two-car garage, aggregate concrete driveway, and meticulous maintenance make this home move-in ready. Located near award-winning Carmel High School, top-rated Carmel Clay schools, and just minutes from shopping, dining, and parks-this is a rare opportunity to own a beautifully preserved piece of mid-century architecture in a premier location.
Last Agent to Sell the Property
F.C. Tucker Company License #RB16001708 Listed on: 08/18/2025
Last Buyer's Agent
Cindy Cherf
Keller Williams Indpls Metro N
We collect this data history from publicly available records. To have your information removed, we recommend requesting removal directly through your county’s website.
Summer Hudson
eXp Realty, LLC
(463) 465-5943
425 Total Sales
2 in East Carmel
$465K - $570K Price Range
Lee Smith
@properties
(877) 640-0485
188 Total Sales
1 in East Carmel
$445,000 Price
Brenda Robidou
Ever Real Estate, LLC
(317) 961-0454
163 Total Sales
1 in East Carmel
$315,000 Price
Laura Bonner
REMAX ONE
(833) 607-1938
84 Total Sales
3 in East Carmel
$275K - $880K Price Range
Eric Forney
Keller Williams Indy Metro Partners
(463) 215-6116
1,012 Total Sales
18 in East Carmel
$242K - $686K Price Range
Lauren Goodman
CENTURY 21 Scheetz
(765) 791-1742
38 Total Sales
1 in East Carmel
$435,000 Price
We collect this data history from publicly available records. To have your information removed, we recommend requesting removal directly through your county’s website.
| Date | Buyer | Sale Price | Title Company |
|---|---|---|---|
| -- | Enterprise Title |
We collect this data history from publicly available records. To have your information removed, we recommend requesting removal directly through your county’s website.
| Date | Status | Borrower | Loan Amount |
|---|---|---|---|
| Open | $572,000 |
We collect this data history from publicly available records. To have your information removed, we recommend requesting removal directly through your county’s website.
| Date | Event | Price | List to Sale | Price per Sq Ft |
|---|---|---|---|---|
| 09/12/2025 09/12/25 | Sold | $715,000 | 0.0% | $166 / Sq Ft |
| 08/19/2025 08/19/25 | Pending | -- | -- | -- |
| 08/18/2025 08/18/25 | For Sale | $715,000 | -- | $166 / Sq Ft |
We collect this data history from publicly available records. To have your information removed, we recommend requesting removal directly through your county’s website.
| Year | Tax Paid | Tax Assessment Tax Assessment Total Assessment is a certain percentage of the fair market value that is determined by local assessors to be the total taxable value of land and additions on the property. | Land | Improvement |
|---|---|---|---|---|
| 2025 | $5,936 | $558,400 | $192,800 | $365,600 |
| 2024 | $5,813 | $523,400 | $192,800 | $330,600 |
| 2023 | $5,813 | $528,600 | $116,600 | $412,000 |
| 2022 | $5,334 | $507,100 | $116,600 | $390,500 |
| 2021 | $4,675 | $413,600 | $116,600 | $297,000 |
| 2020 | $4,409 | $390,400 | $116,600 | $273,800 |
| 2019 | $4,231 | $374,900 | $116,600 | $258,300 |
| 2018 | $4,127 | $372,300 | $83,300 | $289,000 |
| 2017 | $3,913 | $353,200 | $83,300 | $269,900 |
| 2016 | $3,935 | $360,700 | $83,300 | $277,400 |
| 2014 | $3,722 | $341,400 | $81,900 | $259,500 |
| 2013 | $3,722 | $334,700 | $81,900 | $252,800 |
Seller's Agent in 2025
Matt King
F.C. Tucker Company
(317) 313-5533
4 in this area
229 Total Sales
C
Buyer's Agent in 2025
Cindy Cherf
Keller Williams Indpls Metro N
Source: MIBOR Broker Listing Cooperative®
MLS Number: 22055695
APN: 29-10-32-106-011.000-018
Disclaimer: Certain information contained herein is derived from information provided by parties other than Homes.com. All information provided is deemed reliable, but is not guaranteed to be accurate and should be independently verified.
All data is obtained from various sources and may not have been verified by broker or MLS GRID. Supplied Open House Information is subject to change without notice. All information should be independently reviewed and verified for accuracy. Properties may or may not be listed by the office/agent presenting the information. Some IDX listings have been excluded from this website.
Listings courtesy of MIBOR Broker Listing Cooperative® as distributed by MLS GRID.
Based on information submitted to the MLS GRID
Ask me questions while you tour the home.