NOT LISTED FOR SALE
2 Beds
2 Baths
984 Sq Ft
5,432 Sq Ft Lot

Sale Details

Date Sold: November 7, 2023

Last sale price $140,000 $142 Per Sq Ft

148 Days on Market

Highlights

  • Golf Course Community
  • Community Lake
  • Golf Cart Garage
  • Active Adult
  • Clubhouse
  • Sun or Florida Room

About This Home

As of November 2023

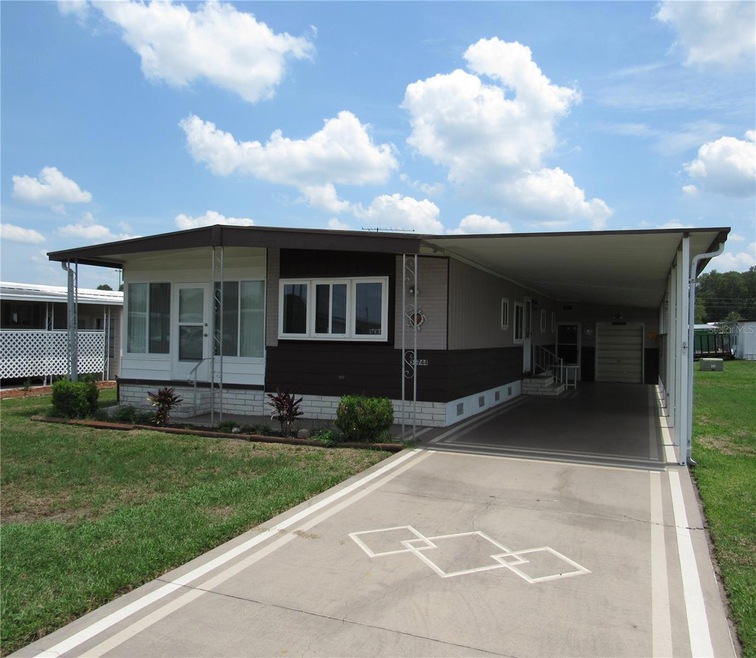
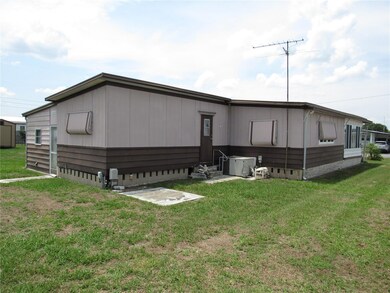
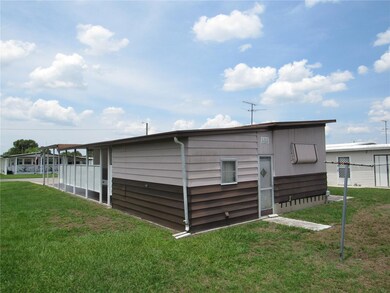
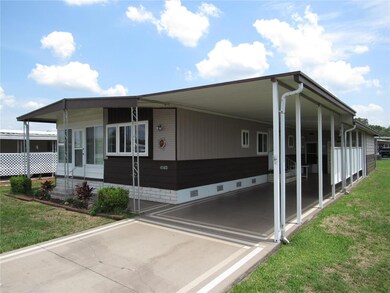
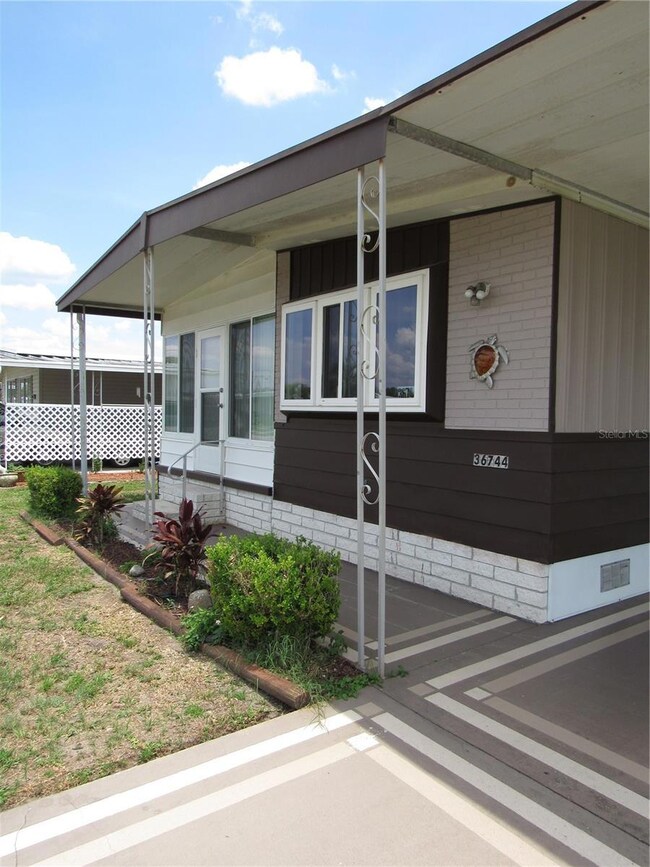
Well maintained doublewide with additions. Split Floorplan with 2 Bedrooms & 2 Bathrooms. Nicely Renovated Kitchen features updated stainless steel appliances, laminate flooring and lots of cabinets for ample storage space. The Dining area with ceiling fan is open to the Spacious Living room. Just off the Living room is the Raised Florida room which is perfect for entertaining guests. The Guest Bedroom is at the front of the home and features 2 closets a built-in dresser and a nice in-suite Bathroom with walk-in shower. At the back of the home is a short hallway which leads to the Hall Bathroom and Master Bedroom. The Hall Bathroom has a single vanity, Tub with shower surround and built-in cabinet for linen storage. A nice sized Master suite awaits you at the back of the home where there's plenty of room for a King size bed. Tastefully furnished and ready to occupy. All appliances and furnishings stay (except for TV's) Located in Betmar Acres, one of Central Florida's most highly desirable 55+ communities. Why pay lot rent when You Can Own Your land. Come see what this lovely home and Betmar Acres has to offer.

Last Agent to Sell the Property

Joe Desmarais

BETMAR REALTY CORP Brokerage Phone: 813-788-3114 License #3243925 Listed on: 05/30/2023

Last Buyer's Agent

Troy Duprey

KELLER WILLIAMS RLTY NEW TAMPA License #o

KELLER WILLIAMS RLTY NEW TAMPA

Property Details

Home Type

  • Mobile/Manufactured

Est. Annual Taxes

  • $1,513

Year Built

  • Built in 1974

Lot Details

  • 5,432 Sq Ft Lot
  • Lot Dimensions are 56x97
  • North Facing Home
  • Mature Landscaping
  • Level Lot

HOA Fees

  • $34 Monthly HOA Fees

Home Design

  • Turnkey
  • Metal Roof
  • Metal Siding

Interior Spaces

  • 984 Sq Ft Home
  • Built-In Features
  • Ceiling Fan
  • Double Pane Windows
  • Shade Shutters
  • Blinds
  • Rods
  • Sliding Doors
  • Sun or Florida Room
  • Crawl Space
  • Security Lights

Kitchen

  • Range
  • Microwave
  • Dishwasher
  • Disposal

Flooring

  • Carpet
  • Laminate
  • Vinyl

Bedrooms and Bathrooms

  • 2 Bedrooms
  • Split Bedroom Floorplan
  • 2 Full Bathrooms

Laundry

  • Laundry Room
  • Dryer
  • Washer

Parking

  • 2 Carport Spaces
  • Golf Cart Garage

Outdoor Features

  • Enclosed Patio or Porch
  • Outdoor Storage
  • Rain Gutters
  • Awning

Location

  • Property is near golf course

Mobile Home

  • Mobile Home Make is MARLETTE
  • Double Wide

Utilities

  • Central Heating and Cooling System
  • Thermostat
  • Underground Utilities
  • Electric Water Heater
  • High Speed Internet
  • Phone Available
  • Cable TV Available

Listing and Financial Details

  • Tax Lot 159
  • Assessor Parcel Number 09-26-21-076C-00000-1590

Community Details

Overview

  • Active Adult
  • Optional Additional Fees
  • Association fees include security, common area taxes, ground maintenance
  • Jan Slater Association, Phone Number (813) 782-0043
  • Visit Association Website
  • Lake Betmar Ests 2Nd Add Subdivision
  • On-Site Maintenance
  • The community has rules related to deed restrictions, allowable golf cart usage in the community
  • Community Lake
  • Stream Seasonal

Amenities

  • Clubhouse
  • Community Storage Space

Recreation

  • Golf Course Community
  • Tennis Courts
  • Community Basketball Court
  • Pickleball Courts
  • Recreation Facilities
  • Shuffleboard Court
  • Community Pool
  • Community Spa
  • Park

Pet Policy

  • No Pets Allowed

Security

  • Security Service

Property Details

Home Type

Mobile/Manufactured

Est. Annual Taxes

$1,513

Year Built

Built in 1974

Lot Details

5,432 Sq Ft Lot

HOA Fees

$34 per month

Listing Details

  • HOA Fee Includes: Security, Common Area Taxes, Maintenance Grounds
  • Property Type: Residential
  • Property Condition: Completed
  • Property Sub Type: Mobile Home - Pre 1976
  • Construction Materials: Metal Siding
  • Fireplace: No
  • Living Area: 984
  • Lot Size Acres: 0.12
  • New Construction: No
  • Year Built: 1974
  • Building Area Total: 1368
  • Lot Size Sq Ft: 5432
  • Status: Sold
  • Ownership: Fee Simple
  • ResoBuildingAreaSource: PublicRecords
  • Building Area Total Srch Sq M: 127.09
  • Escrow City: Dade City
  • Escrow State: FL
  • Escrow Street Name: 7th Street
  • Minimum Lease: 1 Month
  • RATIO Current Price By Calculate: 142.28
  • Total Acreage: 0 to less than 1/4
  • Water Access YN: 0
  • Planned Unit Development Yn: 0
  • Property Description: In M/H Community
  • Amenities Additional Fees: Game room $15.00 yearly. Shuffle club $15.00 yearly. Swim club $123.00 yearly with a 246.00 Membership fee, Golf club is $400.00 year with $320.00 Membership fee. Tennis $25.00 year with $50.00 membership fee.
  • AG Exemption YN: 0
  • Tax Year: 2022
  • Special Features: VirtualTour

Interior Features

  • Living Area Units: Square Feet
  • Flooring: Carpet, Laminate, Vinyl
  • Full Bathrooms: 2
  • Interior Amenities: Built-in Features, Ceiling Fans(s), Other, Split Bedroom, Thermostat, Window Treatments
  • Appliances Included: Dishwasher, Disposal, Dryer, Electric Water Heater, Microwave, Range, Refrigerator, Washer
  • Foundation Details: Crawlspace
  • Total Bedrooms: 2
  • Levels: One
  • Spa Yn: No
  • Window Features: Blinds, Double Pane Windows, Rods, Window Treatments
  • ResoLivingAreaSource: PublicRecords
  • Additional Rooms: Florida Room
  • Living Area Meters: 91.42

Exterior Features

  • Direction Faces: North
  • Other Structures: Storage
  • Pool Features: Other
  • Exterior Features: Awning(s), Rain Gutters, Shade Shutter(s), Sidewalk, Sliding Doors
  • Roof: Metal
  • Body Type: Double Wide
  • Home Warranty: No
  • Pool Private: No
  • Waterfront: No
  • Patio and Porch Features: Enclosed, Side Porch
  • Road Surface Type: Asphalt, Concrete
  • Disclosures: HOA/PUD/Condo Disclosure, Lead Paint, Other Disclosures, Seller Property Disclosure
  • Water View YN: 0
  • Waterfront Feet Total: 0

Garage/Parking

  • Attached Garage: No
  • Carport Spaces: 2
  • Carport Y N: Yes
  • Garage Yn: No
  • Parking Features: Golf Cart Garage, Golf Cart Parking

Utilities

  • Utilities: BB/HS Internet Available, Cable Available, Electricity Connected, Fire Hydrant, Phone Available, Public, Sewer Connected, Street Lights, Underground Utilities, Water Connected
  • Cooling: Central Air
  • Heating: Central, Electric
  • Laundry Features: Laundry Room, Other
  • Sewer: Public Sewer
  • Water Source: Public

Condo/Co-op/Association

  • Community Features: Deed Restrictions, Golf Carts OK, Golf, Park, Pool, Sidewalks, Tennis Courts, Lake, Clubhouse, Stream Seasonal
  • Association Amenities: Tennis Court(s), Maintenance, Golf Course, Basketball Court, Clubhouse, Optional Additional Fees, Park, Pool, Recreation Facilities, Security, Shuffleboard Court, Spa/Hot Tub, Storage, Pickleball Court(s)
  • Association Fee: 411
  • Association Fee Frequency: Annually
  • Association Name: JAN SLATER
  • Phone: 813-782-0043
  • Association: Yes
  • Security: Security Lights
  • Senior Community: Yes
  • Association 2 YN: 0
  • Association Approval Required YN: 0
  • Association Fee Requirement: Required
  • Association Email: betmaracresclub@yahoo.co
  • Association URL: www.betmar.org

Fee Information

  • Total Annual Fees: 411.00
  • Total Monthly Fees: 34.25
  • Monthly HOA Amount: 34.25

Lot Info

  • Zoning: 0RMH
  • Parcel Number: 09-26-21-076C-00000-1590
  • Additional Parcels: No
  • Lot Features: Landscaped, Level, Near Golf Course, Sidewalk, Paved
  • Lot Dimensions: 56X97
  • Flood Zone Code: X

Rental Info

  • Furnished: Turnkey
  • Pets Allowed: No
  • Lease Restrictions YN: 1
  • Additional Lease Restrictions: Lessee must meet 55+ age restriction requirements, for more information contact Betmar Acres Park office at 813-782-0043

Tax Info

  • Tax Annual Amount: 1513
  • Tax Block: 00000
  • Tax Book Number: PB 11 PG 135
  • Tax Lot: 159

Multi Family

  • Approval Process: Contact Betmar Acres Park office for additional information 813-782-0043

Ownership History

We collect this data history from publicly available records. To have your information removed, we recommend requesting removal directly through your county’s website.

Date Name Owned For Owner Type

Purchase Details

Listed on
May 30, 2023
Closed on
Nov 8, 2023
Sold by
Bought by
Seller's Agent
Joe Desmarais
BETMAR REALTY CORP
Buyer's Agent
Troy Duprey
KELLER WILLIAMS RLTY NEW TAMPA
List Price
$154,000
Sold Price
$140,000
Premium/Discount to List
-$14,000
-9.09%
Views
131

Purchase Details

Closed on
May 8, 2015
Sold by
Bought by

Purchase Details

Closed on
Dec 31, 2014
Sold by
Bought by

Purchase Details

Closed on
Apr 28, 2014
Sold by
Bought by

Home Financials for this Owner

Home Financials are based on the most recent Mortgage that was taken out on this home.
Original Mortgage
$30,000
Interest Rate
0.0437%
Mortgage Type
New Conventional

Purchase Details

Closed on
May 8, 2012
Sold by
Bought by

Home Financials for this Owner

Home Financials are based on the most recent Mortgage that was taken out on this home.
Original Mortgage
$37,000
Interest Rate
0.0401%
Mortgage Type
New Conventional
Source: Public Records
Create a Home Valuation Report for This Property
The Home Valuation Report is an in-depth analysis detailing your home's value as well as a comparison with similar homes in the area

Home Values in the Area

Source: Public Records

Average Home Value in this Area


Source: Public Records

Purchase History

We collect this data history from publicly available records. To have your information removed, we recommend requesting removal directly through your county’s website.

Date Buyer Sale Price Title Company
$140,000 Larkin & Larkin Title Service
$51,000 Meridian Title Company Inc
$4,000 Attorney
$48,250 Meridian Title Company Inc
$46,250 Meridian Title Company Inc
Source: Public Records

Mortgage History

We collect this data history from publicly available records. To have your information removed, we recommend requesting removal directly through your county’s website.

Date Status Borrower Loan Amount
Previous Owner $30,000
Previous Owner $37,000
Source: Public Records

Property History

We collect this data history from publicly available records. To have your information removed, we recommend requesting removal directly through your county’s website.

Date Event Price List to Sale Price per Sq Ft
11/07/2023 11/07/23 Sold $140,000 -4.7% $142 / Sq Ft
10/26/2023 10/26/23 Pending -- -- --
10/02/2023 10/02/23 Price Changed $146,900 -2.0% $149 / Sq Ft
08/31/2023 08/31/23 Price Changed $149,900 -2.7% $152 / Sq Ft
07/13/2023 07/13/23 Price Changed $154,000 0.0% $157 / Sq Ft
07/13/2023 07/13/23 For Sale $154,000 +13.3% $157 / Sq Ft
06/10/2023 06/10/23 Pending -- -- --
05/30/2023 05/30/23 For Sale $135,900 -- $138 / Sq Ft
Source: Stellar MLS

Tax History

We collect this data history from publicly available records. To have your information removed, we recommend requesting removal directly through your county’s website.

Year Tax Paid Tax Assessment Tax Assessment Total Assessment is a certain percentage of the fair market value that is determined by local assessors to be the total taxable value of land and additions on the property. Land Improvement
2026 $1,790 $133,832 $47,584 $86,248
2025 $1,758 $133,832 $47,584 $86,248
2024 $1,758 $131,192 $47,584 $83,608
2023 $1,891 $114,178 $47,584 $66,594
2022 $1,560 $93,884 $39,654 $54,230
2021 $1,423 $80,368 $29,604 $50,764
2020 $1,293 $70,646 $21,728 $48,918
2019 $1,180 $61,445 $21,728 $39,717
2018 $1,128 $58,444 $21,728 $36,716
2017 $1,074 $54,070 $21,728 $32,342
2016 $983 $49,516 $20,316 $29,200
2015 $1,033 $51,364 $20,316 $31,048
2014 -- $47,588 $19,338 $28,250
Source: Public Records

Agents Affiliated with this Home

  • Section Image
  • Section Image
See All Agents

Map

Source: Stellar MLS

MLS Number: T3449277

Stellar MLS
Your Personal Tour Guide

Ask me questions while you tour the home.