NM
Seller's Agent in 2021
Non- Member
Non-Member Office
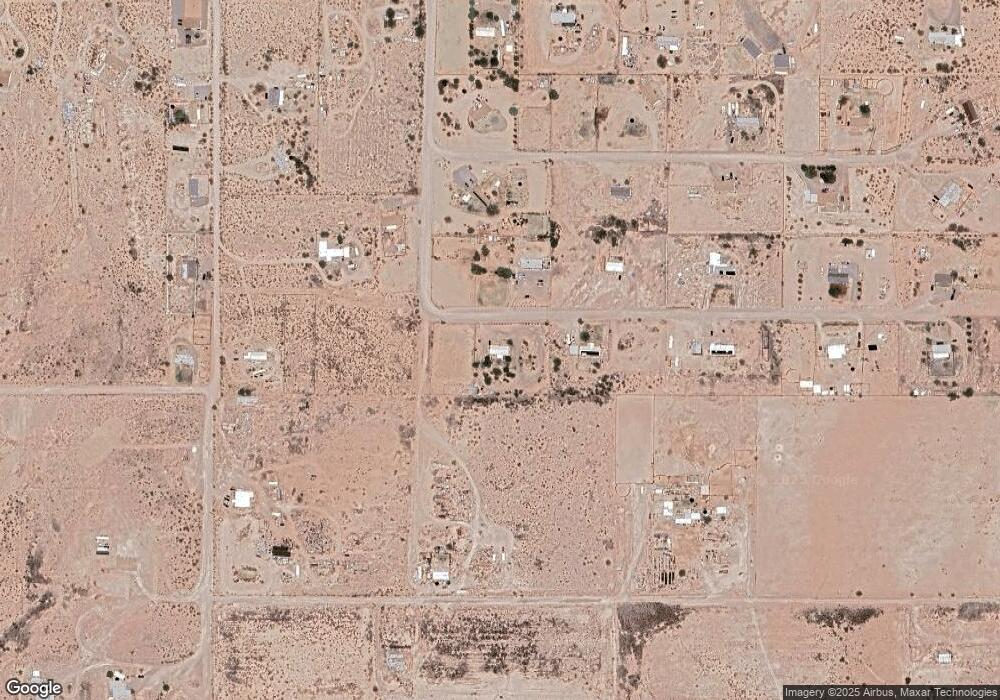

Well maintained home on 2.66 acres. Completely fenced and cross fenced with corals. Large Kitchen with plenty of storage. Formaldining area and a large family area which is centrally located. Split bedroom plan. The bedrooms are nice sized. Central heat and air, metal roof, dualpain windows Private deck just off the kitchen. Extremely quiet and peaceful area with 360* mountain views. Mature trees and very nicely landscaped.easy access to the desert great for 4 wheedlers or horseback. Move in ready home. Appointments only
Last Agent to Sell the Property
Non- Member
Non-Member Office Listed on: 01/26/2021
Last Buyer's Agent
George Mattice
Ash Creek Realty

We collect this data history from publicly available records. To have your information removed, we recommend requesting removal directly through your county’s website.
We collect this data history from publicly available records. To have your information removed, we recommend requesting removal directly through your county’s website.
| Date | Buyer | Sale Price | Title Company |
|---|---|---|---|
| $179,900 | Stewart Title & Tr Safford | ||
| Lines James A | -- | None Available | |
| Lines James A | -- | None Available | |
| Lines James A | $145,000 | Safford Title Agency |
We collect this data history from publicly available records. To have your information removed, we recommend requesting removal directly through your county’s website.
| Date | Status | Borrower | Loan Amount |
|---|---|---|---|
| Open | $6,297 | ||
| Open | Neuneker John Garnard | $176,641 | |
| Previous Owner | Lines James A | $142,759 |
We collect this data history from publicly available records. To have your information removed, we recommend requesting removal directly through your county’s website.
| Date | Event | Price | List to Sale | Price per Sq Ft | Prior Sale |
|---|---|---|---|---|---|
| 12/30/2021 12/30/21 | Pending | -- | -- | -- | |
| 12/22/2021 12/22/21 | For Sale | $179,900 | 0.0% | $107 / Sq Ft | |
| 02/25/2021 02/25/21 | Sold | $179,900 | 0.0% | $107 / Sq Ft | |
| 01/22/2021 01/22/21 | Sold | $179,900 | 0.0% | $107 / Sq Ft | View Prior Sale |
| 12/13/2020 12/13/20 | Pending | -- | -- | -- | |
| 11/01/2020 11/01/20 | For Sale | $179,900 | -- | $107 / Sq Ft |
We collect this data history from publicly available records. To have your information removed, we recommend requesting removal directly through your county’s website.
| Year | Tax Paid | Tax Assessment Tax Assessment Total Assessment is a certain percentage of the fair market value that is determined by local assessors to be the total taxable value of land and additions on the property. | Land | Improvement |
|---|---|---|---|---|
| 2027 | $481 | -- | ||
| 2026 | $408 | -- | ||
| 2025 | $408 | $6,602 | $2,422 | $4,180 |
| 2024 | $458 | $5,815 | $1,590 | $4,225 |
| 2023 | $458 | $5,463 | $1,294 | $4,169 |
| 2022 | $485 | $5,528 | $1,294 | $4,234 |
| 2021 | $513 | $0 | $0 | $0 |
| 2020 | $486 | $0 | $0 | $0 |
| 2019 | $583 | $0 | $0 | $0 |
| 2018 | $614 | $0 | $0 | $0 |
| 2017 | $626 | $0 | $0 | $0 |
| 2016 | $686 | $0 | $0 | $0 |
| 2015 | $645 | $0 | $0 | $0 |
NM
Seller's Agent in 2021
Non- Member
Non-Member Office
Seller's Agent in 2021
Vicki Sue DeMarsico
RE/MAX
(520) 254-2452
196 Total Sales
GM
Buyer's Agent in 2021
George Mattice
Ash Creek Realty
N
Buyer's Agent in 2021
Non-MLS Agent
Non-MLS Office
Source: MLS of Southern Arizona
MLS Number: 22201962
Disclaimer: Certain information contained herein is derived from information provided by parties other than Homes.com. All information provided is deemed reliable, but is not guaranteed to be accurate and should be independently verified.
The data relating to real estate listings on this website comes in part from the Internet Data Exchange (IDX) program of Multiple Listing Service of Southern Arizona. IDX information is provided exclusively for consumers' personal, non-commercial use and may not be used for any purpose other than to identify prospective properties consumers may be interested in purchasing. Listings provided by brokerages other than Ten-X are identified with the MLSSAZ IDX Logo. All Information Is Deemed Reliable But Is Not Guaranteed Accurate. Listing information Copyright 2026 MLS of Southern Arizona. All Rights Reserved.
Ask me questions while you tour the home.