
CIERA SIMS-BOTSFORD
ANOMALY REAL ESTATE
(951) 749-9183
210 Total Sales
2 in Ridgeline
$545,000 Price Range
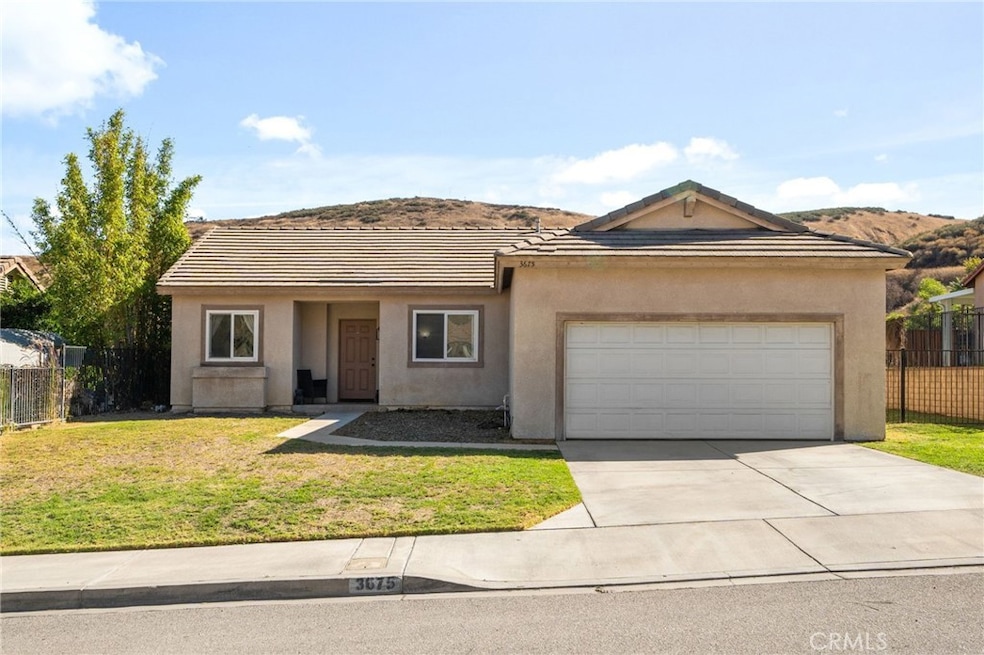
Welcome to this charming and spacious single-family home in North San Bernardino’s sought-after Shandin Hills neighborhood, where comfort and scenic beauty come together. Set on a green lawn with a generous side yard, this home offers both curb appeal and modern livability. Inside, you’ll find sun-filled open living spaces accented by neutral tones, laminate flooring, and a cozy fireplace that creates a warm and inviting atmosphere. Sliding glass doors connect the main living areas to the backyard, allowing for seamless indoor-outdoor flow—perfect for entertaining or relaxing. The well-appointed kitchen features white cabinetry, granite countertops, a tile backsplash, stainless steel appliances, and a cheerful breakfast nook for casual dining. The primary bedroom suite offers its own backyard access along with an en suite bathroom featuring dual sinks. Two additional bedrooms, a newly upgraded hall bath, and an indoor laundry area ensure comfort and convenience for the whole family. Step outside to enjoy the peaceful hillside and mountain views from your large covered patio, a perfect setting for morning coffee, evening gatherings, or simply taking in the serene surroundings. Located in a quiet, upscale hillside community, this home sits near freeway access, shopping, dining, and excellent schools, including Shandin Hills Middle School. Recognized for its foothill setting within the Transverse Ranges, the Shandin Hills area offers a harmonious blend of natural beauty and suburban convenience—a truly special place to call home.
Last Agent to Sell the Property
Jonathan Patterson
Fiv Realty Co. Brokerage Phone: 909-562-6214 License #02154618 Listed on: 11/12/2025
We collect this data history from publicly available records. To have your information removed, we recommend requesting removal directly through your county’s website.
CIERA SIMS-BOTSFORD
ANOMALY REAL ESTATE
(951) 749-9183
210 Total Sales
2 in Ridgeline
$545,000 Price Range
Robert Sheehan
Century 21 Masters
(909) 655-4632
131 Total Sales
1 in Ridgeline
$250,000 Price
Carlos Silva
KELLER WILLIAMS REALTY COLLEGE PARK
(844) 808-1321
69 Total Sales
1 in Ridgeline
$670,000 Price
Guillermo Altamirano
Oscar Tortola Group Real Estate Services
(951) 254-7631
110 Total Sales
1 in Ridgeline
$627,500 Price
PAMELA SHEEHAN
Century 21 Masters
(909) 296-4566
91 Total Sales
1 in Ridgeline
$250,000 Price
Rony Sosa
REACTION REALTY
(951) 877-5468
69 Total Sales
1 in Ridgeline
$250,000 Price
We collect this data history from publicly available records. To have your information removed, we recommend requesting removal directly through your county’s website.
| Date | Buyer | Sale Price | Title Company |
|---|---|---|---|
| $545,000 | Lawyers Title Company | ||
| $475,000 | Corinthian Title | ||
| -- | Service Link | ||
| $130,000 | Fidelity National Title Co |
We collect this data history from publicly available records. To have your information removed, we recommend requesting removal directly through your county’s website.
| Date | Status | Borrower | Loan Amount |
|---|---|---|---|
| Open | $535,128 | ||
| Closed | $451,250 | ||
| Previous Owner | $20,000 | ||
| Previous Owner | $183,000 | ||
| Previous Owner | $129,036 |
We collect this data history from publicly available records. To have your information removed, we recommend requesting removal directly through your county’s website.
| Date | Event | Price | List to Sale | Price per Sq Ft | Prior Sale |
|---|---|---|---|---|---|
| 12/15/2025 12/15/25 | Sold | $545,000 | +2.8% | $353 / Sq Ft | |
| 11/12/2025 11/12/25 | For Sale | $530,000 | +11.6% | $343 / Sq Ft | |
| 09/22/2021 09/22/21 | Sold | $475,000 | +6.7% | $307 / Sq Ft | View Prior Sale |
| 08/18/2021 08/18/21 | Pending | -- | -- | -- | |
| 08/05/2021 08/05/21 | For Sale | $445,000 | -- | $288 / Sq Ft |
We collect this data history from publicly available records. To have your information removed, we recommend requesting removal directly through your county’s website.
| Year | Tax Paid | Tax Assessment Tax Assessment Total Assessment is a certain percentage of the fair market value that is determined by local assessors to be the total taxable value of land and additions on the property. | Land | Improvement |
|---|---|---|---|---|
| 2026 | $6,586 | $545,000 | $163,500 | $381,500 |
| 2025 | $6,586 | $504,074 | $151,222 | $352,852 |
| 2024 | $6,449 | $494,190 | $148,257 | $345,933 |
| 2023 | $6,281 | $484,500 | $145,350 | $339,150 |
| 2022 | $6,295 | $475,000 | $142,500 | $332,500 |
| 2021 | $2,670 | $190,997 | $46,113 | $144,884 |
| 2020 | $2,674 | $189,038 | $45,640 | $143,398 |
| 2019 | $2,598 | $185,331 | $44,745 | $140,586 |
| 2018 | $2,569 | $181,697 | $43,868 | $137,829 |
| 2017 | $2,492 | $178,134 | $43,008 | $135,126 |
| 2016 | $2,419 | $174,641 | $42,165 | $132,476 |
| 2015 | $2,310 | $172,018 | $41,532 | $130,486 |
| 2014 | $2,247 | $168,648 | $40,718 | $127,930 |
J
Seller's Agent in 2025
Jonathan Patterson
Fiv Realty Co.
Seller Co-Listing Agent in 2025
Nazar Kalayji
Fiv Realty Co.
(714) 337-6286
1 in this area
498 Total Sales
Buyer's Agent in 2025
CIERA SIMS-BOTSFORD
ANOMALY REAL ESTATE
(909) 552-1316
1 in this area
210 Total Sales
R
Seller's Agent in 2021
Roxanne Behrens
EXP REALTY OF CALIFORNIA INC
R
Buyer's Agent in 2021
Raymond Jimenez
REALTY MASTERS & ASSOCIATES
Source: California Regional Multiple Listing Service (CRMLS)
MLS Number: IG25250724
APN: 0266-671-34
Disclaimer: Certain information contained herein is derived from information provided by parties other than Homes.com. All information provided is deemed reliable, but is not guaranteed to be accurate and should be independently verified.
The multiple listing data appearing on this website, or contained in reports produced therefrom, is owned and copyrighted by California Regional Multiple Listing Service, Inc. ("CRMLS") and is protected by all applicable copyright laws. Information provided is for viewer's personal, non-commercial use and may not be used for any purpose other than to identify prospective properties the viewer may be interested in purchasing. All listing data, including but not limited to square footage and lot size is believed to be accurate, but the listing Agent, listing Broker and CRMLS and its affiliates do not warrant or guarantee such accuracy. The viewer should independently verify the listed data prior to making any decisions based on such information by personal inspection and/or contacting a real estate professional.
Based on information from California Regional Multiple Listing Service, Inc. and /or other sources. All data, including all measurements and calculations of area, is obtained from various sources and has not been, and will not be, verified by broker or MLS. All information should be independently reviewed and verified for accuracy. Properties may or may not be listed by the office/agent presenting the information
Ask me questions while you tour the home.