
Chad Harvey
HARVEY REALTY GROUP INC
(971) 272-8661
75 Total Sales
3 in South Salem
$520K - $750K Price Range
Estimated Value: $453,641
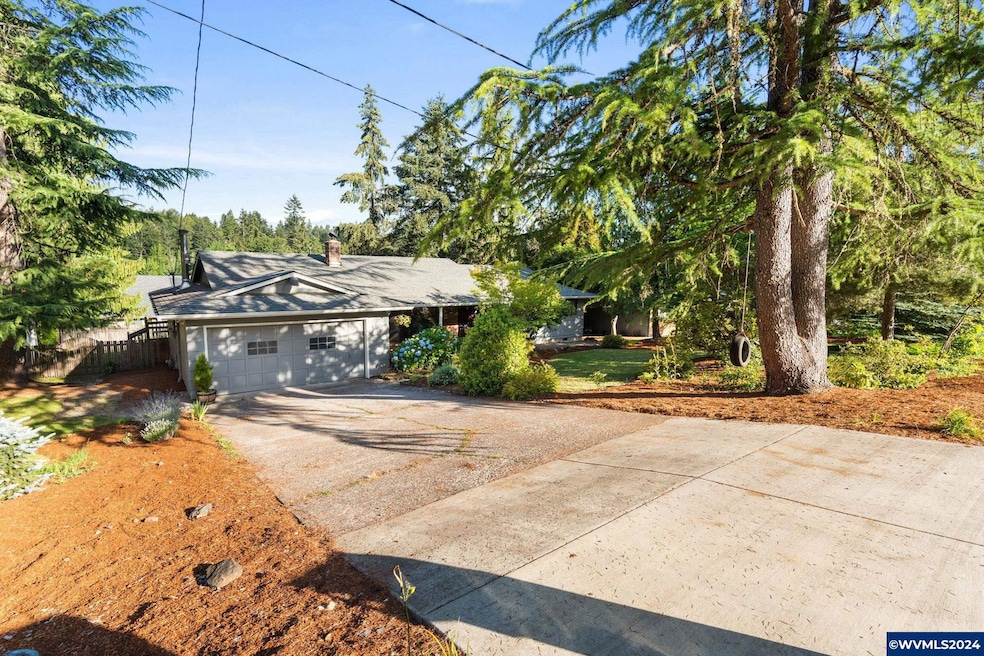
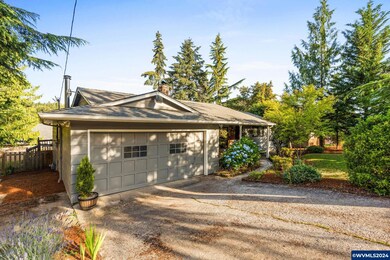
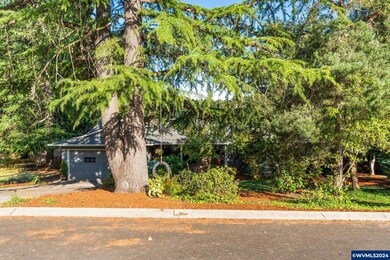
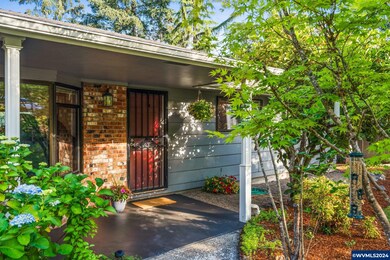
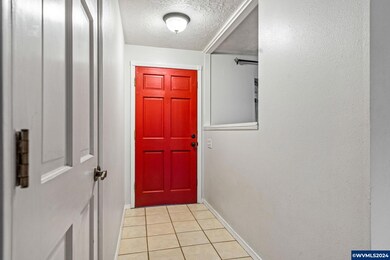
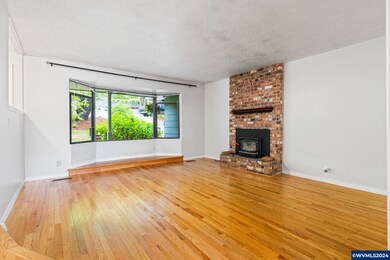
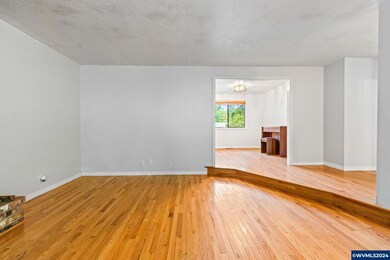
Single-level home in the Candalaria School district on a large secluded lot tucked away so you will feel like you are in the country, yet you are just minutes from everything Salem has to offer! This 3 bedroom/2 bathroom home features oak hardwood floors, separate family room and living room with a fireplace. New hot water heater, fresh exterior paint and updated all bathrooms. Fully-fenced backyard with a gated dog run off of the side yard, walking distance to Nelson park. 24 hour notice for showing please
Last Agent to Sell the Property
PARAMOUNT REAL ESTATE SERVICES License #201210064 Listed on: 06/22/2024
We collect this data history from publicly available records. To have your information removed, we recommend requesting removal directly through your county’s website.
Chad Harvey
HARVEY REALTY GROUP INC
(971) 272-8661
75 Total Sales
3 in South Salem
$520K - $750K Price Range
ERIN GARIBAY
HOMESMART REALTY GROUP
(877) 764-5023
83 Total Sales
4 in South Salem
$320K - $535K Price Range
Emily Brock
KELLER WILLIAMS CAPITAL CITY
(971) 599-2964
111 Total Sales
4 in South Salem
$370K - $835K Price Range
Gina Ott
HOMESTAR BROKERS
(888) 614-9236
78 Total Sales
6 in South Salem
$550K - $1.2M Price Range
Trevor Scharer
TRADITION REAL ESTATE PARTNERS
(888) 621-4369
136 Total Sales
5 in South Salem
$87K - $515K Price Range
ZACH FISCHER
WINDERMERE HERITAGE
(503) 461-5370
56 Total Sales
7 in South Salem
$325K - $1.1M Price Range
We collect this data history from publicly available records. To have your information removed, we recommend requesting removal directly through your county’s website.
| Date | Buyer | Sale Price | Title Company |
|---|---|---|---|
| $470,000 | Old Republic Title | ||
| Hodge Bonnie G | $236,250 | Fidelity National Title | |
| Hodge Bonnie | -- | Fidelity National Title | |
| Hodge Bonnie | -- | None Listed On Document | |
| Hodge Bonnie | $269,900 | Fidelity Natl Title Co Of Or | |
| Beltz Douglas G | $235,000 | Amerititle | |
| Parsons Jeffrey | $158,000 | Key Title Company |
We collect this data history from publicly available records. To have your information removed, we recommend requesting removal directly through your county’s website.
| Date | Status | Borrower | Loan Amount |
|---|---|---|---|
| Open | $50,000 | ||
| Open | Sugg Steven | $125,000 | |
| Previous Owner | Hodge Bonnie | $100,320 | |
| Previous Owner | Hodge Bonnie G | $236,250 | |
| Previous Owner | Hodge Bonnie | $300,000 | |
| Previous Owner | Beltz Douglas G | $188,000 | |
| Previous Owner | Parsons Jeffrey | $150,100 |
We collect this data history from publicly available records. To have your information removed, we recommend requesting removal directly through your county’s website.
| Date | Event | Price | List to Sale | Price per Sq Ft | Prior Sale |
|---|---|---|---|---|---|
| 08/19/2024 08/19/24 | Sold | $470,000 | -5.1% | $294 / Sq Ft | |
| 06/27/2024 06/27/24 | For Sale | $495,000 | +83.4% | $310 / Sq Ft | |
| 07/26/2016 07/26/16 | Sold | $269,900 | 0.0% | $169 / Sq Ft | View Prior Sale |
| 07/13/2016 07/13/16 | Pending | -- | -- | -- | |
| 06/16/2016 06/16/16 | For Sale | $269,900 | -- | $169 / Sq Ft |
We collect this data history from publicly available records. To have your information removed, we recommend requesting removal directly through your county’s website.
| Year | Tax Paid | Tax Assessment Tax Assessment Total Assessment is a certain percentage of the fair market value that is determined by local assessors to be the total taxable value of land and additions on the property. | Land | Improvement |
|---|---|---|---|---|
| 2025 | $5,078 | $266,370 | ||
| 2024 | $5,078 | $258,620 | ||
| 2023 | $4,928 | $251,090 | $0 | $0 |
| 2022 | $4,647 | $243,780 | $0 | $0 |
| 2021 | $4,514 | $236,680 | $0 | $0 |
| 2020 | $4,518 | $229,790 | $0 | $0 |
| 2019 | $4,228 | $223,100 | $0 | $0 |
| 2018 | $4,303 | $0 | $0 | $0 |
| 2017 | $3,884 | $0 | $0 | $0 |
| 2016 | $3,011 | $0 | $0 | $0 |
| 2015 | $3,034 | $0 | $0 | $0 |
| 2014 | $3,363 | $0 | $0 | $0 |
Seller's Agent in 2024
Savannah Waters
PARAMOUNT REAL ESTATE SERVICES
(503) 551-6699
1 in this area
82 Total Sales
Buyer's Agent in 2024
Tammie Crane
HOMES BY CRANE
(503) 740-1474
1 in this area
87 Total Sales
Seller's Agent in 2016
Chad Harvey
HARVEY REALTY GROUP INC
(503) 507-3516
2 in this area
75 Total Sales
Buyer's Agent in 2016
Leo Casper
PARAMOUNT REAL ESTATE SERVICES
(503) 551-1715
Source: Willamette Valley MLS
MLS Number: 818464
APN: 575902
Disclaimer: Certain information contained herein is derived from information provided by parties other than Homes.com. All information provided is deemed reliable, but is not guaranteed to be accurate and should be independently verified.
Based on information from Willamette Valley Multiple Listing Service, which neither guarantees nor is in any way responsible for its accuracy. All data is provided ‘AS IS’ and with all faults. Data maintained by Willamette Valley Multiple Listing Service may not reflect all real estate activity in the market. Copyright 2026 Williamette Valley Multiple Listing Service.
WVMLS Member Broker: Arlene Richardson.
Ask me questions while you tour the home.