
Jeffery Alasina
Coldwell Banker Professionals-Birm
(947) 221-4422
91 Total Sales
1 in Addison
$135,000 Price
Estimated Value: $754,000 - $854,000
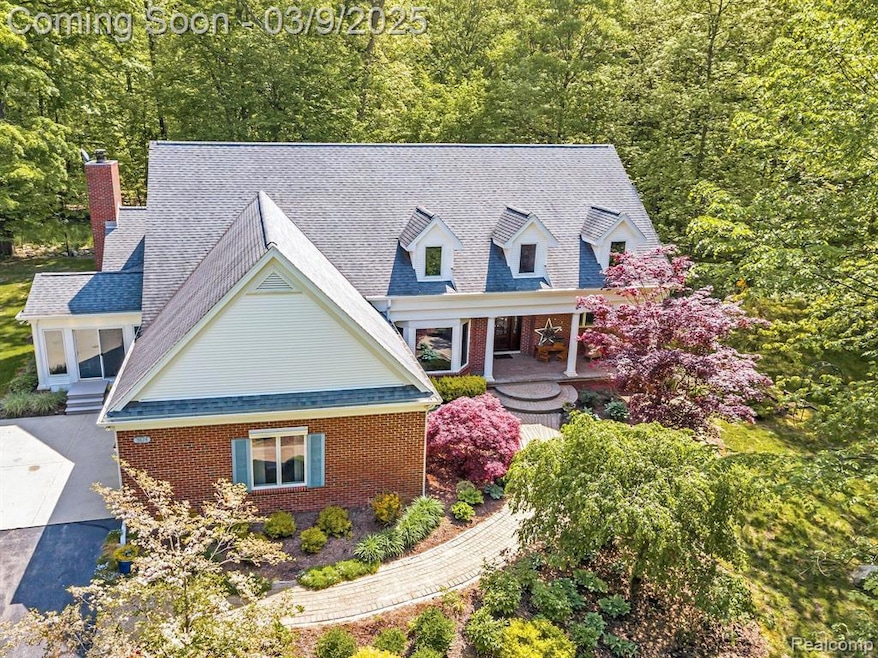
Stunning Cape Cod with First-Floor Primary bedroom in Oxford Schools! This one-of-a-kind home offers over 4,000 sq. ft. of luxury living on 3+ wooded acres in a private paved court with only nine other homes. Enter through the elegant mahogany front door into grand two-story foyer which welcomes you with skylights illuminating the spacious living room. Step into your dream kitchen, recently completed with quartz countertops, custom cabinetry, porcelain tile flooring, and high-end KitchenAid appliances, including a six-burner gas cooktop with griddle, hood vent, double ovens, bar fridge, and built-in microwave. The oversized island provides ample storage and seating, opening to the family room with a gas fireplace and large windows. The first-floor primary suite is a true private retreat featuring hardwood floors, a gas fireplace, two walk-in closets, a spacious en-suite bath, and a separate dressing room. Additional main-floor highlights include a formal dining room, large pantry, all-season sunroom, and an oversized laundry room with quartz countertops. Anderson windows and solid wood doors add timeless elegance. Upstairs, two generously sized bedrooms share a remodeled full bath. The partially finished walkout lower level includes two more bedrooms, a fully remodeled bath, a fireplace, a craft room, and abundant storage space. Recent updates within the last five years include new furnaces, A/C units, skylights, sola tubes, septic field, LED lighting, and industrial gutters. A whole-house Generac generator ensures uninterrupted comfort, while the expansive two-car garage provides ample storage. Enjoy peaceful country living just 15 minutes from downtown Rochester or Oxford and a mile from the Polly Ann Trail. The up and coming area of Leonard/Lakeville features public access to 460 acre all sports Lakeville Lake, two new restaurants, a new library currently in development and public pickleball courts. This home is a rare find—schedule your private tour today!
Last Agent to Sell the Property
Epique Realty License #6501405833 Listed on: 03/04/2025
We collect this data history from publicly available records. To have your information removed, we recommend requesting removal directly through your county’s website.
Jeffery Alasina
Coldwell Banker Professionals-Birm
(947) 221-4422
91 Total Sales
1 in Addison
$135,000 Price
Patty Meixell
Berkshire Hathaway HomeServices Kee Realty Oxford
(947) 223-2366
61 Total Sales
2 in Addison
$450K - $475K Price Range
Mike Blake
Epique Realty
(586) 400-2759
266 Total Sales
1 in Addison
$456,300 Price
Leila Modetz
EXP Realty Main
(947) 500-3388
142 Total Sales
2 in Addison
$72K - $1.2M Price Range
Sotero Lopez II
EXP Realty LLC
(586) 600-8416
162 Total Sales
2 in Addison
$50K - $250K Price Range
Allan Mindell
National Realty Centers, Inc
(947) 221-5280
47 Total Sales
1 in Addison
$551,000 Price
We collect this data history from publicly available records. To have your information removed, we recommend requesting removal directly through your county’s website.
| Date | Buyer | Sale Price | Title Company |
|---|---|---|---|
| $720,000 | None Listed On Document | ||
| Turcotte Drake D | -- | None Listed On Document | |
| Mansfield Carolyn M | -- | None Available | |
| Turcotte Heather S | $410,000 | None Available |
We collect this data history from publicly available records. To have your information removed, we recommend requesting removal directly through your county’s website.
| Date | Status | Borrower | Loan Amount |
|---|---|---|---|
| Open | $720,000 | ||
| Closed | Warrilow Zachary | $720,000 | |
| Previous Owner | Mansfield Carolyn M | $264,000 | |
| Previous Owner | Mansfield Carolyn M | $165,000 | |
| Previous Owner | Turcotte Heather S | $287,000 | |
| Previous Owner | Mansfield Robert J | $146,000 | |
| Previous Owner | Mansfield Robert J | $150,000 |
We collect this data history from publicly available records. To have your information removed, we recommend requesting removal directly through your county’s website.
| Date | Event | Price | List to Sale | Price per Sq Ft | Prior Sale |
|---|---|---|---|---|---|
| 04/18/2025 04/18/25 | Sold | $720,000 | 0.0% | $165 / Sq Ft | |
| 03/25/2025 03/25/25 | Pending | -- | -- | -- | |
| 03/09/2025 03/09/25 | For Sale | $719,900 | +75.6% | $165 / Sq Ft | |
| 06/15/2017 06/15/17 | Sold | $410,000 | 0.0% | $118 / Sq Ft | View Prior Sale |
| 05/18/2017 05/18/17 | Pending | -- | -- | -- | |
| 04/30/2017 04/30/17 | Price Changed | $410,000 | -1.2% | $118 / Sq Ft | |
| 02/27/2017 02/27/17 | Price Changed | $415,000 | -1.8% | $120 / Sq Ft | |
| 02/11/2017 02/11/17 | Price Changed | $422,500 | -0.6% | $122 / Sq Ft | |
| 12/30/2016 12/30/16 | For Sale | $425,000 | -- | $123 / Sq Ft |
We collect this data history from publicly available records. To have your information removed, we recommend requesting removal directly through your county’s website.
| Year | Tax Paid | Tax Assessment Tax Assessment Total Assessment is a certain percentage of the fair market value that is determined by local assessors to be the total taxable value of land and additions on the property. | Land | Improvement |
|---|---|---|---|---|
| 2025 | $5,854 | $396,410 | $0 | $0 |
| 2024 | $5,691 | $382,380 | $0 | $0 |
| 2023 | $5,428 | $338,050 | $0 | $0 |
| 2022 | $7,985 | $316,620 | $0 | $0 |
| 2021 | $7,257 | $292,650 | $0 | $0 |
| 2020 | $5,128 | $288,210 | $0 | $0 |
| 2019 | $7,062 | $272,330 | $0 | $0 |
| 2018 | $6,894 | $230,420 | $0 | $0 |
| 2017 | $4,478 | $230,420 | $0 | $0 |
| 2016 | $4,457 | $201,980 | $0 | $0 |
| 2015 | -- | $201,750 | $0 | $0 |
| 2014 | -- | $181,100 | $0 | $0 |
| 2011 | -- | $134,490 | $0 | $0 |
CT
Seller's Agent in 2025
Connor Turcotte
Epique Realty
(248) 302-7884
67 Total Sales
Buyer's Agent in 2025
John Yorke
EXP Realty Rochester
(248) 310-5488
147 Total Sales
Seller's Agent in 2017
Nicholas Zeoli
Real Broker, LLC
(248) 860-3268
231 Total Sales
Seller Co-Listing Agent in 2017
Ryan Parks
Keller Williams Premier
(248) 379-2252
93 Total Sales
Buyer's Agent in 2017
Holly Hohnholt
Berkshire Hathaway HomeServices Kee Realty
(248) 933-1500
72 Total Sales
Source: Realcomp
MLS Number: 20250014264
APN: 05-14-100-026
Disclaimer: Certain information contained herein is derived from information provided by parties other than Homes.com. All information provided is deemed reliable, but is not guaranteed to be accurate and should be independently verified.
IDX provided courtesy of Realcomp II Ltd. via Ten-X and MLS
Copyright 2026 Realcomp II Ltd. Shareholders
IDX information is provided exclusively for consumers' personal, noncommercial use and may not be used for any purpose other than to identify prospective properties consumers may be interested in purchasing. The accuracy of all information, regardless of source, is not guaranteed or warranted. All information should be independently verified.
Listing Information presented by local MLS brokerage: Ten-X, local REALTOR®- Arlene Richardson - (888)-952-6393
Ask me questions while you tour the home.