
Howard Schaeffer
RE/MAX Real Estate-Allentown
(484) 742-3993
263 Total Sales
1 in Moore
$335,000 Price

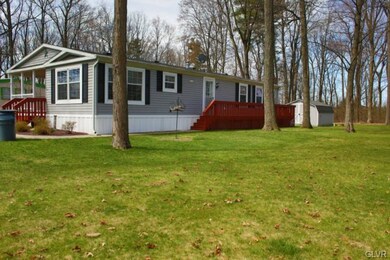
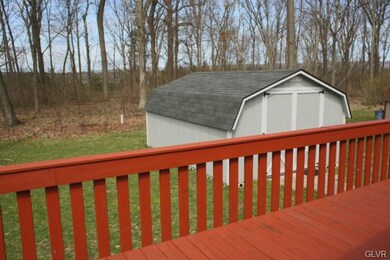
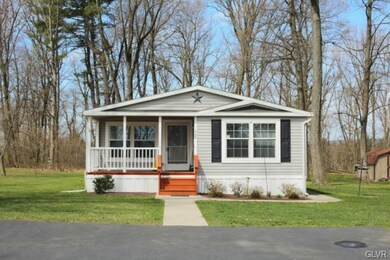

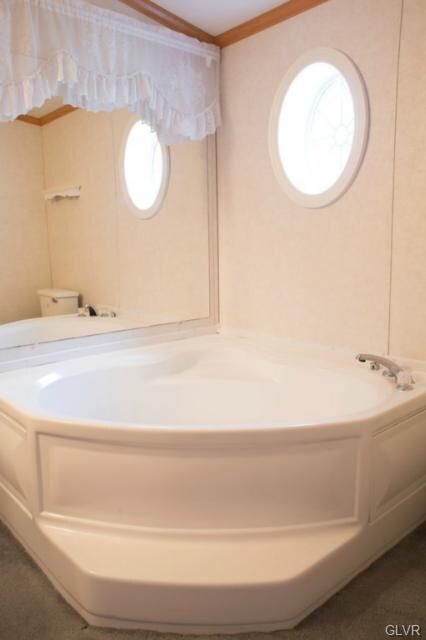
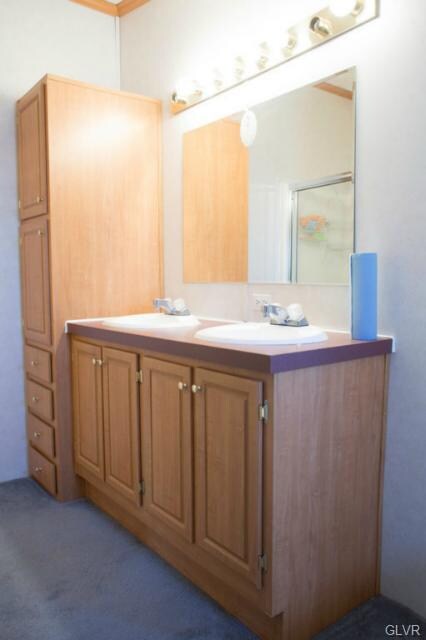
Come and see the best home in the neighborhood, on the best LOT in the neighborhood. Very well kept, move-in ready. Make an offer and seller will be glad to review. Ranch style home with 1st floor living, as well as plenty of outdoor space for peace & quiet on a WOODED LOT. Home offer 3BR's, 2 Full Bathhrooms, a MODERN KITCHEN, Rear DECK with lots of birds singing and a RETRACTABLE remote controlled SUNSHADE AWNING. Monthly rent of $405 covers WATER, SEWER, & GARBAGE. The heat on this home is very efficient and economical because it's LIQUID PROPANE, and ALL APPLIANCES will be included with the sale. Please schedule a showing to see your new home today, because we expect the home to sell fast! Thank you so much for your interest in our home.
Last Agent to Sell the Property
RE/MAX Central - Center Valley License #RS287508 Listed on: 04/16/2013
Last Buyer's Agent
Christine Iobst
RE/MAX Central - Center Valley
Howard Schaeffer
RE/MAX Real Estate-Allentown
(484) 742-3993
263 Total Sales
1 in Moore
$335,000 Price
Michael Dorney
Weichert Realtors
(484) 623-9933
106 Total Sales
2 in Moore
$30K - $850K Price Range
Don Billig
Northwest Territory Real Estate Services, LLC
(484) 214-2732
59 Total Sales
1 in Moore
$335,000 Price
Rob McCann
Assist 2 Sell Buyers & Sellers Realty, LLC
(484) 666-0294
334 Total Sales
14 in Moore
$219K - $510K Price Range
Heather Schierloh
Real of Pennsylvania
(272) 213-3099
246 Total Sales
2 in Moore
$852,500 Price Range
Kristen Obert
Iron Valley Real Estate Northeast
(484) 666-3599
285 Total Sales
4 in Moore
$71K - $310K Price Range
We collect this data history from publicly available records. To have your information removed, we recommend requesting removal directly through your county’s website.
| Date | Event | Price | List to Sale | Price per Sq Ft |
|---|---|---|---|---|
| 08/09/2013 08/09/13 | Sold | $62,500 | -19.4% | $40 / Sq Ft |
| 07/14/2013 07/14/13 | Pending | -- | -- | -- |
| 04/16/2013 04/16/13 | For Sale | $77,500 | -- | $49 / Sq Ft |
We collect this data history from publicly available records. To have your information removed, we recommend requesting removal directly through your county’s website.
| Year | Tax Paid | Tax Assessment Tax Assessment Total Assessment is a certain percentage of the fair market value that is determined by local assessors to be the total taxable value of land and additions on the property. | Land | Improvement |
|---|---|---|---|---|
| 2026 | $414 | $38,300 | $0 | $38,300 |
| 2025 | $414 | $38,300 | $0 | $38,300 |
| 2024 | $2,777 | $38,300 | $0 | $38,300 |
| 2023 | $2,777 | $38,300 | $0 | $38,300 |
| 2022 | $2,777 | $38,300 | $0 | $38,300 |
| 2021 | $2,784 | $38,300 | $0 | $38,300 |
| 2020 | $2,784 | $38,300 | $0 | $38,300 |
| 2019 | $3,478 | $38,300 | $0 | $38,300 |
| 2018 | $2,626 | $38,300 | $0 | $38,300 |
| 2017 | $2,568 | $38,300 | $0 | $38,300 |
| 2016 | -- | $38,300 | $0 | $38,300 |
| 2015 | -- | $38,300 | $0 | $38,300 |
| 2014 | -- | $38,300 | $0 | $38,300 |
Seller's Agent in 2013
David Feinberg
RE/MAX
(610) 509-4358
141 Total Sales
CI
Buyer's Agent in 2013
Christine Iobst
RE/MAX
Source: Greater Lehigh Valley REALTORS®
MLS Number: 448764
Disclaimer: Certain information contained herein is derived from information provided by parties other than Homes.com. All information provided is deemed reliable, but is not guaranteed to be accurate and should be independently verified.
IDX information is provided exclusively for personal, non-commercial use, and may not be used for any purpose other than to identify prospective properties consumers may be interested in purchasing.
Information is deemed reliable but not guaranteed.
Ask me questions while you tour the home.