
Jim Bevins
RE/MAX Revealty
(380) 204-5693
146 Total Sales
6 in Newark
$108K - $325K Price Range

Estimated Value: $114,000 - $195,963
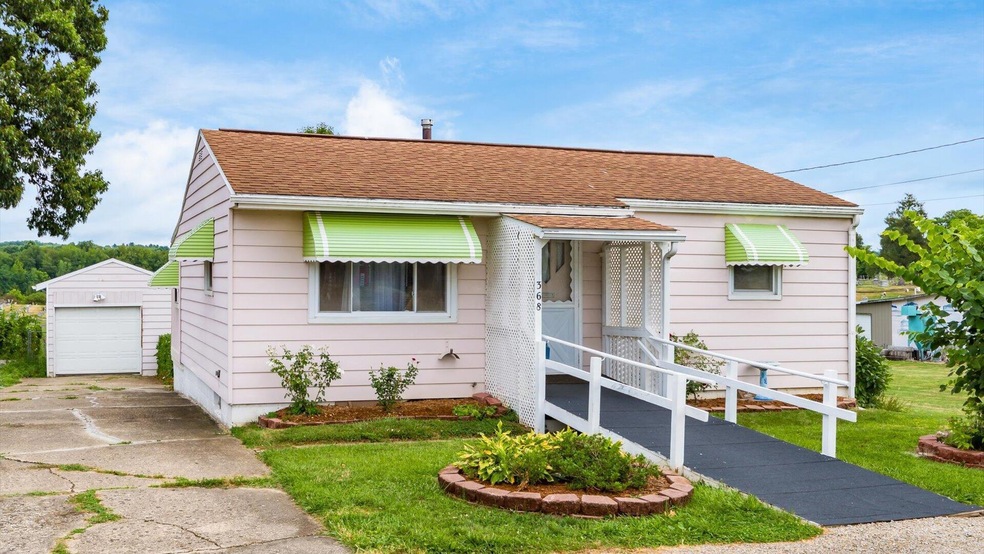
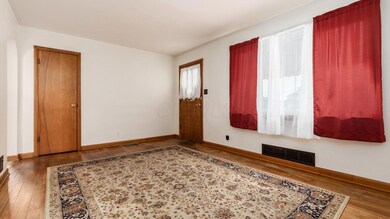
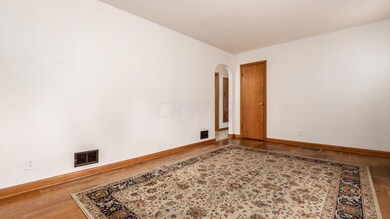
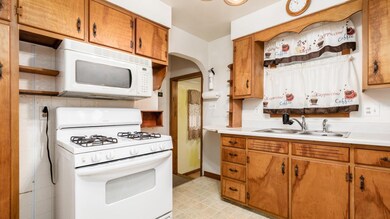
Charming ranch on a quiet street, 2 bdrm, 2 full bath house with a large LL rec room and LL laundry. Enjoy your morning coffee in the breakfast nook or on the covered back porch overlooking your fenced in backyard. One car detached garage with a large work/storage area and a second garden shed to put your garden tools or mower.
Last Agent to Sell the Property
Century 21 Frank Frye License #2004009662 Listed on: 09/14/2023
Jim Bevins
RE/MAX Revealty
(380) 204-5693
146 Total Sales
6 in Newark
$108K - $325K Price Range
Jessie Moyer
Realty ONE Group Refined
(740) 247-5356
57 Total Sales
1 in Newark
$185,000 Price
William Briggs
Taylor Made Realty
(380) 214-1969
29 Total Sales
1 in Newark
$605,000 Price
Betsy Skrobot
Lepi & Associates
(220) 203-3841
68 Total Sales
5 in Newark
$149K - $267K Price Range
Emily Hughes Smith
RE/MAX Connection
(888) 559-5237
42 Total Sales
3 in Newark
$415K - $1.9M Price Range
Kathryn Harr
RE/MAX ONE
(380) 333-5525
231 Total Sales
2 in Newark
$157K - $265K Price Range
We collect this data history from publicly available records. To have your information removed, we recommend requesting removal directly through your county’s website.
| Date | Event | Price | List to Sale | Price per Sq Ft |
|---|---|---|---|---|
| 10/09/2023 10/09/23 | Sold | $175,000 | -7.9% | $249 / Sq Ft |
| 09/13/2023 09/13/23 | Price Changed | $190,000 | -4.0% | $270 / Sq Ft |
| 09/04/2023 09/04/23 | Price Changed | $198,000 | -7.9% | $281 / Sq Ft |
| 08/09/2023 08/09/23 | For Sale | $215,000 | -- | $305 / Sq Ft |
We collect this data history from publicly available records. To have your information removed, we recommend requesting removal directly through your county’s website.
| Year | Tax Paid | Tax Assessment Tax Assessment Total Assessment is a certain percentage of the fair market value that is determined by local assessors to be the total taxable value of land and additions on the property. | Land | Improvement |
|---|---|---|---|---|
| 2025 | $1,110 | $32,840 | $7,880 | $24,960 |
| 2024 | $1,175 | $32,840 | $7,880 | $24,960 |
| 2023 | $834 | $32,490 | $7,880 | $24,610 |
| 2022 | $871 | $30,390 | $6,270 | $24,120 |
| 2021 | $914 | $30,390 | $6,270 | $24,120 |
| 2020 | $934 | $30,390 | $6,270 | $24,120 |
| 2019 | $658 | $23,380 | $4,830 | $18,550 |
| 2018 | $658 | $0 | $0 | $0 |
| 2017 | $1,030 | $0 | $0 | $0 |
| 2016 | $773 | $0 | $0 | $0 |
| 2015 | $790 | $0 | $0 | $0 |
| 2014 | $985 | $0 | $0 | $0 |
| 2013 | $753 | $0 | $0 | $0 |
SJ
Seller's Agent in 2023
Shelly Jackson
Century 21 Frank Frye
(740) 403-4565
9 Total Sales
Buyer's Agent in 2023
Johnelle Baker
Coldwell Banker Realty
(740) 334-1620
78 Total Sales
Source: Columbus and Central Ohio Regional MLS
MLS Number: 223025097
APN: 054-197226-00.000
Disclaimer: Certain information contained herein is derived from information provided by parties other than Homes.com. All information provided is deemed reliable, but is not guaranteed to be accurate and should be independently verified.
IDX information is provided exclusively for personal, non-commercial use, and may not be used for any purpose other than to identify prospective properties consumers may be interested in purchasing.
Information is deemed reliable but not guaranteed.
Ask me questions while you tour the home.