NOT LISTED FOR SALE

368 Dillon's Run Rd Capon Bridge, WV 26711

5 Beds
2 Baths
2,402 Sq Ft
3.5 Acre Lot

Sale Details

Date Sold: November 13, 2024

Last sale price $325,000 $135 Per Sq Ft

13 Days on Market

Highlights

  • View of Trees or Woods
  • Wood Burning Stove
  • Traditional Floor Plan
  • Deck
  • Premium Lot
  • Rambler Architecture

About This Home

As of November 2024

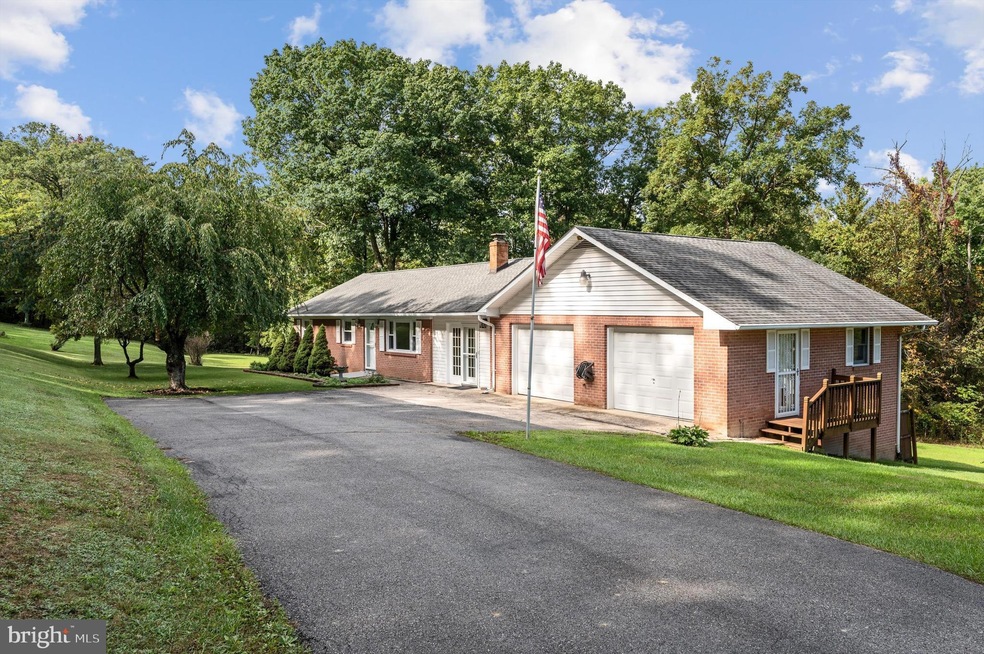
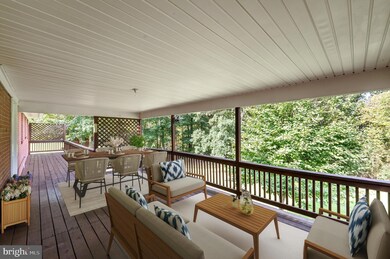
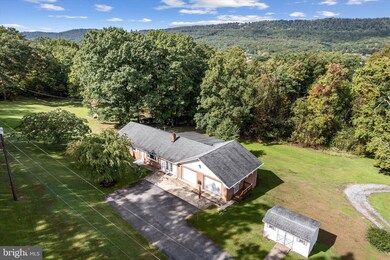
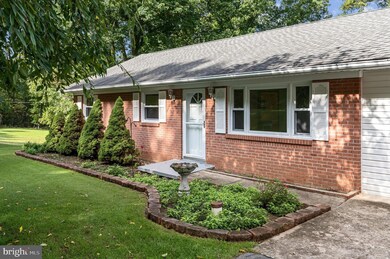
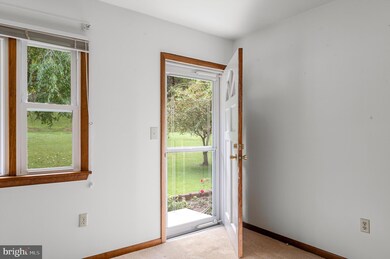
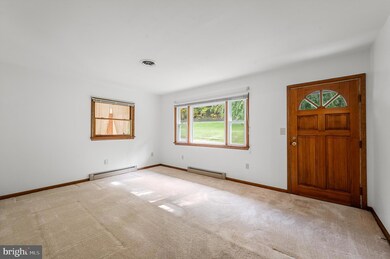
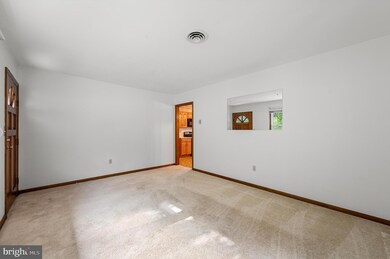
Well loved all brick rancher on 3 1/2 acres unrestricted acres . One level living, close to Capon Bridge and close to town. Front's on a state maintained road. All usable land mostly open some wooded. Architectural shingle roof, newer Heatpump, woodstove, hardwood floors. Lot's of garage space. Covered and uncovered private outdoor sitting space. This is a real gem. Paved driveway. Main level garages and lower level garage. Several sheds. Easy access. This home offers great space on both levels.
The lower level rooms do not have egress windows but can likely be installed fairly simply if the next owner wishes to do so. Bedroom/ Den/ Office / Craft / Exercise rooms. There is a walk out exit located in the basement. The town of Capon Bridge offers The River House/music and art / community space, Farm to Table Butcher, the Farmer's Daughter, Library, Music Studio/school, a few restaurants, post office, dollar store, schools and churches. Public River access to beautiful clean CaCapon River. 30 minutes to Winchester Medical Center, Walmart and Tractor Supply.

Last Agent to Sell the Property

Melissa Johnston

(540) 665-0360 info@oakcrestrealty.com ERA Oakcrest Realty, Inc. Listed on: 10/04/2024

Last Buyer's Agent

Kelly Dodd

(304) 822-3399 kellydoddrealtor@me.com Coldwell Banker Home Town Realty License #WV0022580

Coldwell Banker Home Town Realty
Create a Home Valuation Report for This Property
The Home Valuation Report is an in-depth analysis detailing your home's value as well as a comparison with similar homes in the area

Home Details

Home Type

  • Single Family

Est. Annual Taxes

  • $842

Year Built

  • Built in 1970

Lot Details

  • 3.5 Acre Lot
  • Rural Setting
  • East Facing Home
  • Landscaped
  • Premium Lot
  • Open Lot
  • Backs to Trees or Woods
  • Back and Side Yard
  • Property is in good condition
  • Property is zoned 101

Parking

  • 3 Car Attached Garage
  • 3 Driveway Spaces
  • Front Facing Garage
  • Rear-Facing Garage
  • Garage Door Opener

Property Views

  • Woods
  • Garden

Home Design

  • Rambler Architecture
  • Brick Exterior Construction
  • Block Foundation
  • Architectural Shingle Roof

Interior Spaces

  • Property has 2 Levels
  • Traditional Floor Plan
  • Wood Burning Stove
  • Family Room Off Kitchen
  • Combination Kitchen and Dining Room

Kitchen

  • Eat-In Kitchen
  • Electric Oven or Range
  • Microwave

Flooring

  • Wood
  • Carpet
  • Ceramic Tile

Bedrooms and Bathrooms

Laundry

  • Laundry on lower level
  • Dryer
  • Washer

Finished Basement

  • Walk-Out Basement
  • Connecting Stairway
  • Basement Windows

Accessible Home Design

  • Level Entry For Accessibility

Outdoor Features

  • Deck
  • Patio
  • Shed

Schools

  • Capon Bridge Elementary And Middle School
  • Hampshire High School

Utilities

  • Central Air
  • Heat Pump System
  • Electric Baseboard Heater
  • 200+ Amp Service
  • Well
  • Electric Water Heater
  • On Site Septic

Community Details

  • No Home Owners Association

Listing and Financial Details

  • Assessor Parcel Number 02 20002700000000

Home Details

Home Type

Single Family

Est. Annual Taxes

$842

Year Built

Built in 1970

Lot Details

3.5 Acres

Parking

3

Listing Details

  • Property Type: Residential
  • Structure Type: Detached
  • Architectural Style: Ranch/Rambler
  • Accessibility Features: Level Entry - Main
  • Ownership: Fee Simple
  • Historic: No
  • New Construction: No
  • Story List: Lower 1, Main
  • Federal Flood Zone: No
  • Year Built: 1970
  • Automatically Close On Close Date: No
  • Special Features: None
  • Property Sub Type: Detached

Interior Features

  • Appliances: Microwave, Oven/Range - Electric, Refrigerator, Washer, Dryer, Water Heater
  • Flooring Type: Hardwood, Carpet, Ceramic Tile
  • Interior Amenities: Combination Kitchen/Dining, Entry Level Bedroom, Family Room Off Kitchen, Floor Plan - Traditional, Kitchen - Eat-In, Kitchen - Table Space, Stove - Wood, Wood Floors
  • Foundation Details: Block
  • Levels Count: 2
  • Basement: Yes
  • Basement Type: Connecting Stairway, Fully Finished, Walkout Level, Windows
  • Basement Finished Percent: 100.00
  • Laundry Type: Has Laundry, Lower Floor
  • Total Sq Ft: 2402
  • Living Area Sq Ft: 2402
  • Price Per Sq Ft: 247.78
  • Above Grade Finished Sq Ft: 1352
  • Below Grade Finished Sq Ft: 1050
  • Total Below Grade Sq Ft: 1050
  • Above Grade Finished Area Units: Square Feet

Beds/Baths

  • Bedrooms: 5
  • Main Level Bedrooms: 3
  • All Lower Level Bedrooms: 2
  • Total Bathrooms: 2
  • Full Bathrooms: 2
  • Main Level Bathrooms: 1.00
  • Lower Levels Bathrooms: 1
  • Lower Levels Bathrooms: 1.00
  • Main Level Full Bathrooms: 1
  • Lower Level Full Bathrooms: 1

Exterior Features

  • Other Structures: Above Grade, Below Grade
  • Other Structures List: Shed
  • Construction Materials: Brick
  • Road Surface Type: Black Top
  • Roof: Architectural Shingle
  • Spa: No
  • View: Garden/Lawn, Trees/Woods, Street
  • Water Access: No
  • Waterfront: No
  • Water Oriented: No
  • Pool: No Pool
  • Tidal Water: No
  • Water View: No

Garage/Parking

  • Garage Spaces: 3.00
  • Garage: Yes
  • Parking Features: Asphalt Driveway
  • Garage Features: Garage - Front Entry, Garage - Rear Entry, Garage Door Opener
  • Attached Garage Spaces: 3
  • Total Garage And Parking Spaces: 7
  • Type Of Parking: Attached Garage, Driveway, Off Street
  • Number of Spaces in Driveway: 3
  • Off Street Parking Spaces: 1

Utilities

  • Central Air Conditioning: Yes
  • Cooling Fuel: Electric
  • Cooling Type: Central A/C
  • Electric Service: 200+ Amp Service
  • Heating Fuel: Electric
  • Heating Type: Heat Pump(s), Baseboard - Electric, Wood Burn Stove
  • Heating: Yes
  • Hot Water: Electric
  • Sewer/Septic System: On Site Septic
  • Utilities: Electric Available
  • Water Source: Well
  • Municipal Trash: No
  • Internet Services: Broadband, Satellite

Condo/Co-op/Association

  • Condo Co-Op Association: No
  • HOA: No
  • Senior Community: No
  • Association Recreation Fee: No

Schools

  • Elementary School Source: Listing Agent
  • High School Source: Listing Agent
  • Middle School Source: Listing Agent
  • School District Source: Listing Agent
  • Elementary School: CAPON BRIDGE
  • High School: HAMPSHIRE
  • Middle Or Junior School: CAPON BRIDGE

Lot Info

  • Additional Parcels: No
  • Lot Features: Backs To Trees, Landscaping, Open, Premium, Rear Yard, Sideyard(s), Rural, Unrestricted
  • Lot Size Acres: 3.50
  • Lot Size Units: Square Feet
  • Lot Sq Ft: 152460.00
  • Outdoor Living Structures: Deck(s), Patio(s)
  • Property Condition: Good
  • Zoning: 101
  • In City Limits: No

Rental Info

  • Ground Rent Exists: No
  • Lease Considered: No
  • Vacation Rental: No
  • Property Manager: No

Tax Info

  • School Tax: 521.00
  • Tax Annual Amount: 842.00
  • Assessor Parcel Number: 02 20002700000000
  • County Tax Payment Frequency: Annually
  • Tax Year: 2022

MLS Schools

  • School District Name: HAMPSHIRE COUNTY SCHOOLS

Property History

We collect this data history from publicly available records. To have your information removed, we recommend requesting removal directly through your county’s website.

Date Event Price List to Sale Price per Sq Ft
11/13/2024 11/13/24 Sold $325,000 -3.0% $135 / Sq Ft
10/04/2024 10/04/24 For Sale $335,000 -- $139 / Sq Ft
Source: Bright MLS

Agents Affiliated with this Home

  • Section Image
  • Section Image
See All Agents

Map

Source: Bright MLS

MLS Number: WVHS2005262

Bright MLS
Your Personal Tour Guide

Ask me questions while you tour the home.