
Oliver Darwich
Compass
(747) 998-0783
38 Total Sales
1 in Vineyard
$975,000 Price


Estimated Value: $1,340,000 - $1,406,259
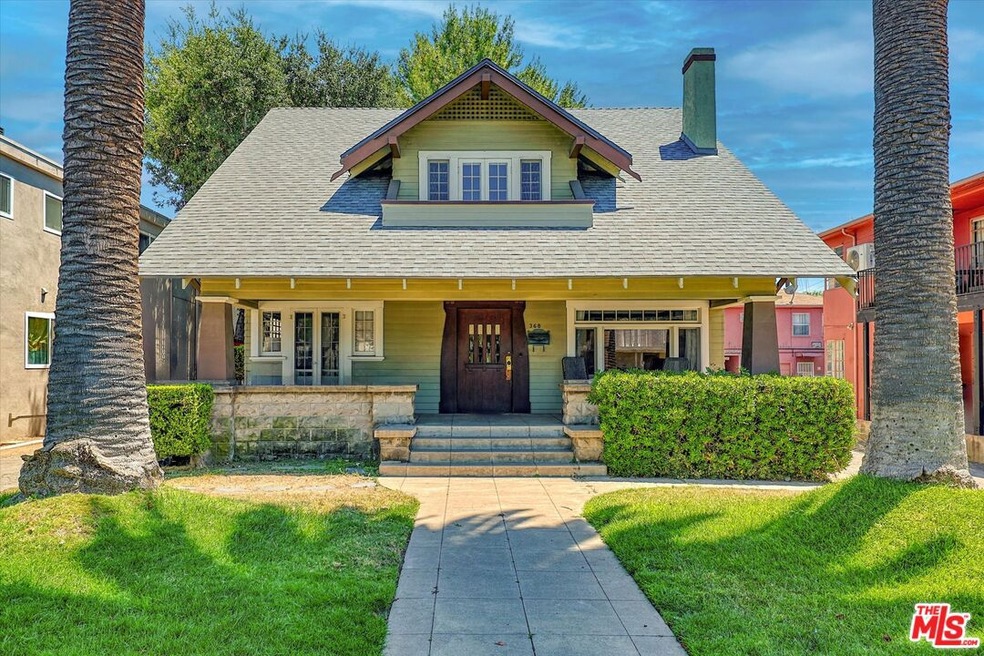
Welcome home to 368 Milford St, a timeless 1910 Craftsman residence nestled in the heart of Glendale. This charming single-family home sits on an expansive 7,818 sq ft lot and offers 2,338 sq ft of character-filled living space across two stories. It features 4 bedrooms, 2 bathrooms, a formal living room, and a family room/media lounge (which could also function as a downstairs bedroom), along with a long driveway leading to a detached garage. Enjoy morning coffee or tea on the unique Craftsman-style front porch, or unwind in the spacious backyard perfect for entertaining or a peaceful retreat. Inside, you're greeted by wood floors throughout, a decorative woodburning fireplace, a formal living room, original dark wood finishes, coffered ceilings, custom built-ins, and thick trim moldings adding warmth and sophistication. The separate dining room easily accommodates large dinner parties. Thoughtful updates include a modernized kitchen with quartz countertops, upgraded cabinetry, and stainless steel appliances (refrigerator, dishwasher, and range/oven), while the bathrooms offer functional and comfortable layouts. Distinctive features such as built-ins and a wood-burning decorative fireplace showcase the craftsmanship that defines this historic gem. Upside potential includes developing the 7,818 sq ft lot with an ADU or additional units. Zoned GLR4YY/R-1250 (per public records), the City of Glendale may allow up to 6 units buyers are encouraged to verify with the city for their intended use. The home also features new air conditioning and electric heat for year-round comfort, along with updates to the roof, plumbing, and electrical systems (2021).This home offers the best of both worlds: vintage elegance and modern convenience all in a prime Glendale location, with close proximity to Freeways 134 and I-5. Don't miss the opportunity to own a rare architectural masterpiece!
Last Buyer's Agent
David Krohn
Property Masters Realty License #01432715
We collect this data history from publicly available records. To have your information removed, we recommend requesting removal directly through your county’s website.
Oliver Darwich
Compass
(747) 998-0783
38 Total Sales
1 in Vineyard
$975,000 Price
Angelito Roxas
Re/Max Champions
(866) 961-6420
50 Total Sales
1 in Vineyard
$1,210,000 Price
Mike Chou
K.W. EXECUTIVE
(626) 653-4295
172 Total Sales
1 in Vineyard
$755,000 Price
Amalia Khachikian
Berkshire Hathaway HomeServices California Properties
(424) 359-1579
42 Total Sales
1 in Vineyard
$655,000 Price
Beatrice Harendza-Harinxma
COMPASS
(818) 418-8114
49 Total Sales
1 in Vineyard
$991,000 Price
Sendy Gonzalez
Real Brokerage Technologies, Inc.
(661) 417-0928
5 Total Sales
1 in Vineyard
$675,000 Price
We collect this data history from publicly available records. To have your information removed, we recommend requesting removal directly through your county’s website.
| Date | Buyer | Sale Price | Title Company |
|---|---|---|---|
| $1,362,000 | Chicago Title Company | ||
| Anderson Justin | $975,000 | Chicago Title | |
| Thatcher Kimberly Dale | -- | Chicago Title Company | |
| 368 Milford St Llc | -- | Chicago Title Company |
We collect this data history from publicly available records. To have your information removed, we recommend requesting removal directly through your county’s website.
| Date | Status | Borrower | Loan Amount |
|---|---|---|---|
| Open | $950,000 | ||
| Previous Owner | Anderson Justin | $193,500 | |
| Previous Owner | Anderson Justin | $193,500 | |
| Previous Owner | Anderson Justin | $822,375 |
We collect this data history from publicly available records. To have your information removed, we recommend requesting removal directly through your county’s website.
| Date | Event | Price | List to Sale | Price per Sq Ft |
|---|---|---|---|---|
| 08/22/2025 08/22/25 | Sold | $1,362,000 | +1.0% | $583 / Sq Ft |
| 07/25/2025 07/25/25 | Pending | -- | -- | -- |
| 07/14/2025 07/14/25 | For Sale | $1,349,000 | -- | $577 / Sq Ft |
We collect this data history from publicly available records. To have your information removed, we recommend requesting removal directly through your county’s website.
| Year | Tax Paid | Tax Assessment Tax Assessment Total Assessment is a certain percentage of the fair market value that is determined by local assessors to be the total taxable value of land and additions on the property. | Land | Improvement |
|---|---|---|---|---|
| 2026 | $11,266 | $1,362,000 | $1,235,100 | $126,900 |
| 2025 | $11,266 | $1,008,147 | $806,518 | $201,629 |
| 2024 | $11,015 | $988,380 | $790,704 | $197,676 |
| 2023 | $10,765 | $969,000 | $775,200 | $193,800 |
| 2022 | $10,578 | $950,000 | $760,000 | $190,000 |
| 2021 | $894 | $58,328 | $50,024 | $8,304 |
| 2020 | $881 | $57,731 | $49,512 | $8,219 |
| 2019 | $865 | $56,600 | $48,542 | $8,058 |
| 2018 | $804 | $55,491 | $47,591 | $7,900 |
| 2016 | $739 | $53,339 | $45,744 | $7,595 |
| 2015 | $727 | $52,538 | $45,057 | $7,481 |
| 2014 | $733 | $51,510 | $44,175 | $7,335 |
Seller's Agent in 2025
Robert Maynard
Compass
(323) 541-4985
1 in this area
74 Total Sales
YM
Seller Co-Listing Agent in 2025
Yamel Maynard
Compass
(310) 935-4520
1 in this area
78 Total Sales
DK
Buyer's Agent in 2025
David Krohn
Property Masters Realty
Source: The MLS
MLS Number: 25564697
APN: 5637-004-026
Disclaimer: Certain information contained herein is derived from information provided by parties other than Homes.com. All information provided is deemed reliable, but is not guaranteed to be accurate and should be independently verified.
© 2026 The MLS™ - Combined L.A. Westside MLS (CLAW). All rights reserved. Based on information from The MLS™ - Combined L.A. Westside MLS (CLAW). All data, including all measurements and calculations of area, is obtained from various sources and has not been, and will not be, verified by broker or MLS. All information should be independently reviewed and verified for accuracy. Properties may or may not be listed by the office/agent presenting the information.
IDX information is provided exclusively for personal, non-commercial use, and may not be used for any purpose other than to identify prospective properties consumers may be interested in purchasing.
Information is deemed reliable but not guaranteed.
Ask me questions while you tour the home.