
Allison Meetze
Engel & Völkers
(530) 539-1544
23 Total Sales
1 in Kingsbury
$940,000 Price

Estimated Value: $304,000 - $453,000
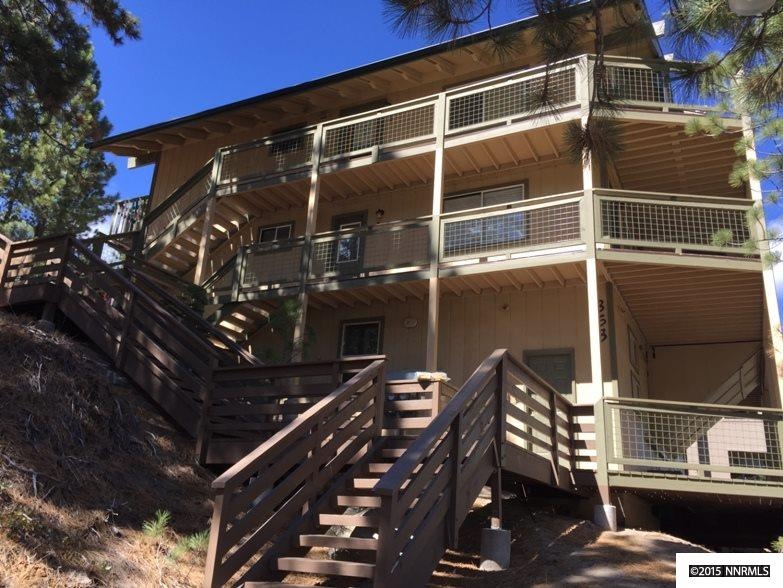
Great location across the street from Heavenly Ski Resort Logdge! Walk less than 1,000 feet to the runs. Nice views, recently upgraded furnace, on demand water heater, 2 decks, storage area and more. Price to sell and easy to show.
Last Agent to Sell the Property
Sierra Nevada Properties-Reno License #BS.143314 Listed on: 09/18/2015
We collect this data history from publicly available records. To have your information removed, we recommend requesting removal directly through your county’s website.
Allison Meetze
Engel & Völkers
(530) 539-1544
23 Total Sales
1 in Kingsbury
$940,000 Price
Theresa Thomson
Sierra Nevada Properties-Reno
(775) 227-6965
108 Total Sales
2 in Kingsbury
$515K - $1.3M Price Range
Shannon Witt
Berkshire Hathaway HS - SLT
(916) 581-4813
67 Total Sales
2 in Kingsbury
$983,000 Price Range
Sierra Sheppard
Chase International Carson Cit
(775) 546-0429
37 Total Sales
1 in Kingsbury
$555,763 Price
Fawne Hayes
Chase International SLT
(530) 721-8897
115 Total Sales
11 in Kingsbury
$325K - $950K Price Range
Lisa Falanga
M Scott Properties
(775) 364-5830
17 Total Sales
1 in Kingsbury
$955,000 Price
We collect this data history from publicly available records. To have your information removed, we recommend requesting removal directly through your county’s website.
| Date | Buyer | Sale Price | Title Company |
|---|---|---|---|
| $188,000 | First American Title | ||
| $92,000 | Western Title Inc Ridge | ||
| $278,908 | First American National | ||
| $200,000 | None Available |
We collect this data history from publicly available records. To have your information removed, we recommend requesting removal directly through your county’s website.
| Date | Status | Borrower | Loan Amount |
|---|---|---|---|
| Previous Owner | $259,000 | ||
| Previous Owner | $200,000 |
We collect this data history from publicly available records. To have your information removed, we recommend requesting removal directly through your county’s website.
| Date | Event | Price | List to Sale | Price per Sq Ft |
|---|---|---|---|---|
| 07/06/2016 07/06/16 | Sold | $188,000 | -5.8% | $235 / Sq Ft |
| 06/16/2016 06/16/16 | Pending | -- | -- | -- |
| 09/18/2015 09/18/15 | For Sale | $199,500 | -- | $249 / Sq Ft |
We collect this data history from publicly available records. To have your information removed, we recommend requesting removal directly through your county’s website.
| Year | Tax Paid | Tax Assessment Tax Assessment Total Assessment is a certain percentage of the fair market value that is determined by local assessors to be the total taxable value of land and additions on the property. | Land | Improvement |
|---|---|---|---|---|
| 2026 | $1,522 | $60,536 | $47,250 | $13,286 |
| 2025 | $1,437 | $60,415 | $47,250 | $13,165 |
| 2024 | $1,437 | $60,657 | $47,250 | $13,407 |
| 2023 | $1,342 | $59,115 | $47,250 | $11,865 |
| 2022 | $1,233 | $55,413 | $43,750 | $11,663 |
| 2021 | $1,142 | $51,667 | $40,250 | $11,417 |
| 2020 | $1,106 | $51,661 | $40,250 | $11,411 |
| 2019 | $1,066 | $47,818 | $36,575 | $11,243 |
| 2018 | $1,017 | $44,482 | $33,250 | $11,232 |
| 2017 | $977 | $44,681 | $33,250 | $11,431 |
| 2016 | $952 | $34,841 | $22,750 | $12,091 |
| 2015 | $946 | $34,841 | $22,750 | $12,091 |
| 2014 | $918 | $32,466 | $21,000 | $11,466 |
Seller's Agent in 2016
Dan Berg
Sierra Nevada Properties
(775) 848-2043
164 Total Sales
T
Buyer's Agent in 2016
Todd Disbrow
Engel & Volkers Lake Tahoe
(775) 830-3735
102 Total Sales
Source: Northern Nevada Regional MLS
MLS Number: 150013196
APN: 1319-30-633-001
Disclaimer: Certain information contained herein is derived from information provided by parties other than Homes.com. All information provided is deemed reliable, but is not guaranteed to be accurate and should be independently verified.
IDX information is provided exclusively for personal, non-commercial use, and may not be used for any purpose other than to identify prospective properties consumers may be interested in purchasing. Information is deemed reliable but not guaranteed. The content relating to real estate for sale on this web site comes in part from the Broker Reciprocity/ IDX program of the Northern Nevada Regional Multiple Listing Service°. Real estate listings held by brokerage firms other than Ten-X are marked with the Broker Reciprocity logo and detailed information about those listings includes the name of the listing brokerage. Any use of the content other than by a search performed by a consumer looking to purchase or rent real estate is prohibited. © 2026 Northern Nevada Regional Multiple Listing Service® MLS. All rights reserved.
Ask me questions while you tour the home.