
Cathy Roberts
Cohn & Company
(413) 359-6442
110 Total Sales
10 in Ashfield
$86K - $4.5M Price Range
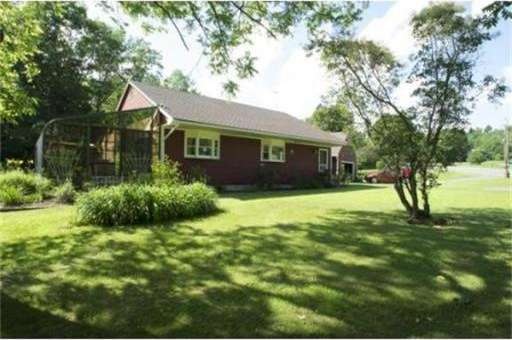
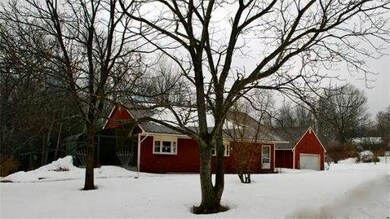
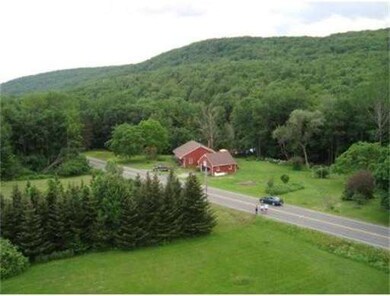
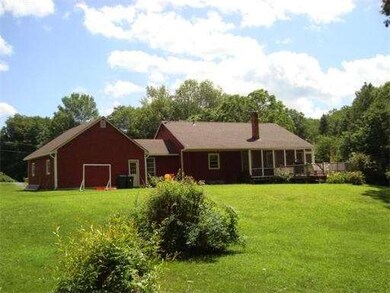
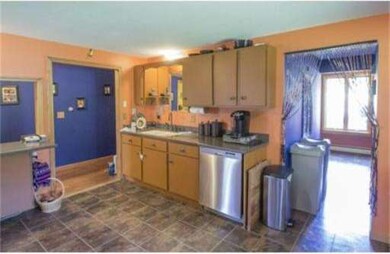

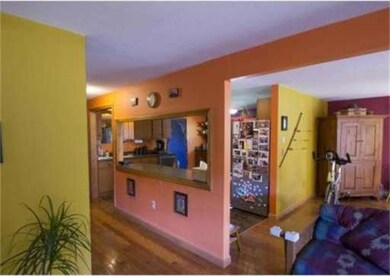
A meticulously maintained 2+ bedroom ranch with a modern flair offering privacy, nature, room and comfort. Sitting on a quiet country road amongst perennial and vegetable gardens, berry bushes, with an old stone wall. Open floor plan, yet still has a cozy, homey feel. A sunroom with a jacuzzi awaits one looking for total relaxation. A large deck, for the sun worshipper. TWO additional rooms and a GYM downstairs. A wood stove helps lower heating costs. This home is for one seeking privacy yet needs to be close to the center of Williamsburg. Need to be one with nature? Living near DAR, Ashfield Chapel Hills and on roads favored by many bicyclists will give you what you wish.
Home Type
Single Family
Year Built
1981
Lot Details
0.92 Acres
Cathy Roberts
Cohn & Company
(413) 359-6442
110 Total Sales
10 in Ashfield
$86K - $4.5M Price Range
Lisa Darragh
Brick & Mortar Northhampton
(413) 233-4004
69 Total Sales
1 in Ashfield
$152,000 Price
Nick Geranios
William Pitt Sotheby's International Realty
(413) 591-7130
106 Total Sales
2 in Ashfield
$715,000 Price Range
Lisa Berry
Simply Sell Realty
(781) 670-5690
215 Total Sales
1 in Ashfield
$349,000 Price
Jeffrey Loholdt
ENGEL & VOLKERS WELLESLEY
(802) 423-2913
75 Total Sales
3 in Ashfield
$395K - $775K Price Range
Michael Seward
Michael Seward Real Estate
(413) 788-1167
60 Total Sales
1 in Ashfield
$200,000 Price
We collect this data history from publicly available records. To have your information removed, we recommend requesting removal directly through your county’s website.
| Year | Tax Paid | Tax Assessment Tax Assessment Total Assessment is a certain percentage of the fair market value that is determined by local assessors to be the total taxable value of land and additions on the property. | Land | Improvement |
|---|---|---|---|---|
| 2025 | $1,094 | $35,600 | $5,000 | $30,600 |
| 2024 | $1,094 | $31,960 | $5,000 | $26,960 |
| 2023 | $1,023 | $30,680 | $5,000 | $25,680 |
| 2022 | $1,010 | $31,560 | $5,000 | $26,560 |
| 2021 | $920 | $28,740 | $5,000 | $23,740 |
| 2020 | $847 | $26,480 | $5,000 | $21,480 |
| 2019 | $763 | $23,840 | $5,000 | $18,840 |
| 2018 | $763 | $23,840 | $5,000 | $18,840 |
| 2017 | $697 | $0 | $0 | $0 |
| 2016 | $690 | $0 | $0 | $0 |
| 2015 | $690 | $0 | $0 | $0 |
| 2014 | -- | $21,420 | $5,000 | $16,420 |
Seller's Agent in 2014
Lisa Darragh
Brick & Mortar Northhampton
(413) 455-4788
1 in this area
69 Total Sales
Buyer's Agent in 2014
Bryan Kaye
BKaye Realty
(413) 636-6928
132 Total Sales
Source: MLS Property Information Network (MLS PIN)
MLS Number: 71644518
Disclaimer: Certain information contained herein is derived from information provided by parties other than Homes.com. All information provided is deemed reliable, but is not guaranteed to be accurate and should be independently verified.
The property listing data and information, or the Images, set forth herein were provided to MLS Property Information Network, Inc. from third party sources, including sellers, lessors and public records, and were compiled by MLS Property Information Network, Inc. The property listing data and information, and the Images, are for the personal, non-commercial use of consumers having a good faith interest in purchasing or leasing listed properties of the type displayed to them and may not be used for any purpose other than to identify prospective properties which such consumers may have a good faith interest in purchasing or leasing. MLS Property Information Network, Inc. and its subscribers disclaim any and all representations and warranties as to the accuracy of the property listing data and information, or as to the accuracy of any of the Images, set forth herein.
Ask me questions while you tour the home.