
Michelle Nunez
Baird & Warner
(224) 507-6323
223 Total Sales
1 in Far West Elgin
$359,900 Price
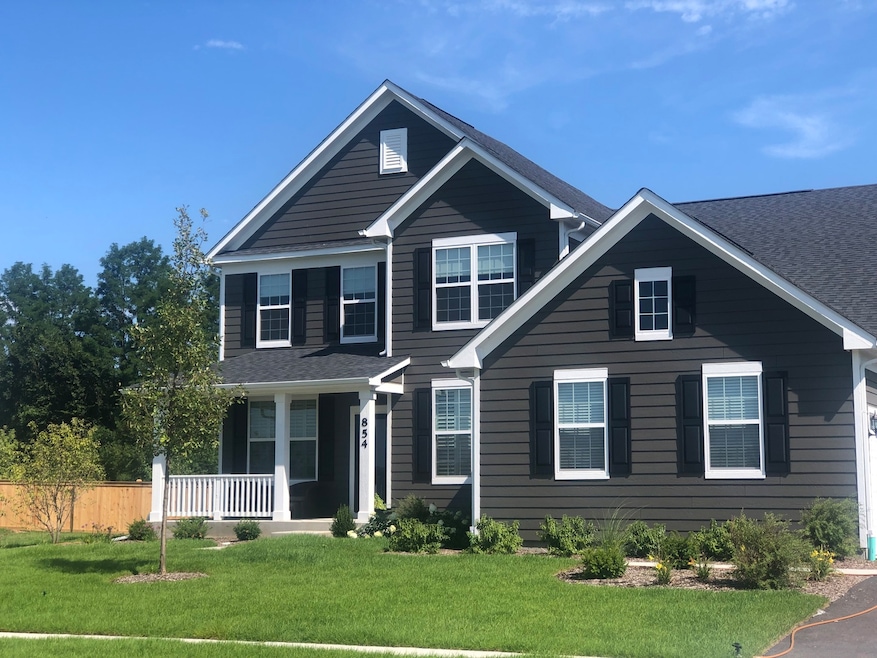


Estimated Value: $535,000 - $750,000
Highland Woods, in top-rated Central School District 301! Purchase now and spend your summer at this high-end clubhouse community and enjoy all the community amenities including swimming pools, fitness center, splash park, tennis, basketball and volleyball courts, 5 miles of hiking and biking trails, 7 parks and playgrounds plus top rated on site elementary school! All amenities and the school are within walking distance! The Riverton is a gracious family home with a spacious formal dining room for your special occasions. Features included in this price are SS appliances, premium maple cabinets in many finishes, vinyl plank floors on first floor, recessed lights in several areas and more! Included features are a Planning Center (perfect for a home office), large kitchen island with breakfast bar, 3 car tandem side load garage with lots of extra storage, full basement, smart home technology and 9' first floor ceilings. This home includes the optional sunroom and fireplace. Homesite 55
Last Agent to Sell the Property
Twin Vines Real Estate Svcs License #471018801 Listed on: 08/07/2024
We collect this data history from publicly available records. To have your information removed, we recommend requesting removal directly through your county’s website.
Michelle Nunez
Baird & Warner
(224) 507-6323
223 Total Sales
1 in Far West Elgin
$359,900 Price
Joy Baez
Berkshire Hathaway HomeServices Starck Real Estate
(630) 394-5253
64 Total Sales
1 in Far West Elgin
$299,900 Price
Valerie Ormseth
Keller Williams Success Realty
(630) 507-9917
65 Total Sales
1 in Far West Elgin
$454,000 Price
Juana Fuentes
Exclusive Living, Inc
(224) 255-4532
75 Total Sales
2 in Far West Elgin
$170K - $300K Price Range
Bonnie Antosh
RE/MAX Suburban
(224) 877-7523
80 Total Sales
1 in Far West Elgin
$362,000 Price
Dave Johnson
City and Field Real Estate
(872) 228-2280
83 Total Sales
1 in Far West Elgin
$600,000 Price
We collect this data history from publicly available records. To have your information removed, we recommend requesting removal directly through your county’s website.
| Date | Buyer | Sale Price | Title Company |
|---|---|---|---|
| $645,000 | Pgp Title | ||
| Pulte Home Company Llc | $1,219,500 | None Listed On Document |
We collect this data history from publicly available records. To have your information removed, we recommend requesting removal directly through your county’s website.
| Date | Status | Borrower | Loan Amount |
|---|---|---|---|
| Open | $656,020 | ||
| Closed | Richmond John D | $644,734 |
We collect this data history from publicly available records. To have your information removed, we recommend requesting removal directly through your county’s website.
| Date | Event | Price | List to Sale | Price per Sq Ft |
|---|---|---|---|---|
| 04/16/2025 04/16/25 | Sold | $644,734 | +1.8% | $198 / Sq Ft |
| 08/07/2024 08/07/24 | Pending | -- | -- | -- |
| 08/07/2024 08/07/24 | For Sale | $633,040 | -- | $194 / Sq Ft |
We collect this data history from publicly available records. To have your information removed, we recommend requesting removal directly through your county’s website.
| Year | Tax Paid | Tax Assessment Tax Assessment Total Assessment is a certain percentage of the fair market value that is determined by local assessors to be the total taxable value of land and additions on the property. | Land | Improvement |
|---|---|---|---|---|
| 2025 | $1,367 | $147,403 | $35,749 | $111,654 |
| 2024 | $1,367 | $33,165 | $33,165 | |
| 2023 | $14 | $151 | $151 | |
| 2022 | $14 | $151 | $151 | $0 |
| 2021 | $0 | $146 | $146 | $0 |
| 2020 | $16 | $143 | $143 | $0 |
| 2019 | $16 | $141 | $141 | $0 |
| 2018 | $0 | $141 | $141 | $0 |
| 2017 | $0 | $141 | $141 | $0 |
| 2016 | $16 | $138 | $138 | $0 |
| 2015 | -- | $138 | $138 | $0 |
| 2014 | -- | $138 | $138 | $0 |
| 2013 | -- | $140 | $140 | $0 |
Seller's Agent in 2025
Nick Solano
Twin Vines Real Estate Svcs
(630) 427-5444
39 in this area
1,380 Total Sales
EA
Buyer's Agent in 2025
Exclusive Agency
NON MEMBER
Source: Midwest Real Estate Data (MRED)
MLS Number: 12132144
APN: 05-11-226-019
Disclaimer: Certain information contained herein is derived from information provided by parties other than Homes.com. All information provided is deemed reliable, but is not guaranteed to be accurate and should be independently verified.
All data is obtained from various sources and may not have been verified by broker or MLS GRID. Supplied Open House Information is subject to change without notice. All information should be independently reviewed and verified for accuracy. Properties may or may not be listed by the office/agent presenting the information. Some IDX listings have been excluded from this website.
Listings courtesy of Midwest Real Estate Data (MRED) as distributed by MLS GRID.
Based on information submitted to the MLS GRID
Ask me questions while you tour the home.