
Crystal Eisen
PLATINUM REALTY GROUP FLORIDA INC
(689) 220-7782
90 Total Sales
4 in Lake Conway
$115K - $757K Price Range

Estimated Value: $636,410
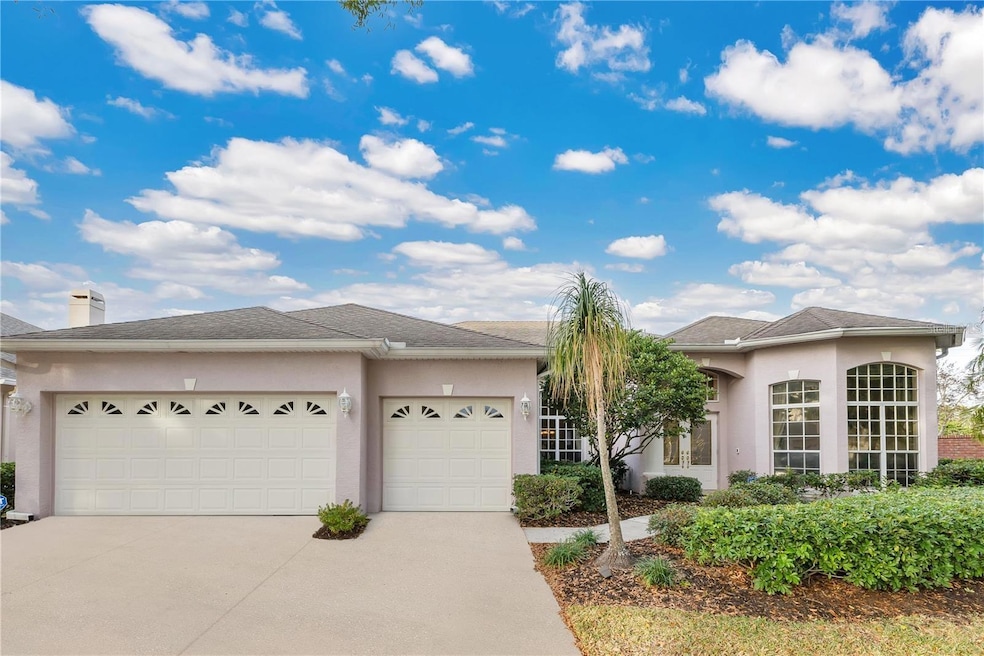
Welcome to 3683 Half Moon Dr., Orlando, FL 32812 – a stunning residence designed for comfortable living and effortless entertaining, tucked
away in the highly sought-after gates of Crescent Park. This expansive home features a thoughtfully designed floor plan with 4 bedrooms, 3
bathrooms, and a 3-car garage, spanning over 3,400 sq. ft. of living space, offering plenty of space for your lifestyle needs. Step through the
grand double-door entry and into the foyer, where natural light pours into the spacious formal living room, accentuated by elegant bay windows. The formal dining room is ideally situated for hosting, with direct access to the heart of the home. The kitchen boasts a functional layout with ample cabinetry, a walk-in pantry, granite countertops, a center island perfect for meal prep, and a breakfast nook that overlooks the open-concept family room, creating a seamless flow for daily living. Sneak away to the primary bedroom, a serene retreat strategically placed in the back of the home for maximum peace and privacy. Complete with private lanai access and an ensuite that will have you scheduling extra “me time” with its separate dual sink vanities, an oh-so-relaxing soaking tub, a walk-in shower, and a generously sized walk-in closet. But wait, there’s more – three additional bedrooms nestled on the other side of the home adds the ultimate privacy, alongside two more bathrooms to avoid those morning traffic jams. Outside, the fun continues with an oversized lanai that’s all about those lazy Sundays and family BBQs, all overlooking a large, screened-in solar heated pool, framed by a fenced-in yard. Let’s not forget the upgrades – resurfaced pool (2017), water softener (2020), A/C (2022), new water heater (2020), garbage disposal (2020), landscaped lighting, and a transferrable warranty for the leaf filter. Location? It’s a slice of commuter heaven with highways nearby, and just minutes from the best dining, shopping, and entertainment around. Need a breath of fresh air? Warren Park is your new backyard and Lake Warren? It’s your new weekend hobby spot, ideal for paddleboarding, kayaking, or just soaking up the sun. Sounds like a dream? It’s real, and it could be yours. Schedule your private showing today and get ready to be wowed.
Last Agent to Sell the Property
EXP REALTY LLC Brokerage Phone: 888-883-8509 License #3234759 Listed on: 10/07/2025
We collect this data history from publicly available records. To have your information removed, we recommend requesting removal directly through your county’s website.
Crystal Eisen
PLATINUM REALTY GROUP FLORIDA INC
(689) 220-7782
90 Total Sales
4 in Lake Conway
$115K - $757K Price Range
Matthew Wheatley
WHEATLEY REALTY GROUP
(689) 207-3853
230 Total Sales
1 in Lake Conway
$180,000 Price
Justin Hess
INFINITE REAL ESTATE POWERED BY ILIST
(689) 220-1875
85 Total Sales
1 in Lake Conway
$490,000 Price
Candace Cassidy
PREMIER SOTHEBY'S INTL. REALTY
(321) 214-0571
24 Total Sales
1 in Lake Conway
$472,000 Price
Barrett Spray
KELLER WILLIAMS ADVANTAGE REALTY
(689) 215-8180
362 Total Sales
2 in Lake Conway
$451K - $745K Price Range
Lisa Grey
KEYSEEKERS REAL ESTATE
(321) 352-4055
169 Total Sales
1 in Lake Conway
$418,000 Price
We collect this data history from publicly available records. To have your information removed, we recommend requesting removal directly through your county’s website.
| Date | Buyer | Sale Price | Title Company |
|---|---|---|---|
| $610,000 | None Listed On Document | ||
| Kender Steve | -- | -- | |
| Kender Steve | $230,000 | -- | |
| Klocek Dennis J | $188,200 | -- |
We collect this data history from publicly available records. To have your information removed, we recommend requesting removal directly through your county’s website.
| Date | Status | Borrower | Loan Amount |
|---|---|---|---|
| Previous Owner | $95,113 | ||
| Previous Owner | Kender Steve | $75,000 | |
| Previous Owner | Kender Steve | $50,000 | |
| Previous Owner | Kender Steve | $166,000 | |
| Previous Owner | Kender Steve | $166,000 | |
| Previous Owner | Kender Steve | $207,000 |
We collect this data history from publicly available records. To have your information removed, we recommend requesting removal directly through your county’s website.
| Date | Event | Price | List to Sale | Price per Sq Ft |
|---|---|---|---|---|
| 11/07/2025 11/07/25 | Sold | $610,000 | -1.2% | $226 / Sq Ft |
| 10/25/2025 10/25/25 | Pending | -- | -- | -- |
| 10/14/2025 10/14/25 | For Sale | $617,500 | 0.0% | $228 / Sq Ft |
| 10/07/2025 10/07/25 | Pending | -- | -- | -- |
| 10/07/2025 10/07/25 | For Sale | $617,500 | -- | $228 / Sq Ft |
We collect this data history from publicly available records. To have your information removed, we recommend requesting removal directly through your county’s website.
| Year | Tax Paid | Tax Assessment Tax Assessment Total Assessment is a certain percentage of the fair market value that is determined by local assessors to be the total taxable value of land and additions on the property. | Land | Improvement |
|---|---|---|---|---|
| 2026 | $4,863 | $483,700 | $105,000 | $378,700 |
| 2025 | $4,863 | $491,080 | $105,000 | $386,080 |
| 2024 | $4,446 | $296,427 | ||
| 2023 | $4,446 | $279,683 | $0 | $0 |
| 2022 | $4,313 | $271,537 | $0 | $0 |
| 2021 | $4,240 | $263,628 | $0 | $0 |
| 2020 | $4,035 | $259,988 | $0 | $0 |
| 2019 | $4,155 | $254,143 | $0 | $0 |
| 2018 | $4,112 | $249,404 | $0 | $0 |
| 2017 | $4,055 | $296,700 | $45,000 | $251,700 |
| 2016 | $4,035 | $290,291 | $45,000 | $245,291 |
| 2015 | $4,091 | $287,496 | $45,000 | $242,496 |
| 2014 | $4,110 | $235,701 | $45,000 | $190,701 |
Seller's Agent in 2025
Kevin Kendrick
EXP REALTY LLC
(407) 271-1854
7 in this area
430 Total Sales
Seller Co-Listing Agent in 2025
Amro Hamza
EXP REALTY LLC
(407) 849-8875
9 in this area
40 Total Sales
RP
Buyer's Agent in 2025
Ryan Pasley
KELLER WILLIAMS REALTY AT THE PARKS
(904) 343-0440
1 in this area
19 Total Sales
Source: Stellar MLS
MLS Number: O6350537
APN: 29-2330-1859-00-330
Disclaimer: Certain information contained herein is derived from information provided by parties other than Homes.com. All information provided is deemed reliable, but is not guaranteed to be accurate and should be independently verified.
All data is obtained from various sources and may not have been verified by broker or MLS GRID. Supplied Open House Information is subject to change without notice. All information should be independently reviewed and verified for accuracy. Properties may or may not be listed by the office/agent presenting the information. Some IDX listings have been excluded from this website. IDX information is provided exclusively for personal, non-commercial use, and may not be used for any purpose other than to identify prospective properties consumers may be interested in purchasing. Information is deemed reliable but not guaranteed.
Listings courtesy of Stellar MLS as distributed by MLS GRID.
Based on information submitted to the MLS GRID
Listing Information presented by local MLS brokerage: Ten-X - (888)-952-6393
Ask me questions while you tour the home.