
Juana Fuentes
Exclusive Living, Inc
(224) 255-4532
77 Total Sales
1 in Blackberry Countryside
$421,000 Price


Estimated Value: $516,000 - $533,615
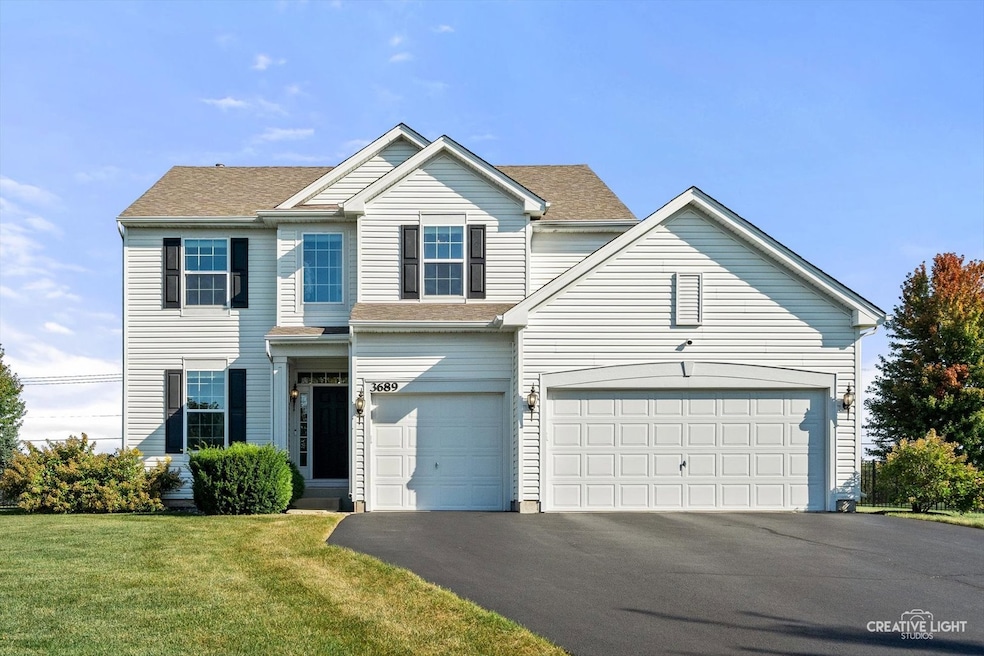
Beautiful 2 story home in Ingham Park featuring 4 bedrooms, 2.5 bathrooms, over 2500sqft of living space, AND a 3-car garage located on a culdesac! On the main level you'll find beautiful hardwood floors throughout, spacious living room with a fireplace to cozy up next to, along with a large open concept kitchen featuring stainless steel appliances and an island. The main level also features a laundry room, half bathroom, and an office perfect for working from home. The 2nd level features all 4 bedrooms including a massive primary bedroom with a primary bathroom and spacious walk-in closet. The generously sized backyard is perfect for the warmer months as it's fully fenced in, and features a paved patio with a pergola that's perfect for entertaining or grilling out with the family! Close proximity to the highway and a short drive to downtown Aurora and everything Sugar Grove has to offer! (Roof, furnace, AC, windows, hot water heater, sump pump, electric panel new in 2017).
Last Agent to Sell the Property
Keller Williams Premiere Properties License #475159142 Listed on: 10/01/2025
We collect this data history from publicly available records. To have your information removed, we recommend requesting removal directly through your county’s website.
Juana Fuentes
Exclusive Living, Inc
(224) 255-4532
77 Total Sales
1 in Blackberry Countryside
$421,000 Price
Katrina de los Reyes
Berkshire Hathaway HomeServices Chicago
(630) 580-0919
283 Total Sales
1 in Blackberry Countryside
$379,900 Price
Hillary Lafferty
Charles Rutenberg Realty of IL
(630) 656-9154
136 Total Sales
1 in Blackberry Countryside
$196,000 Price
Kimberly Zahand
Keller Williams North Shore West
(708) 859-7009
391 Total Sales
2 in Blackberry Countryside
$315K - $375K Price Range
Lisa Wolf
Keller Williams North Shore West
(224) 332-2538
1,083 Total Sales
2 in Blackberry Countryside
$315K - $375K Price Range
Monica Washington
Coldwell Banker Real Estate Group
(309) 485-5652
89 Total Sales
1 in Blackberry Countryside
$690,000 Price
We collect this data history from publicly available records. To have your information removed, we recommend requesting removal directly through your county’s website.
| Date | Buyer | Sale Price | Title Company |
|---|---|---|---|
| $500,000 | Chicago Title | ||
| $300,000 | Caatlantic Title | ||
| $216,000 | None Available |
We collect this data history from publicly available records. To have your information removed, we recommend requesting removal directly through your county’s website.
| Date | Status | Borrower | Loan Amount |
|---|---|---|---|
| Open | $490,943 | ||
| Previous Owner | $294,379 | ||
| Previous Owner | $107,500 |
We collect this data history from publicly available records. To have your information removed, we recommend requesting removal directly through your county’s website.
| Date | Event | Price | List to Sale | Price per Sq Ft |
|---|---|---|---|---|
| 11/18/2025 11/18/25 | Sold | $500,000 | 0.0% | $192 / Sq Ft |
| 10/08/2025 10/08/25 | Pending | -- | -- | -- |
| 10/01/2025 10/01/25 | Price Changed | $500,000 | 0.0% | $192 / Sq Ft |
| 10/01/2025 10/01/25 | For Sale | $500,000 | -- | $192 / Sq Ft |
We collect this data history from publicly available records. To have your information removed, we recommend requesting removal directly through your county’s website.
| Year | Tax Paid | Tax Assessment Tax Assessment Total Assessment is a certain percentage of the fair market value that is determined by local assessors to be the total taxable value of land and additions on the property. | Land | Improvement |
|---|---|---|---|---|
| 2025 | $10,376 | $147,603 | $25,395 | $122,208 |
| 2024 | $10,376 | $136,885 | $23,551 | $113,334 |
| 2023 | $9,890 | $123,453 | $21,240 | $102,213 |
| 2022 | $9,553 | $113,971 | $19,609 | $94,362 |
| 2021 | $9,343 | $108,461 | $18,661 | $89,800 |
| 2020 | $9,346 | $106,147 | $18,263 | $87,884 |
| 2019 | $9,418 | $102,677 | $17,666 | $85,011 |
| 2018 | $9,325 | $99,784 | $18,066 | $81,718 |
| 2017 | $3,131 | $32,539 | $2,805 | $29,734 |
| 2016 | $284 | $2,681 | $2,681 | $0 |
| 2015 | -- | $128 | $128 | $0 |
| 2014 | -- | $122 | $122 | $0 |
| 2013 | -- | $123 | $123 | $0 |
Seller's Agent in 2025
Michael Thornton
Keller Williams Premiere Properties
(630) 532-9246
3 in this area
340 Total Sales
K
Seller Co-Listing Agent in 2025
Kyle Keck
Keller Williams Premiere Properties
(727) 643-8715
2 in this area
25 Total Sales
P
Buyer's Agent in 2025
Pola Molina
RE/MAX
(708) 839-8100
1 in this area
12 Total Sales
Source: Midwest Real Estate Data (MRED)
MLS Number: 12476553
APN: 14-14-399-004
Disclaimer: Certain information contained herein is derived from information provided by parties other than Homes.com. All information provided is deemed reliable, but is not guaranteed to be accurate and should be independently verified.
All data is obtained from various sources and may not have been verified by broker or MLS GRID. Supplied Open House Information is subject to change without notice. All information should be independently reviewed and verified for accuracy. Properties may or may not be listed by the office/agent presenting the information. Some IDX listings have been excluded from this website.
Listings courtesy of Midwest Real Estate Data (MRED) as distributed by MLS GRID.
Based on information submitted to the MLS GRID
Ask me questions while you tour the home.