
Jennifer Kessel-White
KW Classic Properties Realty
(380) 333-6311
187 Total Sales
6 in Clintonville
$235K - $560K Price Range
Estimated Value: $327,000 - $377,000
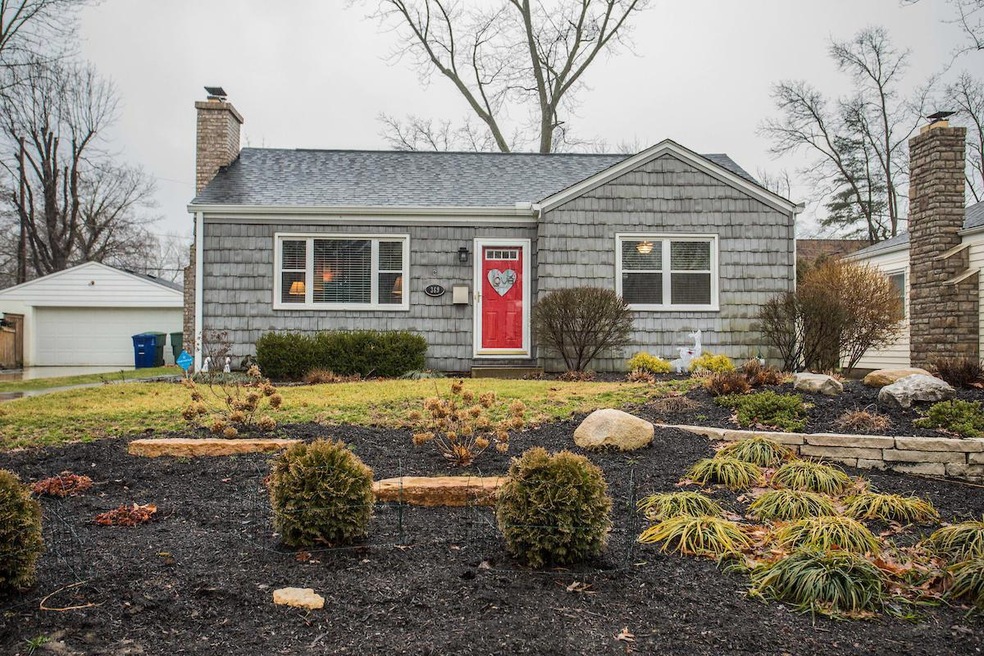
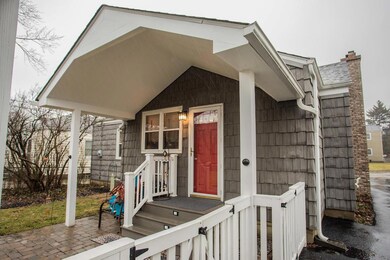
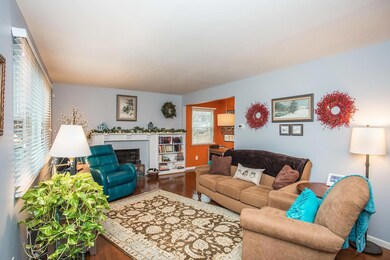
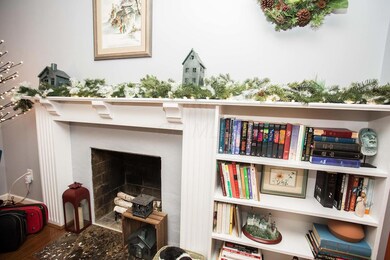
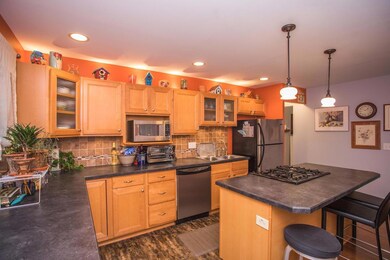
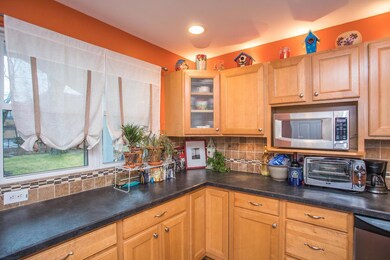
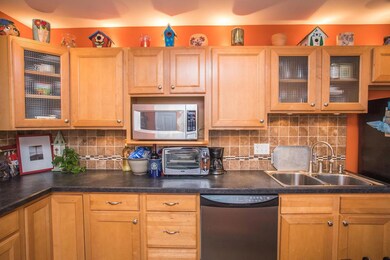
Gorgeous Ranch style home -- numerous updates in the last 3 years! NEW HVAC, NEW Roof & gutters, NEW electric, NEW back Porch & Patio, NEW basement waterproofing, expanded garage. Glowing refinished oak flooring, open concept living room connecting to dining & HUGE kitchen w/ maple cabinetry, stainless steel appliances an large island! Walk in storage! Huge covered porch which walks down to paver patio, expanded garage w/ finisher interior. Two spacious bedrooms, beautiful bath, Updated electric, new service & new lighting throughout. Professionally waterproofed lower level, new high efficiency HVAC, NEW Nature Stone flooring, NEW glass block windows, NEW canned lighting. NEW Professionally landscaped front and back yard! The perfect ''right sized'' home for a turn key buyer!!
Last Agent to Sell the Property
Minister Realty, Inc. License #308713 Listed on: 02/13/2019
We collect this data history from publicly available records. To have your information removed, we recommend requesting removal directly through your county’s website.
Jennifer Kessel-White
KW Classic Properties Realty
(380) 333-6311
187 Total Sales
6 in Clintonville
$235K - $560K Price Range
Staci Patzer
Keller Williams Consultants
(380) 207-1558
94 Total Sales
2 in Clintonville
$385K - $393K Price Range
Amy Nitzschke
CRT, Realtors
(380) 333-4700
114 Total Sales
2 in Clintonville
$265K - $405K Price Range
Jason Hottle
MODERN OHIO REALTY
(380) 210-3962
108 Total Sales
8 in Clintonville
$240K - $700K Price Range
Jay Stanley
RE/MAX Consultant Group
(380) 210-0897
110 Total Sales
1 in Clintonville
$332,500 Price
Felicia Hence
Coldwell Banker Realty
(380) 333-4606
56 Total Sales
1 in Clintonville
$503,430 Price
We collect this data history from publicly available records. To have your information removed, we recommend requesting removal directly through your county’s website.
| Date | Buyer | Sale Price | Title Company |
|---|---|---|---|
| $320,000 | Monarch Title Services | ||
| Qamar Amjedunnisa B | $264,900 | Valmer Land Title Box | |
| Minnis Mary Ann | $220,400 | Northwest Title | |
| Dimascio Kathleen | $160,900 | Valmer La | |
| Lester Fred W | $129,900 | -- | |
| Whittaker Carol | $96,000 | Transohio Title | |
| Zimmer Anna M | -- | -- |
We collect this data history from publicly available records. To have your information removed, we recommend requesting removal directly through your county’s website.
| Date | Status | Borrower | Loan Amount |
|---|---|---|---|
| Open | $320,000 | ||
| Previous Owner | Qamar Amjedunnisa B | $206,000 | |
| Previous Owner | Qamar Amjedunnisa B | $211,920 | |
| Previous Owner | Minnis Mary Ann | $100,000 | |
| Previous Owner | Demascio Kathleen | $16,090 | |
| Previous Owner | Dimascio Kathleen | $128,720 | |
| Previous Owner | Lester Fred W | $15,000 | |
| Previous Owner | Lester Fred W | $119,700 | |
| Previous Owner | Lester Fred W | $116,900 | |
| Previous Owner | Whittaker Carol | $89,500 | |
| Previous Owner | Whittaker Carol A | $30,000 | |
| Previous Owner | Whittaker Carol | $91,200 |
We collect this data history from publicly available records. To have your information removed, we recommend requesting removal directly through your county’s website.
| Date | Event | Price | List to Sale | Price per Sq Ft | Prior Sale |
|---|---|---|---|---|---|
| 03/31/2025 03/31/25 | Off Market | $264,900 | -- | -- | |
| 03/27/2025 03/27/25 | Off Market | $220,400 | -- | -- | |
| 03/18/2019 03/18/19 | Sold | $264,900 | 0.0% | $273 / Sq Ft | |
| 02/14/2019 02/14/19 | Pending | -- | -- | -- | |
| 02/13/2019 02/13/19 | For Sale | $264,900 | +20.2% | $273 / Sq Ft | |
| 08/24/2016 08/24/16 | Sold | $220,400 | -2.0% | $227 / Sq Ft | View Prior Sale |
| 07/25/2016 07/25/16 | Pending | -- | -- | -- | |
| 07/21/2016 07/21/16 | For Sale | $224,900 | -- | $231 / Sq Ft |
We collect this data history from publicly available records. To have your information removed, we recommend requesting removal directly through your county’s website.
| Year | Tax Paid | Tax Assessment Tax Assessment Total Assessment is a certain percentage of the fair market value that is determined by local assessors to be the total taxable value of land and additions on the property. | Land | Improvement |
|---|---|---|---|---|
| 2025 | $4,910 | $109,410 | $45,640 | $63,770 |
| 2024 | $4,910 | $109,410 | $45,640 | $63,770 |
| 2023 | $4,694 | $105,950 | $45,640 | $60,310 |
| 2022 | $4,395 | $84,740 | $32,550 | $52,190 |
| 2021 | $4,403 | $84,740 | $32,550 | $52,190 |
| 2020 | $4,409 | $84,740 | $32,550 | $52,190 |
| 2019 | $3,833 | $63,180 | $25,030 | $38,150 |
| 2018 | $3,482 | $63,180 | $25,030 | $38,150 |
| 2017 | $3,645 | $63,180 | $25,030 | $38,150 |
| 2016 | $3,459 | $52,220 | $18,620 | $33,600 |
| 2015 | $3,140 | $52,220 | $18,620 | $33,600 |
| 2014 | $3,148 | $52,220 | $18,620 | $33,600 |
| 2013 | $1,479 | $49,735 | $17,745 | $31,990 |
Seller's Agent in 2019
Judy Minister
Minister Realty, Inc.
(614) 325-8815
85 in this area
160 Total Sales
Buyer's Agent in 2019
Anneliese Pearson
Beckett Realty Group
(614) 620-3650
1 in this area
47 Total Sales
TA
Seller's Agent in 2016
Tondalaya Adiansingh
Faulkner Realty Group
Source: Columbus and Central Ohio Regional MLS
MLS Number: 219003920
APN: 010-085844
Disclaimer: Certain information contained herein is derived from information provided by parties other than Homes.com. All information provided is deemed reliable, but is not guaranteed to be accurate and should be independently verified.
IDX information is provided exclusively for personal, non-commercial use, and may not be used for any purpose other than to identify prospective properties consumers may be interested in purchasing.
Information is deemed reliable but not guaranteed.
Ask me questions while you tour the home.