LW
Lakisha Williams
Better Homes And Gardens Real Estate Main Street Properties
(850) 505-3678
40 Total Sales
4 in Cantonment
$244K - $324K Price Range
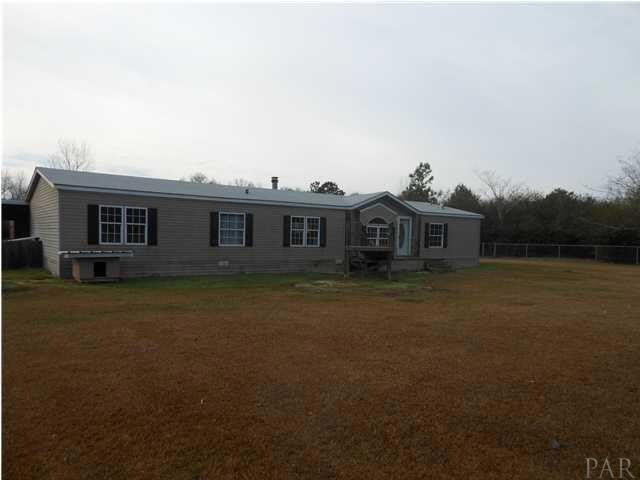
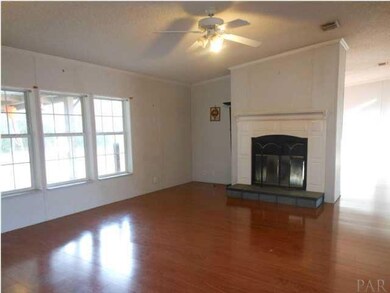
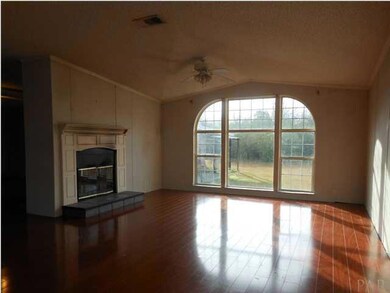

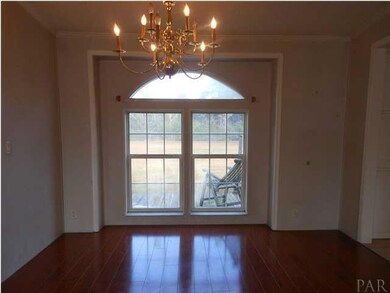
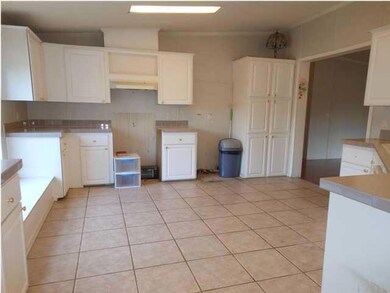
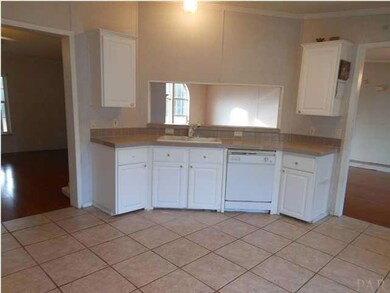
Short Sale and approved price of $96,000 as of now so hurry because the market is selling - Alot of SF and property for the money - This 4 Bedroom, 2 Bath Double Wide is situated on approx. 6.82 acres that gives you some privacy and a great place to call home - The Great Room and Living/Dining Room share a 2 Way Fireplace that is nice to gather around during those Winter Chilly Nights - Kitchen is very roomy and comes with a Dishwasher and Pantry Plus you have a Breakfast Bar to enjoy those quick meals or the Breakfast Nook that also has a Bench Seat with Extra Storage - The Split Bedroom Design has a Master Suite and Bath featuring a Garden Tub that is accented nicely with Roman Columns to enjoy those most relaxing Bubble Baths and if in a hurry, you have the Separate Shower Plus Double Vanities so each one has their own space - There is another room just off the Master Bedroom that would be ideal as a Nursery or Office/Study - Other 3 Bedrooms are nice size - Laundry Room has built in cabinets for storing the laundry detergent, etc. - You have a Large Carport for parking the cars, boat, etc. - Check this one out today!!
Last Buyer's Agent
CHRISTY RYAN
RE/MAX INFINITY
We collect this data history from publicly available records. To have your information removed, we recommend requesting removal directly through your county’s website.
LW
Lakisha Williams
Better Homes And Gardens Real Estate Main Street Properties
(850) 505-3678
40 Total Sales
4 in Cantonment
$244K - $324K Price Range

Jennifer Fricks
KELLER WILLIAMS REALTY GULF COAST
(850) 903-4627
50 Total Sales
1 in Cantonment
$406,900 Price
Catherine Ellis
Better Homes And Gardens Real Estate Main Street Properties
(850) 905-5562
86 Total Sales
3 in Cantonment
$165K - $390K Price Range
GT
Gaige Thomas
Better Homes And Gardens Real Estate Main Street Properties
(850) 876-4026
7 Total Sales
3 in Cantonment
$208K - $678K Price Range
Chuck Spicka
Berkshire Hathaway Home Services PenFed Realty
(865) 245-0010
25 Total Sales
1 in Cantonment
$399,000 Price
Nikkita Kent
Better Homes And Gardens Real Estate Main Street Properties
(850) 972-1298
68 Total Sales
2 in Cantonment
$239K - $265K Price Range
We collect this data history from publicly available records. To have your information removed, we recommend requesting removal directly through your county’s website.
| Date | Buyer | Sale Price | Title Company |
|---|---|---|---|
| $100 | None Listed On Document | ||
| Parsons William E | $96,000 | Attorney | |
| Pearson Robert M | $135,000 | -- | |
| Harrele Robert Eugene | $34,900 | -- |
We collect this data history from publicly available records. To have your information removed, we recommend requesting removal directly through your county’s website.
| Date | Status | Borrower | Loan Amount |
|---|---|---|---|
| Previous Owner | $96,000 |
We collect this data history from publicly available records. To have your information removed, we recommend requesting removal directly through your county’s website.
| Date | Event | Price | List to Sale | Price per Sq Ft |
|---|---|---|---|---|
| 07/19/2013 07/19/13 | Sold | $96,000 | -19.9% | $38 / Sq Ft |
| 06/19/2013 06/19/13 | Pending | -- | -- | -- |
| 12/28/2012 12/28/12 | For Sale | $119,900 | -- | $47 / Sq Ft |
We collect this data history from publicly available records. To have your information removed, we recommend requesting removal directly through your county’s website.
| Year | Tax Paid | Tax Assessment Tax Assessment Total Assessment is a certain percentage of the fair market value that is determined by local assessors to be the total taxable value of land and additions on the property. | Land | Improvement |
|---|---|---|---|---|
| 2025 | $987 | $233,136 | $127,840 | $105,296 |
| 2024 | $970 | $112,256 | ||
| 2023 | $970 | $108,987 | $0 | $0 |
| 2022 | $938 | $105,813 | $0 | $0 |
| 2021 | $928 | $102,732 | $0 | $0 |
| 2020 | $904 | $101,314 | $0 | $0 |
| 2019 | $881 | $99,037 | $0 | $0 |
| 2018 | $875 | $97,191 | $0 | $0 |
| 2017 | $867 | $95,192 | $0 | $0 |
| 2016 | $854 | $93,235 | $0 | $0 |
| 2015 | $835 | $92,587 | $0 | $0 |
| 2014 | $822 | $91,853 | $0 | $0 |
Seller's Agent in 2013
Paula McGuire
REMAX Select Partners
(850) 572-1754
51 Total Sales
CR
Buyer's Agent in 2013
CHRISTY RYAN
RE/MAX INFINITY
Source: Pensacola Association of REALTORS®
MLS Number: 436739
Disclaimer: Certain information contained herein is derived from information provided by parties other than Homes.com. All information provided is deemed reliable, but is not guaranteed to be accurate and should be independently verified.
Copyright© 2026 by the Multiple Listing Service of the Pensacola Association of REALTORS®. This information is believed to be accurate but is not guaranteed. Subject to verification by all parties. This data is copyrighted and may not be transmitted, retransmitted, copied, framed, repurposed, or altered in any way for any other site, individual and/or purpose without the express written permission of the Multiple Listing Service of the Pensacola Association of REALTORS®. Florida recognizes single and transaction agency relationships. Information deemed reliable but not guaranteed. Any use of search facilities of data on this site, other than by a consumer looking to purchase real estate, is prohibited. IDX information is provided exclusively for personal, non-commercial use, and may not be used for any purpose other than to identify prospective properties consumers may be interested in purchasing.
Ask me questions while you tour the home.