
Kristin Poellot
Keller Williams Prestige Prop.
(914) 350-6365
144 Total Sales
1 in Mamaroneck
$772,500 Price
Estimated Value: $2,451,306 - $2,883,000
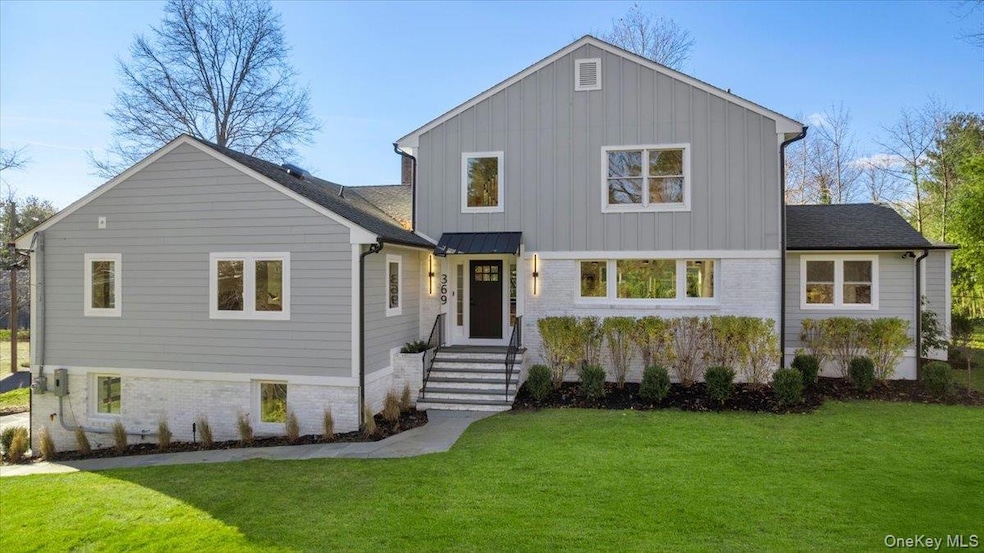
Fully renovated in 2025 with high-end materials and designer finishes, this 5 Bedroom / 3.5 Bath Colonial sits on 0.29 acres in the coveted Orienta neighborhood, just moments from the Village’s facilities, train station, schools, shops and restaurants.
Bathed in natural light, the open-concept main level is designed for modern living and easy entertaining: a chic living room with sleek fireplace, a showpiece chef’s kitchen with oversized quartz island and Sub-Zero/Wolf/Bosch appliances, and an expansive family room with walls of windows and direct access to the bluestone patio and landscaped yard. A flexible office/5th bedroom and two ensuite bedrooms, including a luxurious first-floor primary suite with custom walk-in closet and spa-like bath, complete this level.
Upstairs offers two generously-sized bedrooms, a pristine new hall bath, and a full laundry room. The finished walkout lower level functions as the ultimate everyday entry, with a gym/mudroom featuring built-ins, ample storage, an additional laundry area, and direct access to the 2-car garage.
No detail has been overlooked: the comprehensive 2025 renovation includes, all-new Hardie Plank siding, new metal accent roofs, new windows on lower level and main floor, new high-efficiency heating and cooling systems, new smart thermostats, new surveillance system and wiring for a sound system in the reception rooms. A truly turnkey home in one of Mamaroneck’s most desirable neighborhoods.
Last Agent to Sell the Property
Julia B Fee Sothebys Int. Rlty Brokerage Phone: 914-834-0270 License #10401272566 Listed on: 12/09/2025
We collect this data history from publicly available records. To have your information removed, we recommend requesting removal directly through your county’s website.
Kristin Poellot
Keller Williams Prestige Prop.
(914) 350-6365
144 Total Sales
1 in Mamaroneck
$772,500 Price
William Rodriguez
West-Green & Assoc RE Brokers
(929) 552-4150
54 Total Sales
2 in Mamaroneck
$385K - $925K Price Range
Shaun Manning
RE/MAX Prestige Properties
(347) 808-4812
82 Total Sales
1 in Mamaroneck
$575,000 Price
Sheri Wolfe
Berkshire Hathaway HS NY Prop
(833) 905-3792
68 Total Sales
3 in Mamaroneck
$188K - $805K Price Range
Saleem Naber
ERA Insite Realty Services
(914) 862-7907
33 Total Sales
1 in Mamaroneck
$1,300,000 Price
Jackie Calhoun
Coldwell Banker Realty
(845) 613-4943
187 Total Sales
1 in Mamaroneck
$980,000 Price
We collect this data history from publicly available records. To have your information removed, we recommend requesting removal directly through your county’s website.
| Date | Buyer | Sale Price | Title Company |
|---|---|---|---|
| $1,150,000 | Benchmark Title |
We collect this data history from publicly available records. To have your information removed, we recommend requesting removal directly through your county’s website.
| Date | Status | Borrower | Loan Amount |
|---|---|---|---|
| Previous Owner | $125,000 | ||
| Previous Owner | Kreinces Brad | $15,000 | |
| Previous Owner | Kreinces Brad | $39,958 | |
| Previous Owner | Kreinces Brad | $50,000 |
We collect this data history from publicly available records. To have your information removed, we recommend requesting removal directly through your county’s website.
| Date | Event | Price | List to Sale | Price per Sq Ft |
|---|---|---|---|---|
| 03/09/2026 03/09/26 | Sold | $2,825,000 | 0.0% | $827 / Sq Ft |
| 12/22/2025 12/22/25 | Pending | -- | -- | -- |
| 12/15/2025 12/15/25 | Off Market | $2,825,000 | -- | -- |
| 12/09/2025 12/09/25 | For Sale | $2,549,000 | -- | $746 / Sq Ft |
We collect this data history from publicly available records. To have your information removed, we recommend requesting removal directly through your county’s website.
| Year | Tax Paid | Tax Assessment Tax Assessment Total Assessment is a certain percentage of the fair market value that is determined by local assessors to be the total taxable value of land and additions on the property. | Land | Improvement |
|---|---|---|---|---|
| 2025 | $22,144 | $1,399,000 | $466,000 | $933,000 |
| 2024 | $29,927 | $1,358,000 | $466,000 | $892,000 |
| 2023 | $20,839 | $1,257,000 | $466,000 | $791,000 |
| 2022 | $20,676 | $1,153,000 | $466,000 | $687,000 |
| 2021 | $26,981 | $1,098,000 | $466,000 | $632,000 |
| 2020 | $26,680 | $1,066,000 | $466,000 | $600,000 |
| 2019 | $26,481 | $1,066,000 | $466,000 | $600,000 |
| 2018 | $25,009 | $1,066,000 | $466,000 | $600,000 |
| 2017 | $0 | $1,066,000 | $466,000 | $600,000 |
| 2016 | $17,542 | $1,045,000 | $387,200 | $657,800 |
| 2015 | -- | $995,000 | $387,200 | $607,800 |
| 2014 | -- | $995,000 | $387,200 | $607,800 |
| 2013 | -- | $1,150,000 | $387,200 | $762,800 |
Seller's Agent in 2026
Caroline Weinstein
Julia B Fee Sothebys Int. Rlty
(914) 216-3518
33 Total Sales
Buyer's Agent in 2026
Jennifer Jaffe
Compass Greater NY, LLC
(917) 922-4789
59 Total Sales
Source: OneKey® MLS
MLS Number: 937689
APN: 3203-009-000-00026-000-0197
Disclaimer: Certain information contained herein is derived from information provided by parties other than Homes.com. All information provided is deemed reliable, but is not guaranteed to be accurate and should be independently verified.
The data relating to real estate for sale or lease on this web site comes in part from OneKey® MLS. Real estate listings held by brokerage firms other than Ten-X are marked with the OneKey® MLS logo or an abbreviated logo and detailed information about them includes the name of the listing broker.
Based on information submitted to the MLS GRID. All data is obtained from various sources and may not have been verified by broker or MLS GRID. Supplied Open House Information is subject to change without notice. All information should be independently reviewed and verified for accuracy. Properties may or may not be listed by the office/agent presenting the information. Some IDX listings have been excluded from this website. IDX information is provided exclusively for personal, non-commercial use, and may not be used for any purpose other than to identify prospective properties consumers may be interested in purchasing.
Information is deemed reliable but not guaranteed.
Copyright 2026 OneKey® MLS. All rights reserved.
Based on information submitted to the MLS GRID
Listings courtesy of OneKey® MLS as distributed by MLS GRID
Ask me questions while you tour the home.