
Monique Garza
Compass
(805) 549-4077
55 Total Sales
9 in Nipomo
$225K - $1.1M Price Range
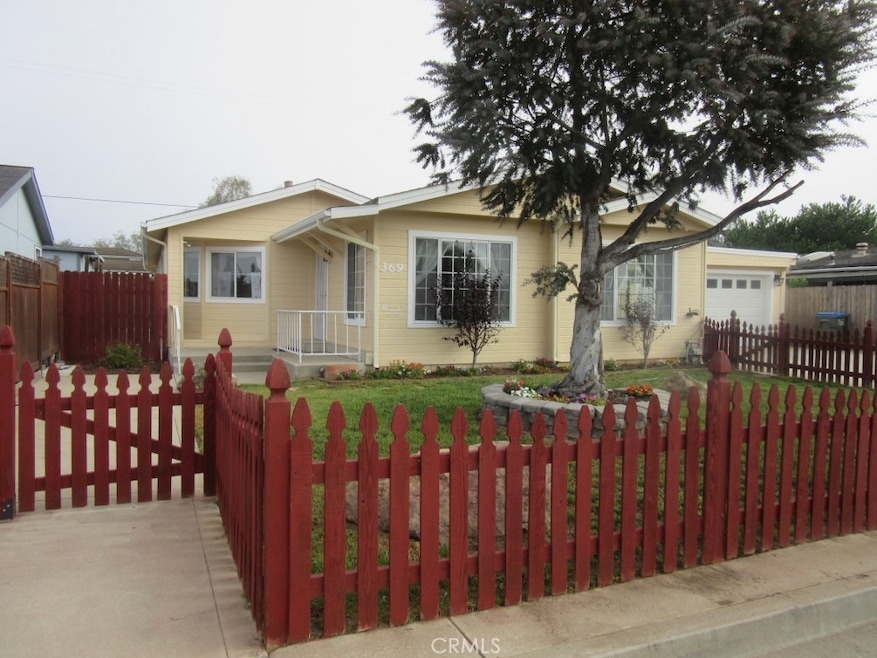
Beautifully renovated manufactured home with 1973 sq ft if spacious living areas. The very large living room with dining area has vaulted ceilings and a built-in china cabinet. The kitchen has lots of cabinets including a great pantry. Stove and refrigerator are KitchenAid. The family room is off the kitchen with a breakfast bar between them. The master bedroom features a huge walk-in closet and lovely bathroom with a tub and separate shower. Bedroom #2 has a mirrored closet. Fireplace in bedroom #3 is not a working fireplace. The 8' X 8' laundry room with both gas and 220 electric has lots of cabinets, a sink and folding shelf. The oversize 2-car garge has a 6 1/2' X 7 1/2' storage room in back. The automatic garage door in new.
Last Agent to Sell the Property
Lyn Lamison
Pismo Coast Properties. License #00777805 Listed on: 08/13/2023
Last Buyer's Agent
Robert Kambourian
RE/MAX Visalia License #01971633
Monique Garza
Compass
(805) 549-4077
55 Total Sales
9 in Nipomo
$225K - $1.1M Price Range
Deborah Brooks
Berkshire Hathaway HomeServices California Properties
(805) 549-4153
50 Total Sales
3 in Nipomo
$925K - $959K Price Range
Jarrod Westerlund
LPT Realty, Inc
(805) 608-2646
10 Total Sales
1 in Nipomo
$700,000 Price
Joel Pace
Joel Pace Real Estate, Inc.
(805) 321-6671
65 Total Sales
1 in Nipomo
$680,000 Price
Gena Isaacson
Isaacson Realty
(805) 301-1866
26 Total Sales
2 in Nipomo
$520K - $715K Price Range
Isabel Gerardo
PB & Associates
(805) 219-7275
107 Total Sales
1 in Nipomo
$485,000 Price
We collect this data history from publicly available records. To have your information removed, we recommend requesting removal directly through your county’s website.
| Date | Buyer | Sale Price | Title Company |
|---|---|---|---|
| -- | None Listed On Document | ||
| Rice Eric W | $500,000 | Fidelity National Title | |
| Cropley Charles S | $200,000 | Fidelity National Title Co | |
| Neubauer Richard I | -- | None Available | |
| Neubauer Richard I | -- | None Available | |
| Harvey Joanne L | -- | None Available | |
| Harvey Joanne L | -- | Fidelity Title Company | |
| Harvey Joanne L | $275,000 | Fidelity Title Company | |
| Geyer Randy C | $170,000 | Chicago Title Co | |
| Pendergrass Wallace A | -- | -- |
We collect this data history from publicly available records. To have your information removed, we recommend requesting removal directly through your county’s website.
| Date | Status | Borrower | Loan Amount |
|---|---|---|---|
| Previous Owner | $475,000 | ||
| Previous Owner | Cropley Charles S | $110,000 | |
| Previous Owner | Harvey Joanne L | $220,000 | |
| Previous Owner | Geyer Randy C | $173,298 |
We collect this data history from publicly available records. To have your information removed, we recommend requesting removal directly through your county’s website.
| Date | Event | Price | List to Sale | Price per Sq Ft |
|---|---|---|---|---|
| 12/05/2023 12/05/23 | Sold | $500,000 | -9.1% | $253 / Sq Ft |
| 10/29/2023 10/29/23 | Pending | -- | -- | -- |
| 10/25/2023 10/25/23 | For Sale | $550,000 | 0.0% | $279 / Sq Ft |
| 08/23/2023 08/23/23 | For Sale | $550,000 | +10.0% | $279 / Sq Ft |
| 08/22/2023 08/22/23 | Pending | -- | -- | -- |
| 08/22/2023 08/22/23 | Off Market | $500,000 | -- | -- |
| 08/19/2023 08/19/23 | Pending | -- | -- | -- |
| 08/13/2023 08/13/23 | For Sale | $550,000 | -- | $279 / Sq Ft |
We collect this data history from publicly available records. To have your information removed, we recommend requesting removal directly through your county’s website.
| Year | Tax Paid | Tax Assessment Tax Assessment Total Assessment is a certain percentage of the fair market value that is determined by local assessors to be the total taxable value of land and additions on the property. | Land | Improvement |
|---|---|---|---|---|
| 2026 | $6,612 | $520,200 | $338,130 | $182,070 |
| 2025 | $6,362 | $510,000 | $331,500 | $178,500 |
| 2024 | $3,524 | $500,000 | $325,000 | $175,000 |
| 2023 | $3,524 | $231,030 | $115,515 | $115,515 |
| 2022 | $3,146 | $226,500 | $113,250 | $113,250 |
| 2021 | $3,142 | $222,060 | $111,030 | $111,030 |
| 2020 | $3,114 | $219,784 | $109,892 | $109,892 |
| 2019 | $3,087 | $215,476 | $107,738 | $107,738 |
| 2018 | $3,036 | $211,252 | $105,626 | $105,626 |
| 2017 | $2,970 | $207,110 | $103,555 | $103,555 |
| 2016 | $2,820 | $203,050 | $101,525 | $101,525 |
| 2015 | $2,762 | $198,568 | $94,058 | $104,510 |
| 2014 | $2,683 | $194,679 | $92,216 | $102,463 |
LL
Seller's Agent in 2023
Lyn Lamison
Pismo Coast Properties.
RK
Buyer's Agent in 2023
Robert Kambourian
RE/MAX Visalia
CM
Seller's Agent in 2015
Chrissy Murphy
Coldwell Banker Premier Real Estate
SM
Seller Co-Listing Agent in 2015
Shay Murphy
Coldwell Banker Premier Real Estate
Source: California Regional Multiple Listing Service (CRMLS)
MLS Number: PI23150644
Disclaimer: Certain information contained herein is derived from information provided by parties other than Homes.com. All information provided is deemed reliable, but is not guaranteed to be accurate and should be independently verified.
The multiple listing data appearing on this website, or contained in reports produced therefrom, is owned and copyrighted by California Regional Multiple Listing Service, Inc. ("CRMLS") and is protected by all applicable copyright laws. Information provided is for viewer's personal, non-commercial use and may not be used for any purpose other than to identify prospective properties the viewer may be interested in purchasing. All listing data, including but not limited to square footage and lot size is believed to be accurate, but the listing Agent, listing Broker and CRMLS and its affiliates do not warrant or guarantee such accuracy. The viewer should independently verify the listed data prior to making any decisions based on such information by personal inspection and/or contacting a real estate professional.
Based on information from California Regional Multiple Listing Service, Inc. and /or other sources. All data, including all measurements and calculations of area, is obtained from various sources and has not been, and will not be, verified by broker or MLS. All information should be independently reviewed and verified for accuracy. Properties may or may not be listed by the office/agent presenting the information
Ask me questions while you tour the home.