
Lisa Ciccotelli
Responds Quickly
BHHS Fox & Roach-Haverford
(484) 922-9813
294 Total Sales
2 in Nether Providence
$875K - $950K Price Range
Estimated Value: $315,479 - $325,000
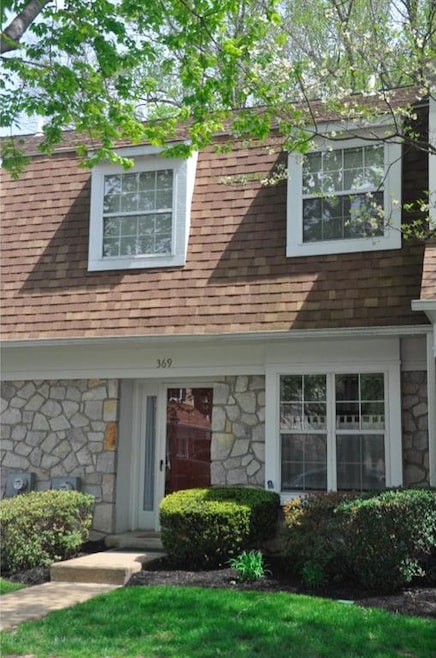

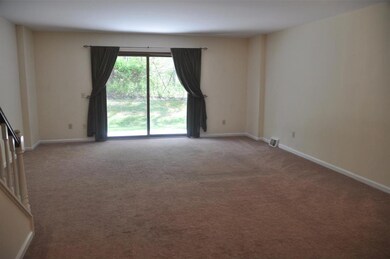
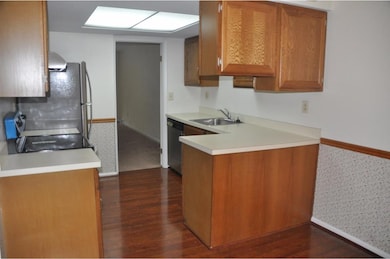
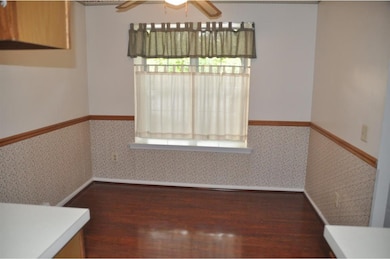
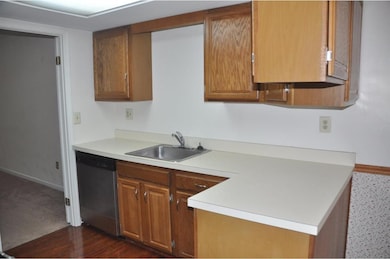
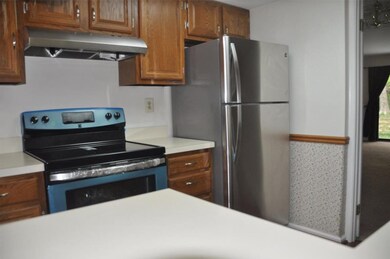
Wonderful townhome w/ 2 bedrooms, 2.5 baths on quiet dead end street. Pool and tennis courts for your use. Easy Living! MAIN LEVEL: offers Entry Foyer, closet, Powder Room, Kitchen w/dishwasher and refrigerator, Dining Room, Living Room, slider to cool rear patio. UPPER LEVEL: Master bedroom w/walk in closet + double closet, Master Bath w/ceramic tile flr, Bedroom 2 w/2 double closets, ceramic tile Hall Bath, Laundry Room. BASEMENT: finished and Berber carpeted Family Room, possible 3rd Bed Room, Work Room/storage. Well cared for home. Great location yet short walk to pool. Nice private rear patio and yard, No houses behind it.
Last Agent to Sell the Property
(610) 853-2700 frantruax@lnf.com Long & Foster Real Estate, Inc. License #AB067955 Listed on: 05/03/2015
Last Buyer's Agent
(610) 436-0400 msantolupo@weichertrealtors.net Weichert Realtors License #RS219365L
We collect this data history from publicly available records. To have your information removed, we recommend requesting removal directly through your county’s website.
Lisa Ciccotelli
BHHS Fox & Roach-Haverford
(484) 922-9813
294 Total Sales
2 in Nether Providence
$875K - $950K Price Range
Edward Cole
Springer Realty Group
(610) 890-7760
86 Total Sales
2 in Nether Providence
$125K - $185K Price Range
Dawn Kummerer
Realty One Group Restore - Collegeville
(484) 922-8678
100 Total Sales
1 in Nether Providence
$315,000 Price
Serena Lin
Keller Williams Main Line
(848) 281-0836
63 Total Sales
1 in Nether Providence
$301,000 Price
Bob Kelley
BHHS Fox & Roach-Blue Bell
(484) 978-9734
677 Total Sales
2 in Nether Providence
$620K - $675K Price Range
Nick DeLuca
KW Empower
(609) 394-4736
325 Total Sales
1 in Nether Providence
$600,000 Price
We collect this data history from publicly available records. To have your information removed, we recommend requesting removal directly through your county’s website.
| Date | Buyer | Sale Price | Title Company |
|---|---|---|---|
| $167,500 | None Available | ||
| Currie Charles Patrick | $164,900 | Commonwealth Title | |
| Primacy Closing Corp | $164,900 | Commonwealth Title | |
| Godlewski Claire E | $116,000 | Commonwealth Land Title Ins |
We collect this data history from publicly available records. To have your information removed, we recommend requesting removal directly through your county’s website.
| Date | Status | Borrower | Loan Amount |
|---|---|---|---|
| Open | $120,000 | ||
| Previous Owner | Currie Charles Patrick | $131,900 |
We collect this data history from publicly available records. To have your information removed, we recommend requesting removal directly through your county’s website.
| Date | Event | Price | List to Sale | Price per Sq Ft |
|---|---|---|---|---|
| 11/01/2013 11/01/13 | Rented | $1,700 | 0.0% | -- |
| 10/31/2013 10/31/13 | Under Contract | -- | -- | -- |
| 10/25/2013 10/25/13 | For Rent | $1,700 | -- | -- |
We collect this data history from publicly available records. To have your information removed, we recommend requesting removal directly through your county’s website.
| Year | Tax Paid | Tax Assessment Tax Assessment Total Assessment is a certain percentage of the fair market value that is determined by local assessors to be the total taxable value of land and additions on the property. | Land | Improvement |
|---|---|---|---|---|
| 2026 | $6,177 | $160,910 | $40,820 | $120,090 |
| 2025 | $5,737 | $160,910 | $40,820 | $120,090 |
| 2024 | $5,737 | $160,910 | $40,820 | $120,090 |
| 2023 | $5,512 | $160,910 | $40,820 | $120,090 |
| 2022 | $5,395 | $160,910 | $40,820 | $120,090 |
| 2021 | $8,765 | $160,910 | $40,820 | $120,090 |
| 2020 | $5,927 | $102,280 | $36,290 | $65,990 |
| 2019 | $5,764 | $102,280 | $36,290 | $65,990 |
| 2018 | $5,652 | $102,280 | $0 | $0 |
| 2017 | $5,496 | $102,280 | $0 | $0 |
| 2016 | $561 | $102,280 | $0 | $0 |
| 2015 | $573 | $102,280 | $0 | $0 |
| 2014 | $561 | $102,280 | $0 | $0 |
Seller's Agent in 2015
Madeline O'Fria
Long & Foster
(610) 304-0884
117 Total Sales
Buyer's Agent in 2015
Lance Claiborne
Weichert Corporate
(610) 328-4300
11 Total Sales
Seller's Agent in 2013
Pat Gildea
Keller Williams Real Estate - Media
(484) 238-3639
79 Total Sales
Buyer's Agent in 2013
Steve Ritter
LPT Realty, LLC
(610) 639-2298
47 Total Sales
Source: Bright MLS
MLS Number: 1002592746
APN: 34-00-02510-64
Disclaimer: Certain information contained herein is derived from information provided by parties other than Homes.com. All information provided is deemed reliable, but is not guaranteed to be accurate and should be independently verified.
The data relating to real estate for sale on this website appears in part through the BRIGHT Internet Data Exchange program, a voluntary cooperative exchange of property listing data between licensed real estate brokerage firms, and is provided by BRIGHT through a licensing agreement.
Listing information is from various brokers who participate in the Bright MLS IDX program and not all listings may be visible on the site.
The property information being provided on or through the website is for the personal, non-commercial use of consumers and such information may not be used for any purpose other than to identify prospective properties consumers may be interested in purchasing.
Some properties which appear for sale on the website may no longer be available because they are for instance, under contract, sold or are no longer being offered for sale.
Property information displayed is deemed reliable but is not guaranteed.
Copyright 2026 Bright MLS, Inc.
Ask me questions while you tour the home.