
Patricia Walker
Coldwell Banker Realty
(475) 265-5598
52 Total Sales
5 in Monroe
$400K - $905K Price Range
Estimated Value: $511,000 - $655,282
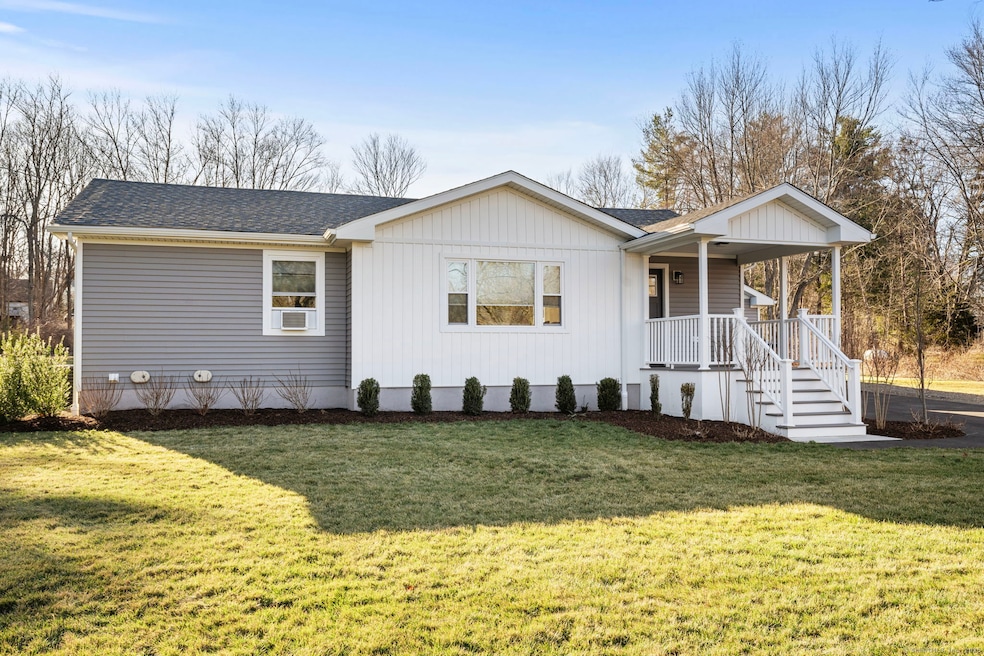
Welcome to 369 Wheeler Road! This beautifully updated 3-bedroom, 2-bathroom ranch is set on 1.48 acres in one of Monroe's most desirable neighborhoods. Renovated top-to-bottom prior to 2024, the home features a new roof, siding, windows, HVAC, and a stunning kitchen with a waterfall Calcutta quartz island. Since purchasing, the current owner has added thoughtful upgrades, including a new gas range and dishwasher, a redesigned primary suite with an upgraded tiled shower and glass door, updated lighting and hardware, and fresh landscaping with privacy trees and leveled yard. Additional highlights include hardwood floors throughout, a finished lower level with flexible living space, and an attached 2-car garage. Conveniently located near schools, parks, shopping, and commuter routes-move right in and make it yours!
Last Agent to Sell the Property
Realty ONE Group Connect License #RES.0829467 Listed on: 03/22/2025
Patricia Walker
Coldwell Banker Realty
(475) 265-5598
52 Total Sales
5 in Monroe
$400K - $905K Price Range
John Armellino
William Raveis Real Estate
(475) 267-1103
150 Total Sales
2 in Monroe
$515K - $700K Price Range
Carly Kirsch
Lamacchia Realty
(860) 385-8231
93 Total Sales
1 in Monroe
$999,900 Price
Kevin Donovan
Compass Connecticut, LLC
(845) 581-7747
42 Total Sales
1 in Monroe
$320,000 Price
Jim Cullinan
Coldwell Banker Realty
(914) 690-7588
32 Total Sales
1 in Monroe
$705,500 Price
Jeff Gagliardo
Realty ONE Group Connect
(855) 771-4817
17 Total Sales
1 in Monroe
$620,000 Price
We collect this data history from publicly available records. To have your information removed, we recommend requesting removal directly through your county’s website.
| Date | Event | Price | List to Sale | Price per Sq Ft | Prior Sale |
|---|---|---|---|---|---|
| 07/01/2025 07/01/25 | Pending | -- | -- | -- | |
| 06/30/2025 06/30/25 | Sold | $620,000 | -1.4% | $344 / Sq Ft | |
| 03/29/2025 03/29/25 | For Sale | $629,000 | +9.4% | $349 / Sq Ft | |
| 02/05/2024 02/05/24 | Sold | $575,000 | -4.2% | $293 / Sq Ft | View Prior Sale |
| 01/25/2024 01/25/24 | Pending | -- | -- | -- | |
| 01/16/2024 01/16/24 | For Sale | $599,900 | +4.3% | $305 / Sq Ft | |
| 01/16/2024 01/16/24 | Off Market | $575,000 | -- | -- | |
| 12/08/2023 12/08/23 | For Sale | $599,900 | +129.8% | $305 / Sq Ft | |
| 05/01/2023 05/01/23 | Sold | $261,000 | +13.5% | $217 / Sq Ft | View Prior Sale |
| 03/06/2023 03/06/23 | Pending | -- | -- | -- | |
| 02/06/2023 02/06/23 | For Sale | $230,000 | -- | $191 / Sq Ft |
We collect this data history from publicly available records. To have your information removed, we recommend requesting removal directly through your county’s website.
| Year | Tax Paid | Tax Assessment Tax Assessment Total Assessment is a certain percentage of the fair market value that is determined by local assessors to be the total taxable value of land and additions on the property. | Land | Improvement |
|---|---|---|---|---|
| 2025 | $10,463 | $364,960 | $97,160 | $267,800 |
| 2024 | $7,463 | $195,000 | $84,600 | $110,400 |
| 2023 | $5,914 | $157,500 | $84,600 | $72,900 |
| 2022 | $5,805 | $157,500 | $84,600 | $72,900 |
| 2021 | $5,727 | $157,500 | $84,600 | $72,900 |
| 2020 | $5,588 | $157,500 | $84,600 | $72,900 |
| 2019 | $6,166 | $173,300 | $89,200 | $84,100 |
| 2018 | $6,107 | $173,300 | $89,200 | $84,100 |
| 2017 | $6,197 | $173,300 | $89,200 | $84,100 |
| 2016 | $6,066 | $173,300 | $89,200 | $84,100 |
| 2015 | $5,953 | $173,300 | $89,200 | $84,100 |
| 2014 | $6,071 | $195,790 | $112,420 | $83,370 |
Seller's Agent in 2025
Matthew Wingert
Realty ONE Group Connect
(203) 572-2498
5 Total Sales
Buyer's Agent in 2025
Bradley Brammer
William Pitt
(914) 316-4219
70 Total Sales
Seller's Agent in 2024
Basil Amso
RE/MAX
(203) 268-1118
191 Total Sales
BR
Buyer's Agent in 2024
Bethryn Rogers
Realty ONE Group Connect
Seller's Agent in 2023
Davis Owen
Davis Owen Real Estate
(203) 895-1828
127 Total Sales
Source: SmartMLS
MLS Number: 24082553
APN: MONR-000075-000054
Disclaimer: Certain information contained herein is derived from information provided by parties other than Homes.com. All information provided is deemed reliable, but is not guaranteed to be accurate and should be independently verified.
IDX information is provided exclusively for personal, non-commercial use, and may not be used for any purpose other than to identify prospective properties consumers may be interested in purchasing. Information is deemed reliable but not guaranteed.
Ask me questions while you tour the home.