NOT LISTED FOR SALE

Estimated Value: $822,749

4 Beds
2 Baths
2,696 Sq Ft
$305/Sq Ft Est. Value

Sale Details

Date Sold: December 9, 2020

Last sale price $655,000 $243 Per Sq Ft

Est. 26% increase in value since last sale

Current estimated payment $4,993 / mo

9 Days on Market

Highlights

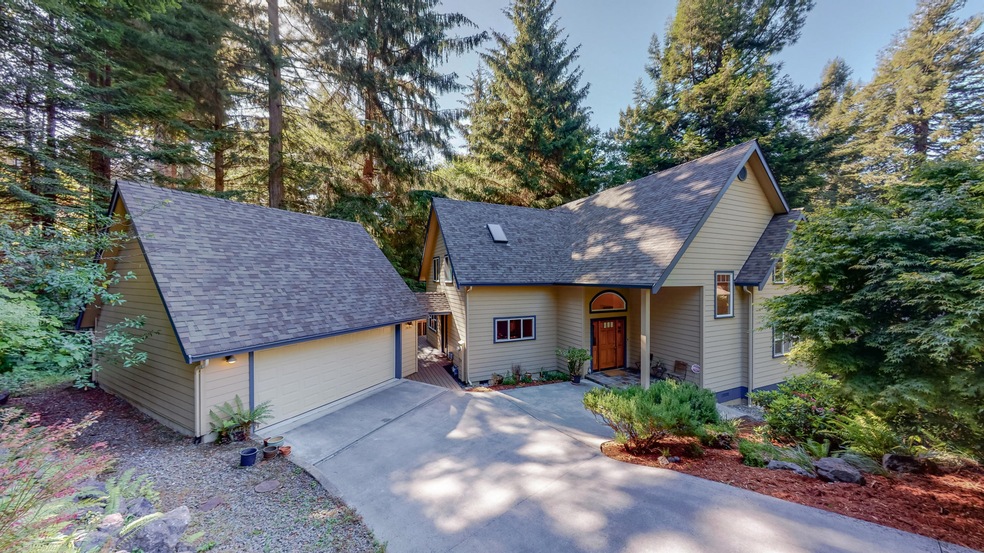
  • Open-Concept Dining Room
  • View of Trees or Woods
  • Wooded Lot
  • Custom Home
  • Deck
  • Cathedral Ceiling

About This Home

As of December 2020

FOREST SANCTUARY. Ready for tranquility & a gorgeous home? This East Arcata beauty (at the end of a cul-de-sac) features soaring ceilings overlooking the redwoods w/a creek babbling below. Brand new French doors lead you from the kitchen/dining area onto a high end composite deck overlooking the natural setting. The ground floor master suite includes a private deck, jetted tub & two walk-in closets. Upstairs, spacious rooms are perfect for bedrooms and/or office space. The house, built by/for a local contractor, was built to last with lots of special touches. The property sits on nearly an acre of mostly natural habitat w/low maintenance landscaping around the home. Garage has lots of storage space too!

Last Agent to Sell the Property

Maya Conrad

Coldwell Banker Sellers Realty Brokerage Phone: 707-822-5971 License #01717594 Listed on: 10/17/2020

Last Buyer's Agent

Wendy Granberg

RE/MAX Humboldt Realty License #DRE 02060646

RE/MAX Humboldt Realty
Create a Home Valuation Report for This Property
The Home Valuation Report is an in-depth analysis detailing your home's value as well as a comparison with similar homes in the area

Home Details

Home Type

  • Single Family

Year Built

  • Built in 2003

Lot Details

  • 40,075 Sq Ft Lot
  • Street terminates at a dead end
  • Wooded Lot
  • Property is in excellent condition

Parking

  • 2 Car Detached Garage
  • Parking Storage or Cabinetry
  • Garage Door Opener
  • Driveway

Home Design

  • Custom Home
  • Wood Frame Construction
  • Ceiling Insulation
  • Floor Insulation
  • Composition Shingle Roof
  • Cement Siding
  • Siding
  • Concrete Perimeter Foundation

Interior Spaces

  • 2,696 Sq Ft Home
  • 2-Story Property
  • Cathedral Ceiling
  • 1 Fireplace
  • Double Pane Windows
  • Family Room
  • Living Room
  • Open-Concept Dining Room
  • Formal Dining Room
  • Den
  • Views of Woods

Kitchen

  • Stove
  • Range Hood
  • ENERGY STAR Qualified Appliances
  • Kitchen Island
  • Granite Countertops

Flooring

  • Wood
  • Carpet
  • Slate Flooring

Bedrooms and Bathrooms

  • 4 Bedrooms
  • Primary Bedroom on Main

Laundry

  • Laundry on main level
  • Dryer
  • Washer
  • 220 Volts In Laundry

Outdoor Features

  • Deck

Schools

  • Arcata Elementary School
  • Sunnybrae Middle School
  • Arcata High School

Utilities

  • Forced Air Heating System
  • Heating System Uses Natural Gas
  • Underground Utilities
  • Gas Available

Community Details

  • Greenbelt

Listing and Financial Details

  • Assessor Parcel Number 507-501-015

Home Details

Home Type

Single Family

Year Built

Built in 2003

Lot Details

0.92 Acres

Parking

2

Listing Details

  • Directions: Diamond Drive to Coombs Court to McMillan Drive
  • Unit Levels: Two
  • Miscellaneous Privacy: Partial
  • Prop. Type: Residential
  • R V Parking Room For R V Parking: No
  • Schools Middle School: Sunnybrae
  • Year Built: 2003
  • Attribution Contact: 707-822-5971
  • Property Sub-Type: Single Family Residence
  • Fencing: None
  • LaundryFeatures: Washer, 220, Dryer
  • LotFeatures: Green Belt, Wooded, Woods View
  • Lot Size Acres: 0.92
  • Road Surface Type: Concrete
  • NAV29_Unit_1_Appliances: Hood, Kitchen has Island, Refrig
  • Co List Office Phone: 707-822-4337
  • MLS Status: Sold
  • Architectural Style: Custom
  • Interior Features: Cathedral/Vault, Den/Office, Granite Counters
  • New Construction: No
  • Window Features: Double Pane Windows
  • Listing Information Type SaleOwner Type: Owner
  • Property Description Lot Size2: .75 - .99 Acres
  • General Property Description:Lot Dimensions: irregular
  • Property Description Accessory Dwelling Unit: No
  • Property Description Style2: Custom
  • Property Description Gar Stls: 2
  • Property Description Lot Acres2: 0.92
  • Property Description Appearance2: Excellent
  • House Description Historic Registry3: No
  • House Description Gated Entry3: No
  • Location Legal and Taxes APN: 507-501-015
  • Miscellaneous Timber2: Unknown
  • View Woods: Yes
  • Lot Description Wooded: Yes
  • Construction:Wood Frame: Yes
  • Roof:Composition Shingle: Yes
  • Utilities Electric2: Yes
  • Garage Auto Door Opener: Yes
  • Schools High School2: Arcata
  • Water:Public2: Yes
  • Sewer Public3: Yes
  • Building Info Insulation Ceiling: Yes
  • Insulation Dual Pane Window: Yes
  • Insulation Floor: Yes
  • Building Info Insulation Wall: Yes
  • Lot Description Woods View: Yes
  • Driveway Concrete2: Yes
  • Schools Elementary School2: Arcata
  • Utilities:Gas3: Yes
  • Siding Cement Composite: Yes
  • Foundation:Concrete Perimeter: Yes
  • Laundry Dryer: Yes
  • Laundry Washer: Yes
  • Flooring Carpeted: Yes
  • Flooring:Hardwood: Yes
  • # of Baths per Level Full Baths Main: 2
  • Lot Description:Utilities Underground: Yes
  • Kitchen Hood: Yes
  • Kitchen Kitchen has Island: Yes
  • 1st Floor Dining Room3: Yes
  • 1st Floor Laundry: Yes
  • 1st Floor Living Room3: Yes
  • 1st Floor Primary Bedroom: Yes
  • Siding Horizontal: Yes
  • Lot Description:Green Belt: Yes
  • Dining Open2: Yes
  • EcoGreen Features EnergyStarApplicance: Yes
  • Interior Amenities DenOffice: Yes
  • 2nd Floor DenOffice3: Yes
  • # of Baths per Level Full Baths Upper: 1
  • Living CathedralVault: Yes
  • Heating # of Fireplace: 1
  • Dining Formal: Yes
  • Exterior Amenities Deck: Yes
  • 1st Floor FamilyRec: Yes
  • Interior Amenities Gas Stove: Yes
  • Road Deadend: Yes
  • Flooring:Slate: Yes
  • Living Gas Stove3: Yes
  • Garage Storage Above: Yes
  • Kitchen Granite Slab3: Yes
  • Laundry 220: Yes
  • Levels 2 Story: Yes
  • Special Features: None
  • Property Sub Type: Detached

Interior Features

  • Flooring: Carpeted, Hardwood, Slate
  • Total Bedrooms: 4
  • Fireplaces: 1
  • Fireplace: Yes

Exterior Features

  • Roof: Shingle
  • View: Woods
  • Disclosures: Pest - Public
  • Foundation Details: Concrete Perimeter
  • Patio And Porch Features: Deck
  • Road Paved: Yes

Garage/Parking

  • Attached Garage: No
  • Garage Spaces: 2.0
  • Attached Garage: Yes
  • Parking Features: Garage Door Opener, Storage, Storage Above
  • General Property Description:Garage Type2: Detached
  • Garage:Finished: Yes

Utilities

  • Heating: Gas Stove, Forced Air, Natural Gas
  • Sewer: Public Sewer
  • HeatingYN: Yes
  • Water Source: Public
  • Heating:Forced Air: Yes
  • Heating:Natural Gas2: Yes

Schools

  • Elementary School: Arcata
  • High School: Arcata
  • Middle Or Junior School: Sunnybrae

Lot Info

  • Zoning: No
  • Lot Dimensions: irregular
  • Lot Size Sq Ft: 40075.2
  • ResoLotSizeUnits: Acres
  • Zoning Description: No

Green Features

  • Green Sustainability: EnergyStarApplicance

Ownership History

We collect this data history from publicly available records. To have your information removed, we recommend requesting removal directly through your county’s website.

Date Name Owned For Owner Type

Purchase Details

Listed on
Oct 17, 2020
Closed on
Nov 30, 2020
Sold by
Bought by
Seller's Agent
Maya Conrad
Coldwell Banker Sellers Realty
Buyer's Agent
Wendy Granberg
RE/MAX Humboldt Realty
Sold Price
$655,000
Current Estimated Value
$822,749

Home Financials for this Owner

Home Financials are based on the most recent Mortgage that was taken out on this home.
Estimated Appreciation
$167,749
Avg. Annual Appreciation
4.12%
Original Mortgage
$510,400
Outstanding Balance
$444,759
Interest Rate
2.8%
Mortgage Type
New Conventional
Estimated Equity
$377,990

Purchase Details

Closed on
Feb 4, 2019
Sold by
Bought by

Purchase Details

Closed on
Jul 21, 2003
Sold by
Bought by

Purchase Details

Closed on
Apr 10, 2002
Sold by
Bought by

Home Financials for this Owner

Home Financials are based on the most recent Mortgage that was taken out on this home.
Original Mortgage
$54,500
Interest Rate
6.89%
Mortgage Type
Seller Take Back
Source: Public Records

Home Values in the Area

Source: Public Records

Average Home Value in this Area


Source: Public Records

Agents Specializing in Curtis Heights-Woodland Heights, CA

See All Agents

Purchase History

We collect this data history from publicly available records. To have your information removed, we recommend requesting removal directly through your county’s website.

Date Buyer Sale Price Title Company
$655,000 Humboldt Land Title
-- None Listed On Document
$425,000 Humboldt Land Title Company
-- Humboldt Land Title Company
$74,500 Fidelity National Title Co
Source: Public Records

Mortgage History

We collect this data history from publicly available records. To have your information removed, we recommend requesting removal directly through your county’s website.

Date Status Borrower Loan Amount
Open $510,400
Previous Owner $475,000
Previous Owner $224,600
Previous Owner $54,500
Source: Public Records

Property History

We collect this data history from publicly available records. To have your information removed, we recommend requesting removal directly through your county’s website.

Date Event Price List to Sale Price per Sq Ft
12/09/2020 12/09/20 Sold $655,000 -- $243 / Sq Ft
Source: Humboldt Association of REALTORS®

Tax History

We collect this data history from publicly available records. To have your information removed, we recommend requesting removal directly through your county’s website.

Year Tax Paid Tax Assessment Tax Assessment Total Assessment is a certain percentage of the fair market value that is determined by local assessors to be the total taxable value of land and additions on the property. Land Improvement
2025 $7,528 $708,991 $243,546 $465,445
2024 $7,528 $695,090 $238,771 $456,319
2023 $7,527 $681,462 $234,090 $447,372
2022 $7,484 $668,100 $229,500 $438,600
2021 $7,440 $655,000 $225,000 $430,000
2020 $6,144 $552,511 $169,001 $383,510
2019 $6,046 $541,679 $165,688 $375,991
2018 $5,645 $531,059 $162,440 $368,619
2017 $5,556 $520,647 $159,255 $361,392
2016 $5,434 $510,439 $156,133 $354,306
2015 $5,333 $502,772 $153,788 $348,984
2014 $5,254 $492,924 $150,776 $342,148
Source: Public Records

Agents Affiliated with this Home

  • Section Image
See All Agents

Map

Source: Humboldt Association of REALTORS®

MLS Number: 256646

Humboldt Association of REALTORS®

APN: 507-501-015-000

Your Personal Tour Guide

Ask me questions while you tour the home.