
Richard Farb
Boardwalk Realty, LLC
(815) 706-2928
27 Total Sales
1 in Melbourne
$281,900 Price



Estimated Value: $372,190 - $416,000
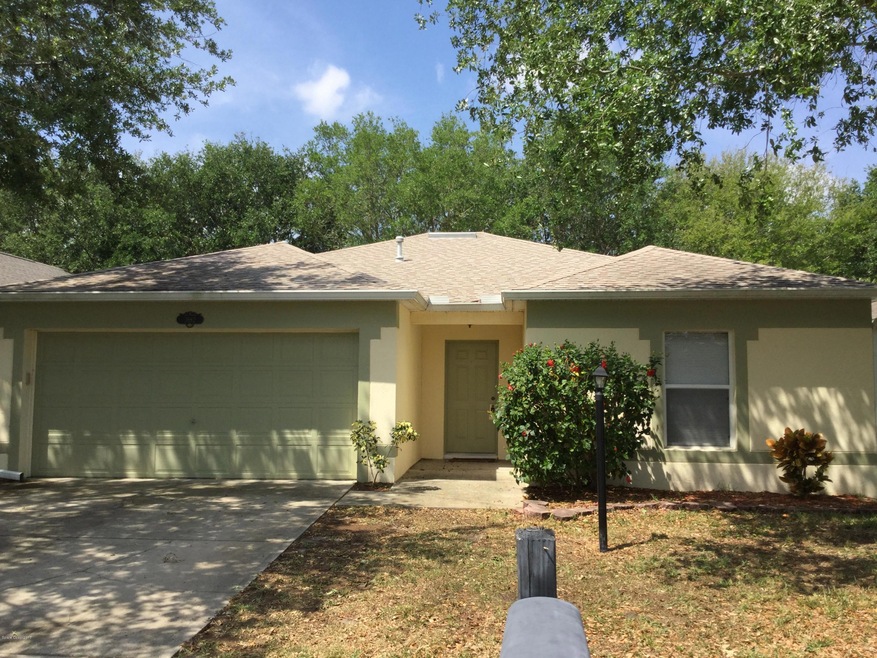
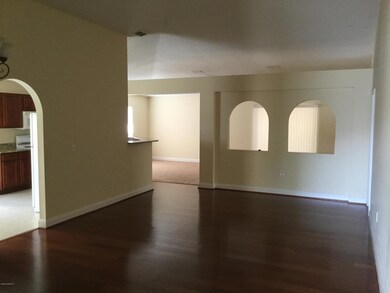
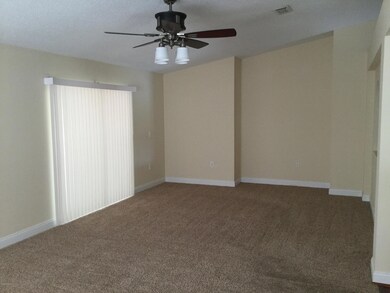
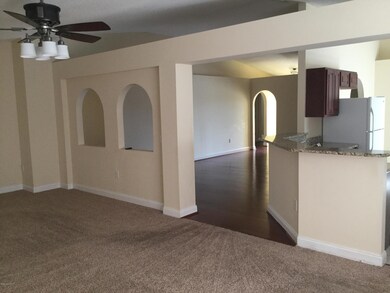
Charming rental in Lake Washington area. Wood flooring as soon as you walk in. Split floor plan with living/dining room, family room and eat in kitchen. Master bathroom has huge walk in closet, with double vanity area, and jetted garden bath. Plant shelves through out home. Screen in porch with tile. Close to restaurants, and shopping.
Last Agent to Rent the Property
Scott Hampton
Hampton Brevard LLC License #3289383 Listed on: 04/05/2017
Last Renter's Agent
Scott Hampton
Hampton Brevard LLC License #3289383 Listed on: 04/05/2017
We collect this data history from publicly available records. To have your information removed, we recommend requesting removal directly through your county’s website.
Richard Farb
Boardwalk Realty, LLC
(815) 706-2928
27 Total Sales
1 in Melbourne
$281,900 Price
Jama Porter
Denovo Realty
(321) 351-4746
131 Total Sales
19 in Melbourne
$115K - $750K Price Range
Teresa Demark
All Real Estate, Inc.
(321) 730-3502
55 Total Sales
2 in Melbourne
$405K - $550K Price Range
Robin Raiff
The Keyes Company
(772) 646-9684
386 Total Sales
3 in Melbourne
$48K - $360K Price Range
Raymond Giamporcaro
EXP Realty, LLC
(321) 459-6061
118 Total Sales
7 in Melbourne
$195K - $359K Price Range
Randall Wouters
EXP Realty LLC
(321) 335-4675
65 Total Sales
6 in Melbourne
$85K - $640K Price Range
We collect this data history from publicly available records. To have your information removed, we recommend requesting removal directly through your county’s website.
| Date | Buyer | Sale Price | Title Company |
|---|---|---|---|
| $139,900 | Supreme Title Closing Llc | ||
| 3692 Kestrel Land Trust | $98,500 | None Available | |
| J & S Group Inc | $112,000 | -- | |
| Trank Judie | -- | -- | |
| Trankbecton Judie | -- | -- | |
| Becton Danny K | $96,300 | -- | |
| Maronda Homes Inc Fl | $64,500 | -- |
We collect this data history from publicly available records. To have your information removed, we recommend requesting removal directly through your county’s website.
| Date | Status | Borrower | Loan Amount |
|---|---|---|---|
| Previous Owner | $195,000 | ||
| Previous Owner | J & S Group Inc | $100,000 | |
| Previous Owner | J & S Group Inc | $100,000 |
We collect this data history from publicly available records. To have your information removed, we recommend requesting removal directly through your county’s website.
| Date | Event | Price | List to Sale | Price per Sq Ft |
|---|---|---|---|---|
| 05/03/2017 05/03/17 | Rented | $1,500 | 0.0% | -- |
| 04/14/2017 04/14/17 | Under Contract | -- | -- | -- |
| 04/05/2017 04/05/17 | For Rent | $1,500 | -- | -- |
We collect this data history from publicly available records. To have your information removed, we recommend requesting removal directly through your county’s website.
| Year | Tax Paid | Tax Assessment Tax Assessment Total Assessment is a certain percentage of the fair market value that is determined by local assessors to be the total taxable value of land and additions on the property. | Land | Improvement |
|---|---|---|---|---|
| 2026 | $5,443 | $311,880 | ||
| 2025 | $5,309 | $301,330 | ||
| 2024 | $5,150 | $311,360 | ||
| 2023 | $5,150 | $323,330 | $0 | $0 |
| 2022 | $4,523 | $287,330 | $0 | $0 |
| 2021 | $4,103 | $222,150 | $60,000 | $162,150 |
| 2020 | $3,831 | $206,110 | $50,000 | $156,110 |
| 2019 | $3,693 | $198,890 | $45,000 | $153,890 |
| 2018 | $3,462 | $184,790 | $45,000 | $139,790 |
| 2017 | $3,257 | $170,050 | $42,500 | $127,550 |
| 2016 | $3,036 | $140,560 | $35,000 | $105,560 |
| 2015 | $2,916 | $129,770 | $30,000 | $99,770 |
| 2014 | $2,619 | $117,980 | $20,000 | $97,980 |
SH
Landlord's Agent in 2017
Scott Hampton
Hampton Brevard LLC
DO
Seller's Agent in 2013
Dawn Ostovich
Paradise Prop. Mgt Of Brevard
DC
Seller's Agent in 2012
Donna Collins
Select Realty of Florida LLC
JC
Seller Co-Listing Agent in 2012
Jason Collins
Select Realty of Florida LLC
(321) 604-3031
24 Total Sales
Buyer's Agent in 2012
Lori Hurwitz
RE/MAX Solutions
(321) 544-4382
6 Total Sales
Source: Space Coast MLS (Space Coast Association of REALTORS®)
MLS Number: 780009
APN: 27-36-01-04-00000.0-0018.00
Disclaimer: Certain information contained herein is derived from information provided by parties other than Homes.com. All information provided is deemed reliable, but is not guaranteed to be accurate and should be independently verified.
IDX information is provided exclusively for personal, non-commercial use, and may not be used for any purpose other than to identify prospective properties consumers may be interested in purchasing.
Information is deemed reliable but not guaranteed.
Ask me questions while you tour the home.