NOT LISTED FOR SALE

3692 W 6th St Craig, CO 81625

Craig Area

Estimated Value: $438,000 - $449,042

3 Beds
2 Baths
6,250 Sq Ft
$71/Sq Ft Est. Value

Sale Details

Date Sold: June 18, 2025

Last sale price $451,000 $72 Per Sq Ft

Est. 2% decrease in value since last sale

Current estimated payment $2,617 / mo

4 Days on Market

Highlights

  • Green Building
  • Interior Lot
  • Evaporated cooling system
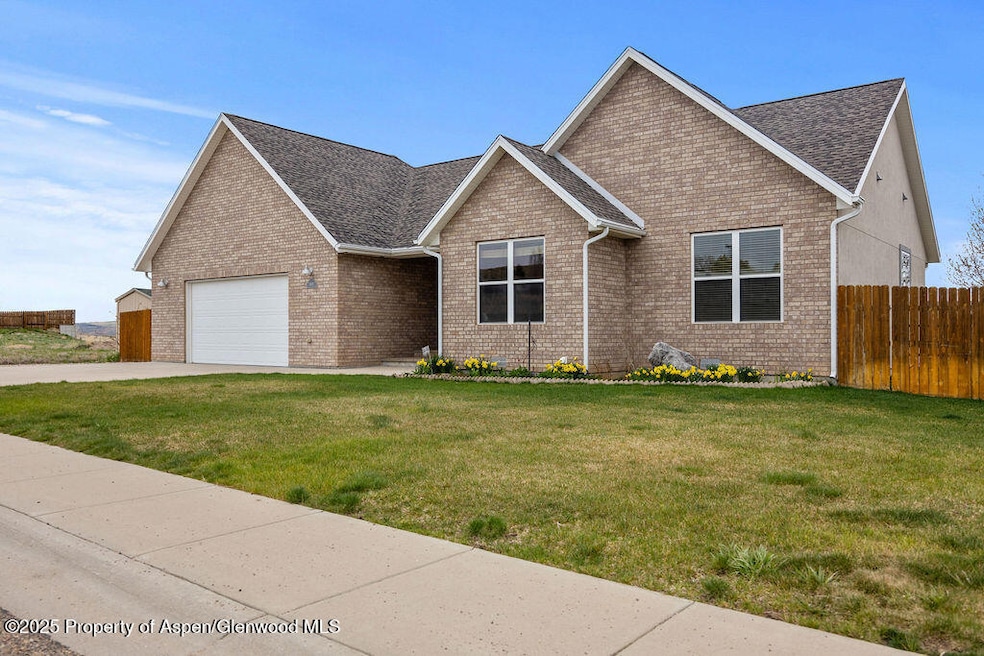
  • Ranch Style House
  • Brick Veneer
  • Patio

About This Home

As of June 2025

WOW! Just WOW!
This beautifully maintained, single-level home combines newer construction with timeless style and modern comfort. The striking brick exterior and oversized two-car garage immediately say 'Welcome Home!'

Step inside to 2,100 square feet of thoughtfully designed living space. Soaring cathedral ceilings and expansive windows fill the home with natural light, enhancing the open-concept layout. The spacious living area features built-in shelving and a cozy dining nook just off the kitchen—perfect for casual meals or entertaining.

The kitchen is a cook's dream, and outside, the fenced backyard offers a generous patio with 220 outlet for a future hot tub and a gas grill hookup, ideal for gatherings. The in-floor radiant heating system keeps the home cozy while minimizing dust and allergens—a perfect match for comfort and health.

Retreat to the primary suite, where you'll find a luxurious ensuite bath complete with a walk in shower you'll fall in love with. Every bedroom boasts large, walk-in closets that offer exceptional storage.

Whether you're seeking peace and privacy or the perfect space for entertaining, this home delivers. With a sprinkler system, pristine landscaping, and top-tier features throughout, it's move-in ready and waiting for you.

Call today to schedule your private tour of this exceptional home!

Last Agent to Sell the Property

Stacey Mathers

Cornerstone Realty LTD. Brokerage Phone: (970) 824-4455 License #EA40015495 Listed on: 05/08/2025

Last Buyer's Agent

Yvonne Gustin

Country Living Realty License #EA40027861

Home Details

Home Type

  • Single Family

Est. Annual Taxes

  • $1,847

Year Built

  • Built in 2008

Lot Details

  • Southern Exposure
  • Fenced
  • Interior Lot
  • Sprinkler System
  • Property is in good condition

Parking

  • 2 Car Garage

Home Design

  • Fractional Ownership
  • Ranch Style House
  • Brick Veneer
  • Frame Construction
  • Composition Roof
  • Composition Shingle Roof

Interior Spaces

  • 6,250 Sq Ft Home
  • Ceiling Fan
  • Gas Fireplace
  • Crawl Space
  • Laundry Room

Kitchen

  • Oven
  • Range
  • Dishwasher

Bedrooms and Bathrooms

  • 3 Bedrooms
  • 2 Full Bathrooms

Utilities

  • Evaporated cooling system
  • Radiant Heating System
  • Hot Water Heating System

Additional Features

  • Green Building
  • Patio

Community Details

  • Property has a Home Owners Association
  • Association fees include sewer
  • Craig Subdivision

Listing and Financial Details

  • Assessor Parcel Number 065734405038
  • Seller Concessions Offered

Home Details

Home Type

Single Family

Est. Annual Taxes

$1,847

Year Built

Built in 2008

Lot Details

0 Sq Ft Lot

Parking

2

Listing Details

  • Property Sub Type: Single Family Residence
  • Prop. Type: Fractional
  • Inclusions: Dishwasher, Oven, Refrigerator, Range, Ceiling Fan
  • Subdivision Name: Craig
  • Directions: Hwy 40 to frontage road, Crescent Dr. to Riford Rd, to West 6th Street. Home sits on the SOUTH side, 3rd home from Riford and 6th.
  • Architectural Style: Ranch
  • Garage Yn: Yes
  • New Construction: No
  • Year Built: 2008
  • Tax Parcel Letter: R011447
  • Attribution Contact: (970) 824-4455
  • Location Info:Furnished: No
  • General Info:Zoning2: Residential
  • General Info:Main Floor Master: Yes
  • Laundry Facility:Laundry Room: Yes
  • Listing Info:Short Sale: No
  • Listing Info:REO: No
  • Listing Info:Auction: No
  • Gas:Natural Gas2: Yes
  • Financing Info:Taxes2: 1846.74
  • Financing Info:Tax Year2: 2024
  • Extras:PatioDeck: Yes
  • Sanitation:Sewer: Yes
  • Inclusions:Dishwasher: Yes
  • Inclusions:Range: Yes
  • Extras:Lawn Sprinklers: Yes
  • Style:Ranch: Yes
  • Condition:Good: Yes
  • Substructure:Crawl Space: Yes
  • Roof:Composition Shingles: Yes
  • Extras:Fence: Yes
  • Cooling:Evaporative Cooling: Yes
  • Inclusions:Ceiling Fan: Yes
  • Electric:Yes5: Yes
  • Inclusions:Oven: Yes
  • Exterior:Brick Veneer: Yes
  • Financing Info:HOA Dues YN: No
  • Listing Info In Foreclosure: No
  • Keywords Info Garage Spaces: 2.0
  • Keywords Info Garage4: Yes
  • Special Features: None

Interior Features

  • Furnished: Unfurnished
  • Has Basement: Crawl Space
  • Full Bathrooms: 2
  • Total Bedrooms: 3
  • Fireplace Features: Gas
  • Fireplaces: 1
  • Fireplace: Yes
  • Living Area: 6250.0
  • Fireplace:Gas: Yes

Exterior Features

  • Fencing: Fenced
  • Lot Features: Interior Lot
  • Construction Type: Brick Veneer, Frame
  • Property Condition: Good
  • Roof: Composition
  • Construction:Frame: Yes

Garage/Parking

  • Garage Spaces: 2.0

Utilities

  • Laundry Features: Inside
  • Building Features: Yes
  • Cooling: Evaporative Cooling
  • Cooling Y N: Yes
  • Heating: Radiant, Hot Water
  • Heating Yn: Yes
  • Utilities: Natural Gas Available
  • Water Source: Public
  • Heating:Radiant: Yes
  • Heating:Hot Water: Yes

Condo/Co-op/Association

  • Association: Yes

Association/Amenities

  • Listing Info:Member Association: Glenwood Association
  • Location Amenities:Interior Lot: Yes
  • Location Amenities:Exposure Southern: Yes

Fee Information

  • Association Fee Includes: Sewer

Lot Info

  • Parcel #: 065734405038
  • Zoning: Residential

Tax Info

  • Tax Annual Amount: 1846.74
  • Tax Year: 2024

Ownership History

We collect this data history from publicly available records. To have your information removed, we recommend requesting removal directly through your county’s website.

Date Name Owned For Owner Type

Purchase Details

Listed on
May 8, 2025
Closed on
Jun 18, 2025
Sold by
Bought by
Seller's Agent
Stacey Mathers
Cornerstone Realty LTD.
Buyer's Agent
Yvonne Gustin
Country Living Realty
List Price
$449,000
Sold Price
$451,000
Premium/Discount to List
$2,000
0.45%
Views
13
Current Estimated Value
$443,261

Home Financials for this Owner

Home Financials are based on the most recent Mortgage that was taken out on this home.
Estimated Appreciation
-$7,739
Avg. Annual Appreciation
-1.59%
Original Mortgage
$428,450
Interest Rate
0.0676%
Mortgage Type
New Conventional

Purchase Details

Closed on
May 5, 2021
Sold by
Bought by

Home Financials for this Owner

Home Financials are based on the most recent Mortgage that was taken out on this home.
Original Mortgage
$100,000
Interest Rate
0.031%
Mortgage Type
New Conventional

Purchase Details

Closed on
Apr 2, 2008
Sold by
Bought by
Source: Public Records

Range of Values:

--
Value Increase
--
Percent Increase
--
Adjusted for Inflation
Collateral Analytics

Collateral Analytics Collateral Analytics AVMs (Automated Valuation Model) employ a number of statistical approaches combined with neighborhood-specific comparable selection guarantees the most up-to-date and precise valuations.

Not Available

Collateral Analytics does not have data for the current month. Please view the chart for historical values.

ICE

ICE Mortgage Technology ICE Mortgage Technology’s AVM (Automated Valuation Model) is a state-of-the-art online residential property valuation tool that provides a quick and accurate estimate of the value of almost any home in the U.S.

Not Available

ICE Mortgage Technology does not have data for the current month. Please view the chart for historical values.

First American

First American First American Data & Analytics’ next-generation AVM combines unrivaled data assets with a blended ensemble of valuation models to produce highly accurate, reliable valuations you can trust.

Not Available

First American does not have data for the current month. Please view the chart for historical values.

Quantarium

Quantarium Quantarium’s valuation service, repeatedly proven the industry’s most accurate and comprehensive, is supercharged with a self-learning and auto-tuning AI engine that continually becomes smarter and more accurate as it processes daily inputs from the industry’s leading RE data lake.

Not Available

Quantarium does not have data for the current month. Please view the chart for historical values.

Average Value
Not Available
List Price
Sold Price
Create a Home Valuation Report for This Property
The Home Valuation Report is an in-depth analysis detailing your home's value as well as a comparison with similar homes in the area

Purchase History

We collect this data history from publicly available records. To have your information removed, we recommend requesting removal directly through your county’s website.

Date Buyer Sale Price Title Company
$451,000 None Listed On Document
$275,000 None Available
-- None Available
Source: Public Records

Mortgage History

We collect this data history from publicly available records. To have your information removed, we recommend requesting removal directly through your county’s website.

Date Status Borrower Loan Amount
Open $428,250
Closed $428,450
Previous Owner $100,000
Previous Owner $205,000
Source: Public Records

Property History

We collect this data history from publicly available records. To have your information removed, we recommend requesting removal directly through your county’s website.

Date Event Price List to Sale Price per Sq Ft
06/18/2025 06/18/25 Sold $451,000 +0.4% $72 / Sq Ft
05/08/2025 05/08/25 For Sale $449,000 -- $72 / Sq Ft
Source: Aspen Glenwood MLS

Tax History

We collect this data history from publicly available records. To have your information removed, we recommend requesting removal directly through your county’s website.

Year Tax Paid Tax Assessment Tax Assessment Total Assessment is a certain percentage of the fair market value that is determined by local assessors to be the total taxable value of land and additions on the property. Land Improvement
2025 $2,511 $27,340 $0 $0
2024 $2,511 $21,290 $0 $0
2023 $1,847 $21,290 $1,540 $19,750
2022 $1,430 $16,970 $1,880 $15,090
2021 $1,445 $17,450 $1,930 $15,520
2020 $1,313 $16,060 $1,930 $14,130
2019 $1,301 $16,060 $1,930 $14,130
2018 $1,243 $15,280 $1,940 $13,340
2017 $1,283 $15,280 $1,940 $13,340
2016 $1,356 $16,710 $2,650 $14,060
2015 $1,400 $16,710 $2,650 $14,060
2013 $1,400 $17,000 $2,650 $14,350
Source: Public Records

Agents Affiliated with this Home

  • Section Image
  • Section Image
See All Agents

Map

Source: Aspen Glenwood MLS

MLS Number: 188092

Aspen Glenwood MLS

APN: R011447

Your Personal Tour Guide

Ask me questions while you tour the home.