NOT LISTED FOR SALE

Estimated Value: $456,254 - $550,000

5 Beds
3.5 Baths
3,183 Sq Ft
$156/Sq Ft Est. Value

Sale Details

Date Sold: May 28, 2025

Last sale price $526,072 $165 Per Sq Ft

Est. 6% decrease in value since last sale

Current estimated payment $2,832 / mo

8 Days on Market

Highlights

  • RV Gated
  • RV Parking in Community
  • Wood Burning Stove
  • Jack Daley Primary School Rated A-
  • Mountain View
  • Wood Flooring

About This Home

As of May 2025

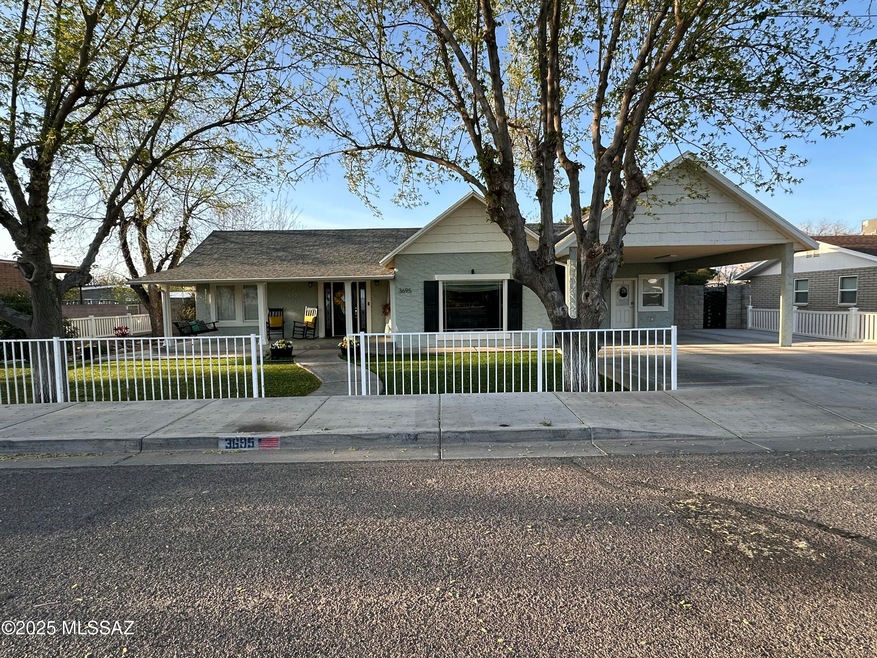
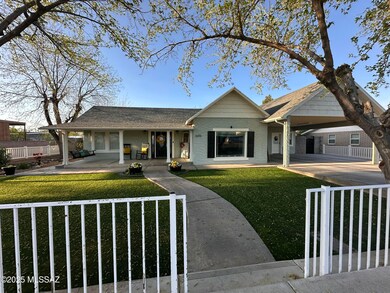
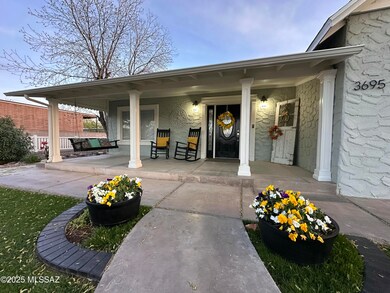
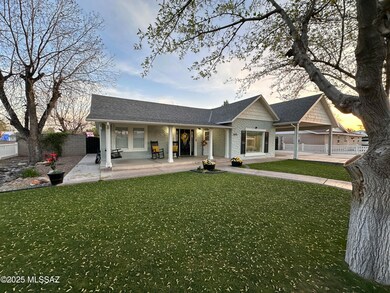
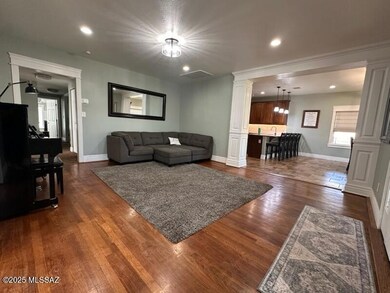
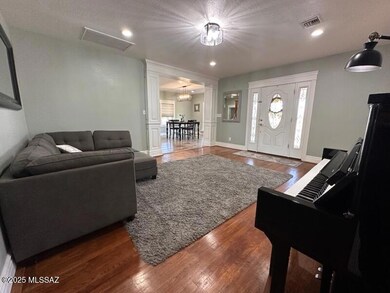
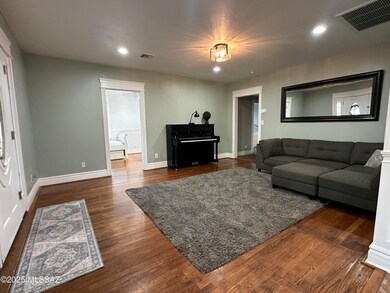
Discover the perfect blend of charm and modern comfort in this spacious 3,183 sq. ft. home! Featuring 5 bedrooms, 3.5 baths, and abundant storage, this property boasts a recently added wing with a spacious family room, fireplace, and luxurious Primary suite with walk-in closet. The large kitchen shines with granite countertops, warm wood cabinets and tile flooring, while the formal living room showcases stunning original wood floors. Upgraded trimwork adds elegance throughout. Sitting on nearly 1/2 an acre, enjoy a sport court, gazebo, mature fruit and shade trees, pristine lawns and room for gardening or storage for your RV and toys. Take in breathtaking Mount Graham views from the backyard or relax on the inviting front porch--true small-town charm at its finest!

Last Agent to Sell the Property

Tara Mann

LRA Real Estate Group, LLC License #BR651673000 Listed on: 04/01/2025

Last Buyer's Agent

Kayla Rosano

Keller Williams Southern Arizona

Range of Values:

--
Value Increase
--
Percent Increase
--
Adjusted for Inflation
Collateral Analytics

Collateral Analytics Collateral Analytics AVMs (Automated Valuation Model) employ a number of statistical approaches combined with neighborhood-specific comparable selection guarantees the most up-to-date and precise valuations.

Not Available

Collateral Analytics does not have data for the current month. Please view the chart for historical values.

ICE

ICE Mortgage Technology ICE Mortgage Technology’s AVM (Automated Valuation Model) is a state-of-the-art online residential property valuation tool that provides a quick and accurate estimate of the value of almost any home in the U.S.

Not Available

ICE Mortgage Technology does not have data for the current month. Please view the chart for historical values.

First American

First American First American Data & Analytics’ next-generation AVM combines unrivaled data assets with a blended ensemble of valuation models to produce highly accurate, reliable valuations you can trust.

Not Available

First American does not have data for the current month. Please view the chart for historical values.

Quantarium

Quantarium Quantarium’s valuation service, repeatedly proven the industry’s most accurate and comprehensive, is supercharged with a self-learning and auto-tuning AI engine that continually becomes smarter and more accurate as it processes daily inputs from the industry’s leading RE data lake.

Not Available

Quantarium does not have data for the current month. Please view the chart for historical values.

Average Value
Not Available
List Price
Sold Price
Create a Home Valuation Report for This Property
The Home Valuation Report is an in-depth analysis detailing your home's value as well as a comparison with similar homes in the area

Home Details

Home Type

  • Single Family

Est. Annual Taxes

  • $1,080

Year Built

  • Built in 1945

Lot Details

  • 20,038 Sq Ft Lot
  • Lot Dimensions are 90x226
  • Property fronts an alley
  • Wrought Iron Fence
  • Block Wall Fence
  • Shrub
  • Drip System Landscaping
  • Landscaped with Trees
  • Grass Covered Lot
  • Property is zoned Graham - R1-8

Home Design

  • Frame Construction
  • Shingle Roof
  • Rolled or Hot Mop Roof
  • Stucco Exterior
  • Adobe

Interior Spaces

  • 3,183 Sq Ft Home
  • Property has 1 Level
  • High Ceiling
  • Ceiling Fan
  • Wood Burning Stove
  • Window Treatments
  • Family Room with Fireplace
  • Living Room
  • Dining Area
  • Storage
  • Mountain Views
  • Fire and Smoke Detector

Kitchen

  • Breakfast Bar
  • Walk-In Pantry
  • Electric Oven
  • Electric Range
  • Recirculated Exhaust Fan
  • Microwave
  • ENERGY STAR Qualified Refrigerator
  • ENERGY STAR Qualified Dishwasher
  • Stainless Steel Appliances
  • Kitchen Island
  • Granite Countertops
  • Disposal

Flooring

  • Wood
  • Carpet
  • Ceramic Tile

Bedrooms and Bathrooms

  • 5 Bedrooms
  • Split Bedroom Floorplan
  • Walk-In Closet
  • Dual Vanity Sinks in Primary Bathroom
  • Shower

Laundry

  • Laundry Room
  • Sink Near Laundry

Parking

  • Garage
  • Parking Pad
  • Parking Storage or Cabinetry
  • RV Gated

Eco-Friendly Details

  • North or South Exposure

Outdoor Features

  • Covered Patio or Porch
  • Gazebo
  • Play Equipment

Schools

  • Jack Daley Elementary School
  • Thatcher Middle School
  • Thatcher High School

Utilities

  • Central Air
  • Heat Pump System
  • Natural Gas Not Available
  • Electric Water Heater
  • High Speed Internet

Community Details

  • Other/Unknown Subdivision
  • RV Parking in Community

Home Details

Home Type

Single Family

Est. Annual Taxes

$1,080

Year Built

Built in 1945

Lot Details

0.46 Acres

Listing Details

  • Property Type: Residential
  • Dwelling Type: Single Family Residence
  • Style: Ranch
  • Technology: High Speed Internet
  • Accessibility Options: None
  • Legal Description: Beg Pnt 273: E Of Nw Cor Blk 43Thatcher Th E 91:; S 220:;W 91:; N220: To Beg Blk 43
  • Building Stories: One
  • Unit Level: 1
  • List Price per Sq Ft: 161.80
  • Subdivision Restrict C C And Rs: No
  • Special Features: None
  • Property Sub Type: Detached
  • Stories: 1

Interior Features

  • Interior Amenities: Ceiling Fan(s), High Ceilings, Split Bedroom Plan, Walk-In Closet(s)
  • Fireplace: Wood Burning Stove
  • Fireplace Location: Family Room
  • Number Of Fireplaces: 1.00
  • Window Coverings: Some
  • Floor Covering: Carpet, Ceramic Tile, Wood
  • Bedrooms: 5
  • Master Bathroom Features: Double Vanity, Shower Only
  • Total Bathrooms: 4.00
  • Full Bathrooms: 3
  • Half Bathrooms: 1
  • Has Basement: No
  • Dining Areas: Breakfast Bar, Dining Area
  • Kitchen Features Appliance Color: Stainless
  • Kitchen Features Countertops: Granite
  • Kitchen Features Pantry: Walk-In
  • Living Areas: Family Room, Living Room
  • Laundry: Laundry Room, Sink, Storage
  • Extra Room: None
  • Combined Sq Ft: 3183.00
  • Interior Steps YN: Y
  • Kitchen Features: Dishwasher, Disposal, Electric Oven, Electric Range, ENERGY STAR Qualified Dishwasher, ENERGY STAR Qualified Refrigerator, Exhaust Fan, Kitchen Island, Microwave, Refrigerator
  • Main House Sq Ft: 3183.00
  • Source Of Sq Ft: Assessor

Exterior Features

  • Construction: Burnt Adobe, Frame, Stucco Finish
  • Construction Status: Existing
  • ExteriorFeatures: Play Equipment
  • F E M A Flood Zone: No
  • Fence: Block, Wrought Iron
  • Guest Facilities: None
  • Landscape Front: Grass, Sprinkler/Drip, Trees
  • Landscape Rear: Grass, Shrubs, Sprinkler/Drip, Trees
  • Patio Deck: Covered, Gazebo, Patio, Slab
  • Pool: None
  • Pool Conventional: No
  • Road Maintenance: City
  • Roof: Rolled, Shingle
  • Spa: None
  • View: Mountains

Garage/Parking

  • Driveway: Car(s) Pad
  • Garage Carport Feat: Separate Storage Area
  • Number Of Covered Prkng: 2.00
  • Rv Parking: RV Gate, Space Available

Utilities

  • Water: Public
  • Water Heater: Electric
  • Electric Electric Company: City
  • Fire Protection: Included in Taxes
  • Gas Company: None
  • Main Cooling: Ceiling Fans, Central Air
  • Main Heating: Heat Pump
  • Security: Smoke Detector(s)
  • Sewer: Connected

Condo/Co-op/Association

  • HOA: No
  • Community: None
  • Neighborhood Feature: Sidewalks

Association/Amenities

  • Senior Community: No
  • Deed Restrictions: No

Lot Info

  • Horse Facilities: No
  • Horse Property: No
  • Lot Acres: 0.46
  • Lot Dimensions: 90x226
  • Lot Features: Adjacent to Alley, North/South Exposure
  • Lot Size Price Sq Ft: 25.70
  • Lot Sq Ft: 20038.00
  • Municipality Zoning: Graham - R1-8
  • Municipal Flood Zone: No

Building Info

  • Year Built: 1945

Tax Info

  • Tax Code: 104-10-201
  • Taxes: 1080.38
  • Tax Year: 2023

MLS Schools

  • Middle School: Thatcher
  • Elementary School: Jack Daley
  • High School: Thatcher
  • School District: Thatcher Unified

Ownership History

We collect this data history from publicly available records. To have your information removed, we recommend requesting removal directly through your county’s website.

Date Name Owned For Owner Type

Purchase Details

Listed on
Apr 1, 2025
Closed on
May 27, 2025
Sold by
Bought by
Seller's Agent
Tara Mann
LRA Real Estate Group, LLC
Buyer's Agent
Kayla Rosano
Keller Williams Southern Arizona
List Price
$515,000
Sold Price
$526,072
Premium/Discount to List
$11,072
2.15%
Views
20
Current Estimated Value
$496,314

Home Financials for this Owner

Home Financials are based on the most recent Mortgage that was taken out on this home.
Estimated Appreciation
-$29,758
Avg. Annual Appreciation
-4.62%
Original Mortgage
$526,072
Outstanding Balance
$520,073
Interest Rate
6.83%
Mortgage Type
VA
Estimated Equity
-$23,759

Purchase Details

Closed on
Jun 18, 2010
Sold by
Bought by

Purchase Details

Closed on
May 25, 2010
Sold by
Bought by

Purchase Details

Closed on
Aug 9, 2006
Sold by
Bought by

Home Financials for this Owner

Home Financials are based on the most recent Mortgage that was taken out on this home.
Original Mortgage
$141,600
Interest Rate
2%
Mortgage Type
New Conventional
Source: Public Records

Home Values in the Area

Source: Public Records

Average Home Value in this Area


Source: Public Records

Agents Specializing in Thatcher, AZ

See All Agents

Purchase History

We collect this data history from publicly available records. To have your information removed, we recommend requesting removal directly through your county’s website.

Date Buyer Sale Price Title Company
$515,000 Stewart Title & Trust Of Tucso
$56,174 Security Title Agency
$72,600 Pioneer Title Agency
$180,000 Pioneer Title Agency
Source: Public Records

Mortgage History

We collect this data history from publicly available records. To have your information removed, we recommend requesting removal directly through your county’s website.

Date Status Borrower Loan Amount
Open $526,072
Previous Owner $100,000
Previous Owner $141,600
Source: Public Records

Property History

We collect this data history from publicly available records. To have your information removed, we recommend requesting removal directly through your county’s website.

Date Event Price List to Sale Price per Sq Ft
05/28/2025 05/28/25 Sold $526,072 +2.1% $165 / Sq Ft
04/09/2025 04/09/25 Pending -- -- --
04/01/2025 04/01/25 For Sale $515,000 -- $162 / Sq Ft
Source: MLS of Southern Arizona

Tax History

We collect this data history from publicly available records. To have your information removed, we recommend requesting removal directly through your county’s website.

Year Tax Paid Tax Assessment Tax Assessment Total Assessment is a certain percentage of the fair market value that is determined by local assessors to be the total taxable value of land and additions on the property. Land Improvement
2027 $1,244 --
2026 $1,098 --
2025 $1,098 $19,908 $3,070 $16,838
2024 $1,080 $19,670 $2,729 $16,941
2023 $1,080 $17,361 $2,729 $14,632
2022 $1,059 $15,144 $2,729 $12,415
2021 $1,212 $0 $0 $0
2020 $1,535 $0 $0 $0
2019 $1,590 $0 $0 $0
2018 $1,503 $0 $0 $0
2017 $1,337 $0 $0 $0
2016 $1,310 $0 $0 $0
2015 $952 $0 $0 $0
Source: Public Records

Agents Affiliated with this Home

  • Section Image
See All Agents

Map

Source: MLS of Southern Arizona

MLS Number: 22509190

MLS of Southern Arizona

APN: 104-10-201

Your Personal Tour Guide

Ask me questions while you tour the home.