
Seller's Agent in 2024
Brian Way
Coldwell Banker Realty
(951) 482-8361
61 Total Sales
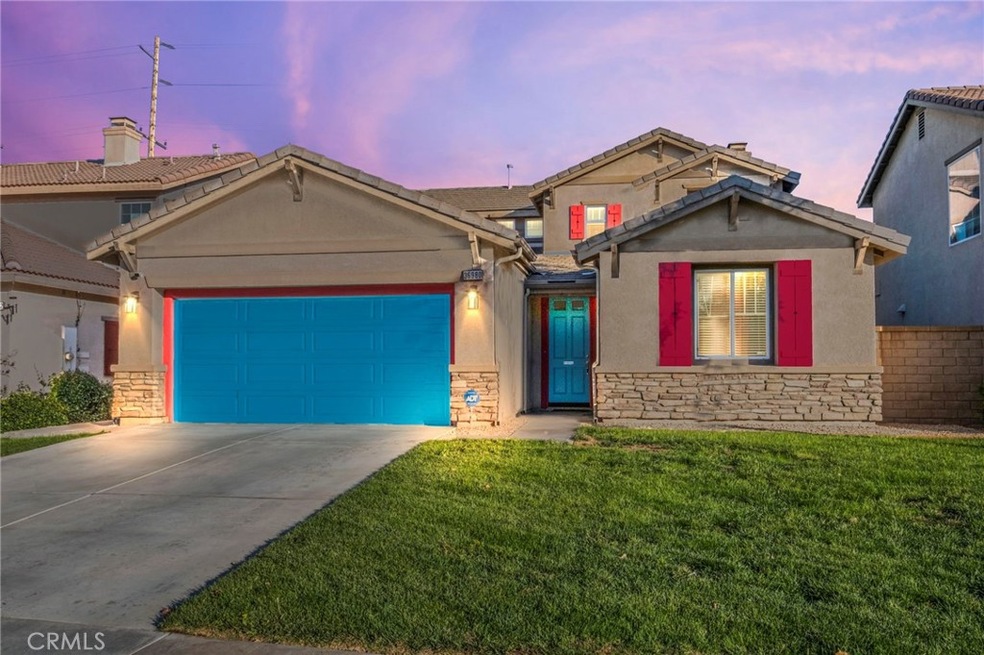
Estimated Value: $655,635
Welcome to this beautifully maintained turnkey home, featuring 4 bedrooms and 3 baths! As you step inside, you'll be greeted by elegant crown molding and a flowing floor plan that creates a warm and inviting atmosphere. The spacious kitchen is a true highlight, complete with an eat-in area and a generous granite island, perfect for culinary enthusiasts. You'll find plenty of bright white cabinets to store all your cooking essentials, seamlessly connecting to the cozy family room, where a charming fireplace adds an extra touch of comfort. Step outside to discover a low-maintenance backyard with artificial grass, ideal for relaxation and outdoor gatherings. A full bath and a bedroom located downstairs offer great versatility, whether you need a home office or a comfortable guest room. Upstairs, the expansive ensuite main bedroom features a generous walk-in closet and a luxurious bathroom with a separate tub and walk-in shower. Two additional bedrooms share the second level, along with the third full bath. Located within the highly regarded Murrieta school district and conveniently close to shopping and commuting options, this lovely home is sure to impress. Don’t miss the opportunity to see this gem—schedule your visit today before it’s snapped up by another discerning buyer!
Last Agent to Sell the Property
Coldwell Banker Realty Brokerage Phone: 951-268-9777 License #00825623 Listed on: 11/12/2024
Co-Listed By
Laura Way
Coldwell Banker Realty Brokerage Phone: 951-268-9777 License #01046025
We collect this data history from publicly available records. To have your information removed, we recommend requesting removal directly through your county’s website.
We collect this data history from publicly available records. To have your information removed, we recommend requesting removal directly through your county’s website.
| Date | Buyer | Sale Price | Title Company |
|---|---|---|---|
| $660,000 | Equity Title | ||
| -- | North American Title | ||
| $421,000 | North American Title Company |
We collect this data history from publicly available records. To have your information removed, we recommend requesting removal directly through your county’s website.
| Date | Status | Borrower | Loan Amount |
|---|---|---|---|
| Open | $648,045 | ||
| Previous Owner | $130,000 | ||
| Previous Owner | $100,000 | ||
| Previous Owner | $548,250 | ||
| Previous Owner | $435,900 | ||
| Previous Owner | $100,000 | ||
| Previous Owner | $84,060 | ||
| Previous Owner | $331,550 | ||
| Previous Owner | $87,500 | ||
| Previous Owner | $336,800 |
We collect this data history from publicly available records. To have your information removed, we recommend requesting removal directly through your county’s website.
| Date | Event | Price | List to Sale | Price per Sq Ft |
|---|---|---|---|---|
| 12/16/2024 12/16/24 | Sold | $660,000 | -2.2% | $268 / Sq Ft |
| 11/22/2024 11/22/24 | Pending | -- | -- | -- |
| 11/12/2024 11/12/24 | For Sale | $675,000 | -- | $274 / Sq Ft |
We collect this data history from publicly available records. To have your information removed, we recommend requesting removal directly through your county’s website.
| Year | Tax Paid | Tax Assessment Tax Assessment Total Assessment is a certain percentage of the fair market value that is determined by local assessors to be the total taxable value of land and additions on the property. | Land | Improvement |
|---|---|---|---|---|
| 2026 | $9,288 | $673,199 | $168,298 | $504,901 |
| 2025 | $6,418 | $660,000 | $164,999 | $495,001 |
| 2023 | $6,418 | $552,969 | $197,019 | $355,950 |
| 2022 | $6,444 | $542,127 | $193,156 | $348,971 |
| 2021 | $6,136 | $491,895 | $175,163 | $316,732 |
| 2020 | $5,568 | $439,192 | $156,395 | $282,797 |
| 2019 | $6,971 | $426,400 | $151,840 | $274,560 |
| 2018 | $6,871 | $410,000 | $146,000 | $264,000 |
| 2017 | $6,667 | $389,000 | $139,000 | $250,000 |
| 2016 | $6,481 | $367,000 | $131,000 | $236,000 |
| 2015 | $6,244 | $345,000 | $123,000 | $222,000 |
| 2014 | $5,973 | $327,000 | $117,000 | $210,000 |
Seller's Agent in 2024
Brian Way
Coldwell Banker Realty
(951) 482-8361
61 Total Sales
L
Seller Co-Listing Agent in 2024
Laura Way
Coldwell Banker Realty
Buyer's Agent in 2024
Justin Bringas
SimpliHOM
(951) 800-8182
308 Total Sales
Buyer Co-Listing Agent in 2024
Brian Prieboy
SimpliHOM
(951) 285-9234
133 Total Sales
Source: California Regional Multiple Listing Service (CRMLS)
MLS Number: SW24224453
APN: 900-481-006
Disclaimer: Certain information contained herein is derived from information provided by parties other than Homes.com. All information provided is deemed reliable, but is not guaranteed to be accurate and should be independently verified.
The multiple listing data appearing on this website, or contained in reports produced therefrom, is owned and copyrighted by California Regional Multiple Listing Service, Inc. ("CRMLS") and is protected by all applicable copyright laws. Information provided is for viewer's personal, non-commercial use and may not be used for any purpose other than to identify prospective properties the viewer may be interested in purchasing. All listing data, including but not limited to square footage and lot size is believed to be accurate, but the listing Agent, listing Broker and CRMLS and its affiliates do not warrant or guarantee such accuracy. The viewer should independently verify the listed data prior to making any decisions based on such information by personal inspection and/or contacting a real estate professional.
Based on information from California Regional Multiple Listing Service, Inc. and /or other sources. All data, including all measurements and calculations of area, is obtained from various sources and has not been, and will not be, verified by broker or MLS. All information should be independently reviewed and verified for accuracy. Properties may or may not be listed by the office/agent presenting the information
Ask me questions while you tour the home.