M
Seller's Agent in 2025
Morgan Pavon
Wells Group Real Estate
(970) 946-8407
30 Total Sales
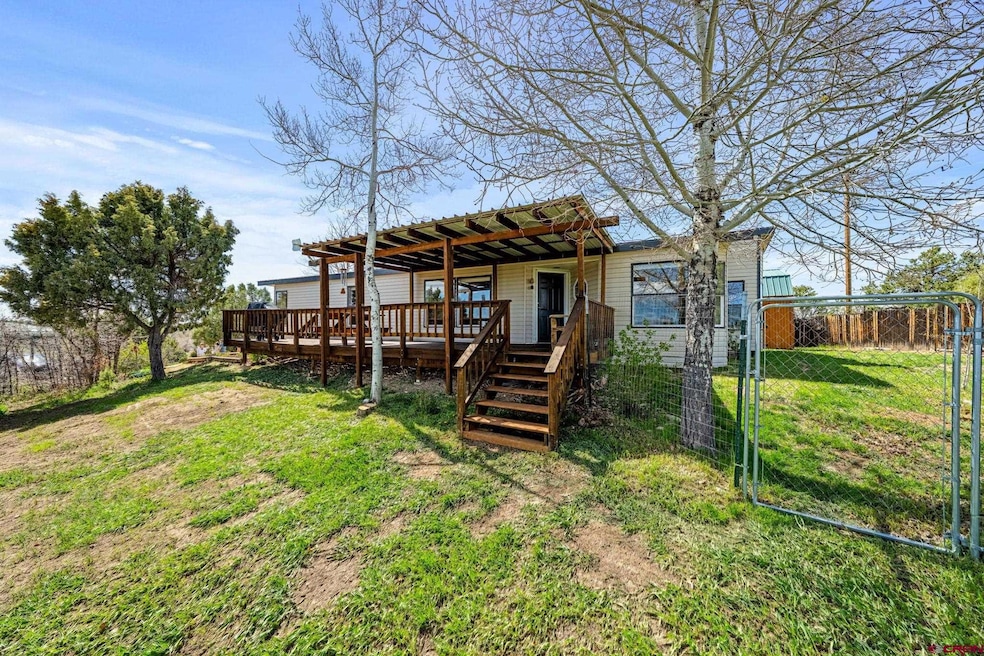


Welcome to your dream basecamp for adventure! Nestled beside serene Summit Lake with sweeping panoramic views from a beautiful front deck of the La Plata Mountains and the iconic Sleeping Ute, this immaculate home offers the ultimate Four Corners lifestyle. Located just minutes from world-class recreation at Mesa Verde, Boggy Draw, Phil’s World, and an easy drive to Telluride, Moab, and Durango — adventure truly begins at your doorstep. The property is surrounded by mature Aspens, Junipers, and Oakbrush, offering privacy and tranquility in a quiet, relaxed neighborhood that borders Ute tribal land to the east. The beautifully maintained home features an open-concept floor plan, new shingle roof, upgraded blinds, ceiling fans, a new stove and fridge, and incredibly low utility costs. There’s a fenced dog run for your four-legged companions a greenhouse for year-round growing for those interested in sustainability or gardening and two frost-free hydrants for added convenience. Detached Garage & Dream Workshop In addition to a new 12' x 36' detached garage with ample loft storage, the property boasts an incredible 30' x 48' aluminum shop — a true asset for any hobbyist or professional. The shop is fully insulated with closed-cell spray foam, equipped with 220V power, multiple outlets, three ductless mini splits, a 60 AMP EV charger, and a 10,000 lb BendPak automotive lift. (A full list of shop features is available in the associated documents.) This is a one-of-a-kind property that balances peace and privacy with unparalleled access to the Southwest's most iconic destinations.
Co-Listed By
Jeanette Wages
Wells Group Real Estate
We collect this data history from publicly available records. To have your information removed, we recommend requesting removal directly through your county’s website.
We collect this data history from publicly available records. To have your information removed, we recommend requesting removal directly through your county’s website.
| Date | Buyer | Sale Price | Title Company |
|---|---|---|---|
| $472,000 | Cts | ||
| $157,000 | None Available | ||
| -- | None Available | ||
| $156,000 | None Available | ||
| $150,000 | Corlorado Land Title Co |
We collect this data history from publicly available records. To have your information removed, we recommend requesting removal directly through your county’s website.
| Date | Status | Borrower | Loan Amount |
|---|---|---|---|
| Open | $424,800 | ||
| Previous Owner | $135,800 | ||
| Previous Owner | $123,240 |
We collect this data history from publicly available records. To have your information removed, we recommend requesting removal directly through your county’s website.
| Date | Event | Price | List to Sale | Price per Sq Ft |
|---|---|---|---|---|
| 06/19/2025 06/19/25 | Sold | $472,000 | -1.0% | $299 / Sq Ft |
| 05/08/2025 05/08/25 | Pending | -- | -- | -- |
| 05/01/2025 05/01/25 | For Sale | $477,000 | -- | $302 / Sq Ft |
We collect this data history from publicly available records. To have your information removed, we recommend requesting removal directly through your county’s website.
| Year | Tax Paid | Tax Assessment Tax Assessment Total Assessment is a certain percentage of the fair market value that is determined by local assessors to be the total taxable value of land and additions on the property. | Land | Improvement |
|---|---|---|---|---|
| 2025 | $1,126 | $18,606 | $3,566 | $15,040 |
| 2024 | $1,126 | $8,588 | $2,362 | $6,226 |
| 2023 | $473 | $12,966 | $3,566 | $9,400 |
| 2022 | $659 | $11,701 | $3,566 | $8,135 |
| 2021 | $668 | $11,701 | $3,566 | $8,135 |
| 2020 | $498 | $10,081 | $3,566 | $6,515 |
| 2019 | $549 | $10,081 | $3,566 | $6,515 |
| 2018 | $607 | $8,850 | $3,230 | $5,620 |
| 2017 | $490 | $8,850 | $3,230 | $5,620 |
| 2016 | $620 | $11,350 | $3,570 | $7,780 |
| 2015 | $592 | $165,250 | $0 | $0 |
| 2014 | $592 | $11,350 | $0 | $0 |
M
Seller's Agent in 2025
Morgan Pavon
Wells Group Real Estate
(970) 946-8407
30 Total Sales
J
Seller Co-Listing Agent in 2025
Jeanette Wages
Wells Group Real Estate

Buyer's Agent in 2025
Jeron Plotnik
R1 Colorado
(970) 335-8225
44 Total Sales
Source: Colorado Real Estate Network (CREN)
MLS Number: 823535
Disclaimer: Certain information contained herein is derived from information provided by parties other than Homes.com. All information provided is deemed reliable, but is not guaranteed to be accurate and should be independently verified.
IDX information is provided exclusively for personal, non-commercial use, and may not be used for any purpose other than to identify prospective properties consumers may be interested in purchasing. Information is deemed reliable but not guaranteed.
Ask me questions while you tour the home.