NOT LISTED FOR SALE

3699 S Warner Dr Apache Junction, AZ 85120

Estimated Value: $418,000 - $463,000

3 Beds
2.5 Baths
2,264 Sq Ft
$195/Sq Ft Est. Value

Sale Details

Date Sold: March 27, 2017

Last sale price $214,000 $95 Per Sq Ft

Est. 107% increase in value since last sale

Current estimated payment $2,618 / mo

56 Days on Market

Highlights

  • Private Pool
  • Mountain View
  • Covered Patio or Porch
  • 0.19 Acre Lot
  • Vaulted Ceiling
  • 2 Car Direct Access Garage

About This Home

As of March 2017

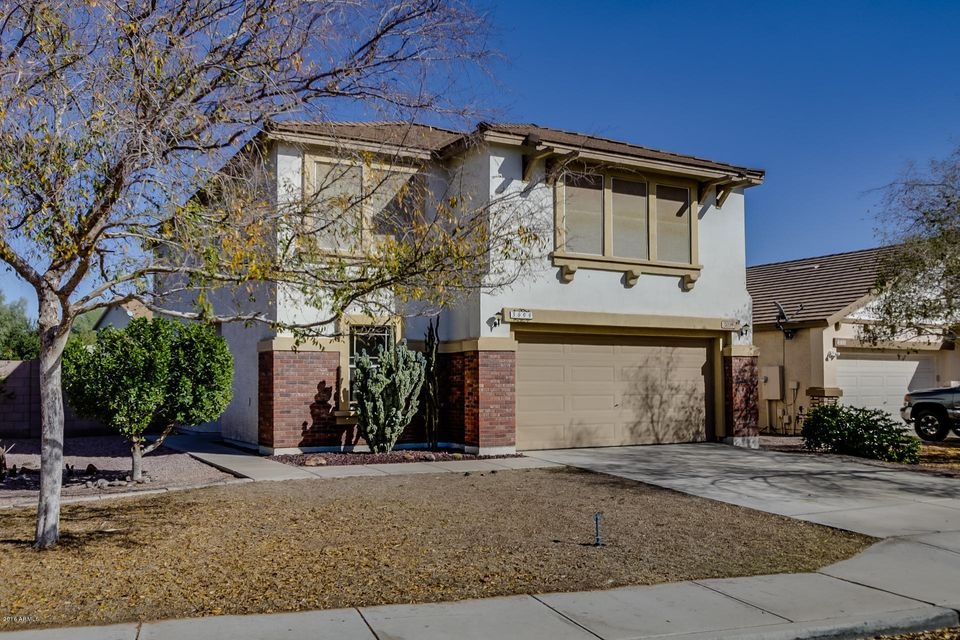
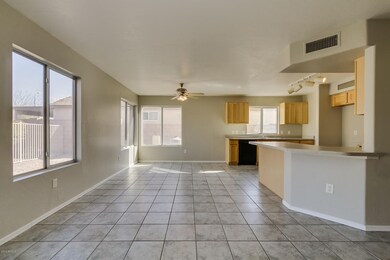
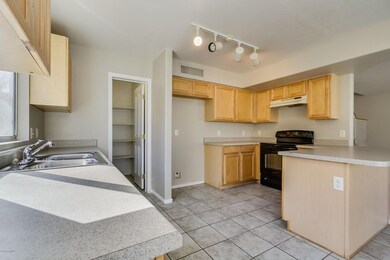
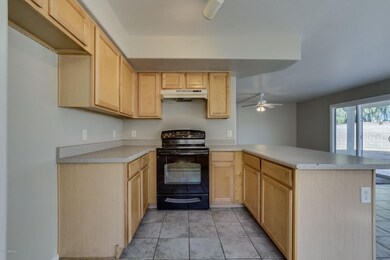
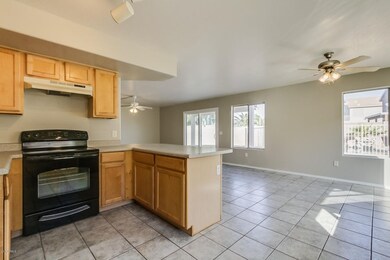
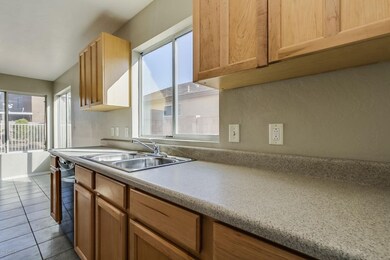
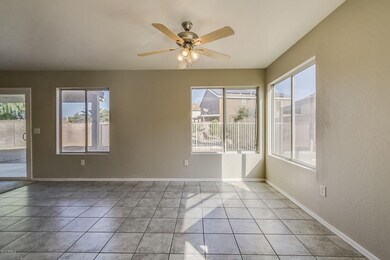
Splash in the pool or take a break from the sun on the covered patio in the back of this 3-bed, 2.5-bath home! Inside, you’ll see an open concept floor plan. The kitchen has a walk-in pantry and breakfast bar. The dining area is adjacent to the kitchen and flows into the family room w/access to the back via sliding glass doors. Head upstairs to find a spacious loft w/a vaulted ceiling and the bedrooms. Open the double doors to enter the Master suite, w/a walk-in closet, dual vanities, and a shower/tub combo. Perks include an office w/a built-in desk, fresh interior paint, and new carpet! Home is near cinema/shopping/dining options, Skyline Park, golf, and US-60 access. Home comes w/a 30-day satisfaction guarantee, 180-point inspection, and one-year warranty. Terms and conditions apply.

Last Agent to Sell the Property

Jacqueline Moore

Opendoor Brokerage, LLC License #SA662341000 Listed on: 12/22/2016

Co-Listed By

Taylor Poulin

Opendoor Homes License #SA669538000

Last Buyer's Agent

Roger Childers

Desert Home Collective License #BR530521000

Home Details

Home Type

  • Single Family

Est. Annual Taxes

  • $1,953

Year Built

  • Built in 2000

Lot Details

  • 8,070 Sq Ft Lot
  • Desert faces the front and back of the property

HOA Fees

  • $42 Monthly HOA Fees

Parking

  • 2 Car Direct Access Garage
  • Garage Door Opener

Home Design

  • Brick Exterior Construction
  • Wood Frame Construction
  • Tile Roof
  • Stucco

Interior Spaces

  • 2,264 Sq Ft Home
  • 2-Story Property
  • Vaulted Ceiling
  • Ceiling Fan
  • Mountain Views
  • Security System Owned

Kitchen

  • Eat-In Kitchen
  • Breakfast Bar

Bedrooms and Bathrooms

  • 3 Bedrooms
  • Primary Bathroom is a Full Bathroom
  • 2.5 Bathrooms
  • Dual Vanity Sinks in Primary Bathroom

Outdoor Features

  • Private Pool
  • Covered Patio or Porch

Schools

  • Superstition Mountain Elementary School
  • Cactus Canyon Junior High
  • Apache Junction High School

Utilities

  • Refrigerated Cooling System
  • Heating System Uses Natural Gas

Community Details

  • Association fees include ground maintenance
  • Brown Community Mgmt Association, Phone Number (480) 339-8820
  • Ironwood Estates Subdivision

Listing and Financial Details

  • Tax Lot 4
  • Assessor Parcel Number 102-55-004

Home Details

Home Type

Single Family

Est. Annual Taxes

$1,953

Year Built

Built in 2000

Lot Details

8,070 Sq Ft Lot

HOA Fees

$42 per month

Parking

2

Listing Details

  • Cross Street: Baseline Ave & Ironwood Dr
  • Legal Info Range: 08E
  • Property Type: Residential
  • Ownership: Fee Simple
  • HOA #2: N
  • Association Fees Land Lease Fee: N
  • Recreation Center Fee 2: N
  • Recreation Center Fee: N
  • Total Monthly Fee Equivalent: 42.0
  • Basement: N
  • Parking Spaces Total Covered Spaces: 2.0
  • Separate Den Office Sep Den Office: Y
  • Year Built: 2000
  • Tax Year: 2016
  • Property Sub Type: Single Family - Detached
  • Horses: No
  • Lot Size Acres: 0.19
  • Co List Office Mls Id: opdo01
  • Co List Office Phone: 480-351-6622
  • Subdivision Name: IRONWOOD ESTATES
  • Property Attached Yn: No
  • ResoBuildingAreaSource: Assessor
  • General Property Description:PriceSqFt: 94.52
  • Association Fees:HOA Fee2: 42.0
  • Dining Area:Breakfast Bar: Yes
  • Cooling:Ceiling Fan(s): Yes
  • Special Features: None

Interior Features

  • Basement YN: No
  • Spa Features: None
  • Total Bedrooms: 3
  • Fireplace Features: None
  • Fireplace: No
  • Interior Amenities: Upstairs, Eat-in Kitchen, Breakfast Bar, Vaulted Ceiling(s), Double Vanity, Full Bth Master Bdrm
  • Living Area: 2264.0
  • Stories: 2
  • Fireplace:No Fireplace: Yes
  • Kitchen Features:RangeOven Elec: Yes
  • Master Bathroom:Double Sinks: Yes
  • Other Rooms:Family Room: Yes
  • Kitchen Features:Walk-in Pantry: Yes
  • Other Rooms:Loft: Yes

Exterior Features

  • Fencing: Block
  • Exterior Features: Covered Patio(s), Patio
  • Lot Features: Desert Back, Desert Front, Gravel/Stone Front, Gravel/Stone Back
  • Pool Features: Private
  • Pool Private: Yes
  • View: Mountain(s)
  • Disclosures: Agency Discl Req
  • Construction Type: Brick Veneer, Painted, Stucco, Frame - Wood
  • Roof: Tile
  • Construction:Frame - Wood: Yes
  • Exterior Features:Covered Patio(s): Yes
  • Exterior Features:Patio: Yes

Garage/Parking

  • Total Covered Spaces: 2.0
  • Parking Features: Dir Entry frm Garage, Electric Door Opener
  • Attached Garage: No
  • Garage Spaces: 2.0
  • Parking Features:Dir Entry frm Garage: Yes
  • Parking Features:Electric Door Opener: Yes

Utilities

  • Cooling: Refrigeration, Ceiling Fan(s)
  • Heating: Natural Gas
  • Security: Security System Owned
  • Water Source: Pvt Water Company
  • Heating:Natural Gas: Yes

Condo/Co-op/Association

  • Amenities: Management
  • Association Fee: 42.0
  • Association Fee Frequency: Monthly
  • Association Name: Ironwood Estates I
  • Phone: 480-339-8820
  • Association: Yes

Association/Amenities

  • Association Fees:HOA YN2: Y
  • Association Fees:HOA Transfer Fee2: 185.0
  • Association Fees:HOA Paid Frequency: Monthly
  • Association Fees:HOA Name4: Ironwood Estates I
  • Association Fees:PAD Fee YN2: N
  • Association Fees:Cap ImprovementImpact Fee _percent_: $
  • Association Fee Incl:Common Area Maint3: Yes
  • Association Fees:HOA Management Company: Brown Community Mgmt
  • Association Fees:HOA Management Phone: (480) 339-8820
  • Association Fees:Cap ImprovementImpact Fee 2 _percent_: $

Fee Information

  • Association Fee Includes: Maintenance Grounds

Schools

  • Elementary School: Superstition Mountain Elementary School
  • High School: Apache Junction High School
  • Junior High Dist: Apache Junction Unified District
  • Middle Or Junior School: Cactus Canyon Junior High

Lot Info

  • Land Lease: No
  • Lot Size Sq Ft: 8070.0
  • Parcel #: 102-55-004
  • ResoLotSizeUnits: SquareFeet

Building Info

  • Builder Name: Unknown

Tax Info

  • Tax Annual Amount: 1953.0
  • Tax Book Number: 102.00
  • Tax Lot: 4
  • Tax Map Number: 55.00

Ownership History

Date Name Owned For Owner Type

Purchase Details

Listed on
Dec 22, 2016
Closed on
Feb 17, 2017
Sold by
Od Arizona D Llc
Bought by
Westfall Joseph M and Osborne Shanna L
Seller's Agent
Jacqueline Moore
Opendoor Brokerage, LLC
Buyer's Agent
Roger Childers
Desert Home Collective
List Price
$233,000
Sold Price
$214,000
Premium/Discount to List
-$19,000
-8.15%
Current Estimated Value
$442,448

Home Financials for this Owner

Home Financials are based on the most recent Mortgage that was taken out on this home.
Estimated Appreciation
$228,448
Avg. Annual Appreciation
8.24%
Original Mortgage
$218,601
Outstanding Balance
$180,404
Interest Rate
4.17%
Mortgage Type
VA
Estimated Equity
$262,044

Purchase Details

Closed on
Nov 29, 2016
Sold by
Mohn William T and Mohn Renea
Bought by
Od Arizona D Llc

Home Financials for this Owner

Home Financials are based on the most recent Mortgage that was taken out on this home.
Original Mortgage
$150,000,000
Interest Rate
3.47%
Mortgage Type
Commercial

Purchase Details

Closed on
Aug 17, 2001
Sold by
Brennan Richard and Brennan Maredith J
Bought by
Brennan Richard and Brennan Maredith J

Purchase Details

Closed on
Apr 11, 2001
Sold by
Andrews Frederick M and Andrews Irene E
Bought by
Andrews Frederick M and Andrews Irene E

Purchase Details

Closed on
Aug 11, 2000
Sold by
Key Construction Inc
Bought by
Mohn William T and Mohn Renea

Home Financials for this Owner

Home Financials are based on the most recent Mortgage that was taken out on this home.
Original Mortgage
$142,577
Interest Rate
8.16%
Mortgage Type
FHA

Purchase Details

Closed on
Mar 3, 1999
Sold by
Sanderson Arthur M
Bought by
Sanderson Arthur M and Richmond Pamela L
Source: Public Records
Create a Home Valuation Report for This Property
The Home Valuation Report is an in-depth analysis detailing your home's value as well as a comparison with similar homes in the area

Home Values in the Area

Source: Public Records

Average Home Value in this Area


Source: Public Records

Purchase History

We collect this data history from publicly available records. To have your information removed, we recommend requesting removal directly through your county’s website.

Date Buyer Sale Price Title Company
Westfall Joseph M $214,000 Lawyers Title Of Arizona Inc
Od Arizona D Llc $211,000 Fidelity National Title Agen
Brennan Richard -- --
Andrews Frederick M -- --
Mohn William T $144,249 Chicago Title Insurance Co
Sanderson Arthur M -- --
Source: Public Records

Mortgage History

We collect this data history from publicly available records. To have your information removed, we recommend requesting removal directly through your county’s website.

Date Status Borrower Loan Amount
Open Westfall Joseph M $218,601
Previous Owner Od Arizona D Llc $150,000,000
Previous Owner Mohn William T $142,577
Source: Public Records

Property History

Date Event Price List to Sale Price per Sq Ft
03/27/2017 03/27/17 Sold $214,000 -6.1% $95 / Sq Ft
02/16/2017 02/16/17 Pending -- -- --
02/09/2017 02/09/17 Price Changed $228,000 -0.4% $101 / Sq Ft
02/02/2017 02/02/17 Price Changed $229,000 -0.4% $101 / Sq Ft
01/19/2017 01/19/17 Price Changed $230,000 -0.4% $102 / Sq Ft
01/12/2017 01/12/17 Price Changed $231,000 -0.4% $102 / Sq Ft
01/05/2017 01/05/17 Price Changed $232,000 -0.4% $102 / Sq Ft
12/22/2016 12/22/16 For Sale $233,000 -- $103 / Sq Ft
Source: Arizona Regional Multiple Listing Service (ARMLS)

Tax History

Year Tax Paid Tax Assessment Tax Assessment Total Assessment is a certain percentage of the fair market value that is determined by local assessors to be the total taxable value of land and additions on the property. Land Improvement
2025 $2,174 $39,860 -- --
2024 $2,047 $42,262 -- --
2023 $2,141 $32,924 $3,228 $29,696
2022 $2,047 $25,003 $3,228 $21,775
2021 $2,106 $22,646 $0 $0
2020 $2,055 $21,786 $0 $0
2019 $2,198 $20,226 $0 $0
2018 $2,100 $16,851 $0 $0
2017 $1,995 $15,942 $0 $0
2016 $1,979 $15,947 $1,100 $14,847
2014 $1,862 $11,174 $1,100 $10,074
Source: Public Records

Agents Affiliated with this Home

  • Section Image
  • Section Image
See All Agents

Map

Source: Arizona Regional Multiple Listing Service (ARMLS)

MLS Number: 5538449

Arizona Regional Multiple Listing Service (ARMLS)

APN: 102-55-004

Your Personal Tour Guide

Ask me questions while you tour the home.