NOT LISTED FOR SALE
Studio
-- Bath
2,448 Sq Ft
0.41 Acre Lot

Sale Details

Date Sold: January 30, 2026

Last sale price $389,900 $159 Per Sq Ft

4 Days on Market

Highlights

  • View of Trees or Woods
  • Colonial Architecture
  • Stream or River on Lot
  • Ruth Ann Monroe Primary School Rated A-
  • Deck
  • Traditional Floor Plan

About This Home

As of January 2026

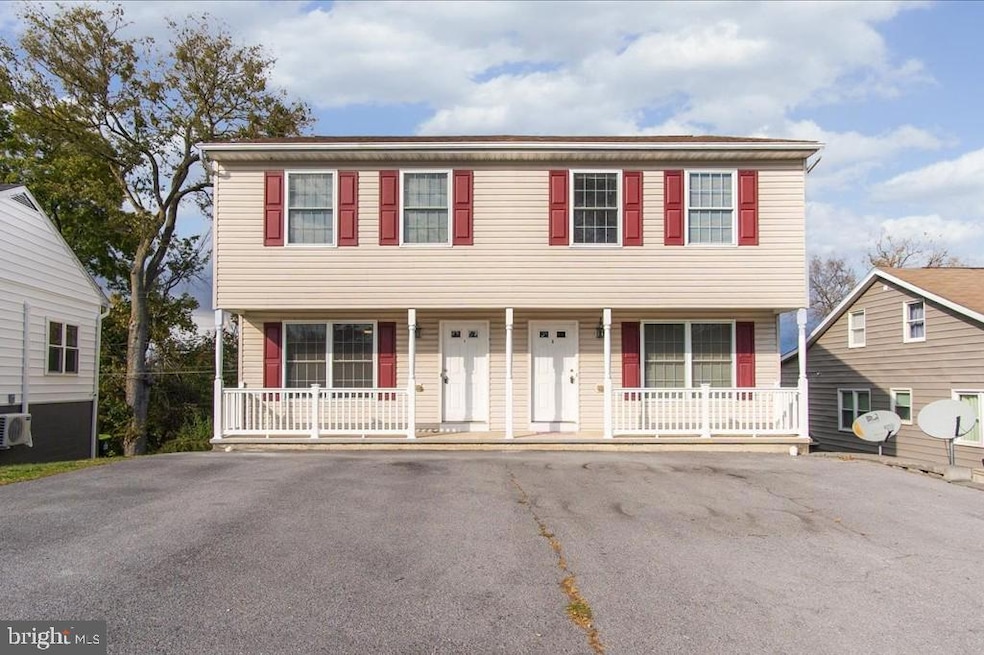
This well kept investment property is ready for new ownership. 2 units each with 3 bedrooms and 1.5 bathrooms. Full walk-out basements with laundry areas on each side. Basements could be finished to add additional living space and rental income increases. Each side has had numerous updates since it was constructed. The property has been owned by the same individuals since it was constructed in 2004. Each time the units are rented tenants have been long term renters. Easy to rent and easy to maintain.
Rents are $1575 per side with new tenants taking occupancy on 12 months leases. Tenants pay electric, water, sewer charges. Rent includes lawn care, trash and recycling. Recent updates include... new roof in 2025, new front concrete porch and columns in 2024, improved decks and stained in 2025, new central air system in unit B in 2025, central air replaced in unit A several years ago, new hot water heater in unit A in 2025. Updated appliances. Fresh paint throughout each unit in the past 4 weeks.
Paved off-street parking. Minimal expenses for owners. Convenient location near Rt.40, I-70 and major shopping and employment centers.

Last Agent to Sell the Property

Michael Draper

(301) 671-4663 mdraperc21@gmail.com Century 21 Market Professionals Brokerage Phone: 3016714663 License #519453 Listed on: 11/03/2025

Century 21 Market Professionals

Last Buyer's Agent

Kari Shank

(301) 739-4800 kara@samsonproperties.net Samson Properties License #573655

Samson Properties
Create a Home Valuation Report for This Property
The Home Valuation Report is an in-depth analysis detailing your home's value as well as a comparison with similar homes in the area

Property Details

Home Type

  • Multi-Family

Est. Annual Taxes

  • $2,317

Year Built

  • Built in 2004 | Remodeled in 2025

Lot Details

  • 18,000 Sq Ft Lot
  • Backs to Trees or Woods
  • Back Yard
  • Property is in very good condition

Property Views

  • Woods
  • Creek or Stream
  • Garden
  • Limited

Home Design

  • Duplex
  • Colonial Architecture
  • Architectural Shingle Roof
  • Vinyl Siding
  • Concrete Perimeter Foundation
  • Stick Built Home

Interior Spaces

  • Traditional Floor Plan
  • Ceiling Fan
  • Double Pane Windows
  • Vinyl Clad Windows
  • Double Hung Windows
  • Window Screens
  • Sliding Doors
  • Insulated Doors
  • Fire and Smoke Detector

Kitchen

  • Eat-In Kitchen
  • Electric Oven or Range
  • Built-In Microwave
  • Dishwasher

Flooring

  • Wood
  • Carpet
  • Vinyl

Laundry

  • Dryer
  • Washer

Improved Basement

  • Walk-Out Basement
  • Basement Fills Entire Space Under The House
  • Connecting Stairway
  • Basement Windows

Parking

  • 4 Parking Spaces
  • 4 Driveway Spaces
  • Paved Parking

Outdoor Features

  • Stream or River on Lot
  • Deck
  • Exterior Lighting
  • Porch

Location

  • Suburban Location

Schools

  • Eastern Elementary School
  • E. Russell Hicks Middle School
  • South Hagerstown Sr High School

Utilities

  • Central Air
  • Vented Exhaust Fan
  • Electric Baseboard Heater
  • 200+ Amp Service
  • Electric Water Heater

Community Details

  • 2 Units
  • Income includes apartment rentals

Listing and Financial Details

  • The owner pays for accounting/legal, lawn/shrub care, trash collection
  • Tax Lot 13
  • Assessor Parcel Number 2210008018

Property Details

Home Type

Multi-Family

Est. Annual Taxes

$2,317

Year Built

Built in 2004 | Remodeled in 2025

Lot Details

0.41 Acres

Listing Details

  • Property Type: Multi-Family
  • Property Sub Type: Duplex
  • Structure Type: Twin/Semi-Detached
  • Architectural Style: Colonial
  • Ownership: Fee Simple
  • Historic: No
  • New Construction: No
  • Year Built: 2004
  • Year Renovated: 2025
  • Automatically Close On Close Date: No
  • Building Winterized: No
  • Special Features: NewHome

Interior Features

  • Appliances: Built-In Microwave, Dishwasher, Dryer, Exhaust Fan, Oven/Range - Electric, Refrigerator, Washer, Water Heater
  • Flooring Type: Carpet, Hardwood, Vinyl
  • Interior Amenities: Ceiling Fan(s), Floor Plan - Traditional, Kitchen - Eat-In, Kitchen - Table Space, Window Treatments, Wood Floors
  • Window Features: Double Pane, Double Hung, Screens, Vinyl Clad
  • Fireplace: No
  • Door Features: Insulated, Sliding Glass
  • Wall Ceiling Types: Dry Wall
  • Foundation Details: Concrete Perimeter
  • Basement: Yes
  • Basement Type: Connecting Stairway, Daylight, Full, Full, Improved, Walkout Level, Windows
  • Total Sq Ft: 3600
  • Living Area Sq Ft: 2448
  • Price Per Sq Ft: 159.27
  • Above Grade Finished Sq Ft: 2448
  • Below Grade Sq Ft: 1152
  • Total Below Grade Sq Ft: 1152
  • Above Grade Finished Area Units: Square Feet

Exterior Features

  • Other Structures: Above Grade, Below Grade
  • Construction Materials: Stick Built, Vinyl Siding
  • Exterior Features: Exterior Lighting, Street Lights
  • Road Surface Type: Black Top
  • Roof: Architectural Shingle
  • Spa: No
  • View: Garden/Lawn, Creek/Stream, Limited, Street, Trees/Woods
  • Water Access: No
  • Waterfront: No
  • Water Oriented: No
  • Pool: No Pool
  • Tidal Water: No
  • Water View: Yes

Garage/Parking

  • Garage: No
  • Parking Features: Paved Parking
  • Total Garage And Parking Spaces: 4
  • Type Of Parking: Driveway
  • Number of Spaces in Driveway: 4

Utilities

  • Central Air Conditioning: Yes
  • Cooling Fuel: Electric
  • Cooling Type: Ceiling Fan(s), Central A/C
  • Electric Service: 200+ Amp Service, Circuit Breakers
  • Heating Fuel: Electric
  • Heating Type: Baseboard - Electric
  • Heating: Yes
  • Hot Water: Electric
  • Security: Smoke Detector
  • Sewer/Septic System: Public Sewer
  • Water Source: Public
  • Municipal Trash: No
  • Internet Services: Broadband, Cable, DSL, Fiber Optic

Condo/Co-op/Association

  • Association Recreation Fee: No

Schools

  • Elementary School Source: 3rd Party
  • High School Source: 3rd Party
  • Middle School Source: 3rd Party
  • School District Source: 3rd Party
  • Elementary School: EASTERN
  • High School: SOUTH HAGERSTOWN SR
  • Middle Or Junior School: E. RUSSELL HICKS SCHOOL

Lot Info

  • Lot Features: Backs To Trees, Rear Yard, Stream/Creek
  • Lot Size Acres: 0.41
  • Lot Size Units: Square Feet
  • Lot Sq Ft: 18000.00
  • Outdoor Living Structures: Porch(es), Deck(s)
  • Property Condition: Very Good
  • Zoning: RU
  • Zoning Description: Residential Urban District
  • In City Limits: No

Rental Info

  • Existing Lease Type: Yearly
  • Ground Rent Exists: No
  • Owner Pays: Accounting/Legal, Lawn/Shrub Care, Trash Collection
  • Rent Control: No
  • Total Actual Rent: 37800.00
  • Vacation Rental: No

Tax Info

  • Tax Annual Amount: 2317.00
  • Assessor Parcel Number: 2210008018
  • Tax Lot: 13
  • County Tax Payment Frequency: Annually
  • Tax Year: 2025

Multi Family

  • Income Includes: Apartment Rentals

MLS Schools

  • School District Name: WASHINGTON COUNTY PUBLIC SCHOOLS

Home Values in the Area

Source: Public Records

Average Home Value in this Area


Source: Public Records

Agents Specializing in South End, MD

See All Agents

Property History

We collect this data history from publicly available records. To have your information removed, we recommend requesting removal directly through your county’s website.

Date Event Price List to Sale Price per Sq Ft
01/30/2026 01/30/26 Sold $389,900 0.0% $159 / Sq Ft
11/07/2025 11/07/25 Pending -- -- --
11/03/2025 11/03/25 For Sale $389,900 -- $159 / Sq Ft
Source: Bright MLS

Agents Affiliated with this Home

  • Section Image
  • Section Image
See All Agents

Map

Source: Bright MLS

MLS Number: MDWA2032556

Bright MLS
Your Personal Tour Guide

Ask me questions while you tour the home.