
Kerry Wysong
Long & Foster Real Estate, Inc.
(866) 615-9037
29 Total Sales
1 in Hedgesville
$365,000 Price
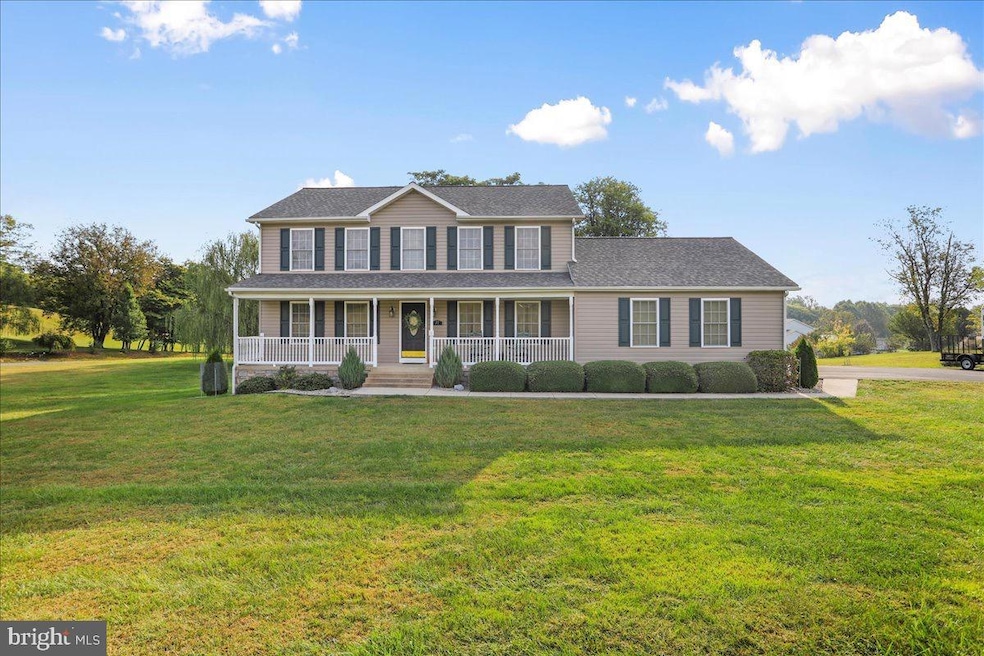


A MUST SEE!! Beautiful 4 bedroom Colonial home on 2 acres, just minutes from Hedgesville schools. Gorgeous hardwood floors throughout, light filled rooms, fireplace, large master with soaking tub and separate shower. Finished basement with additional bedroom and living space. Grill & relax on the new large deck, overlooking a large flat lot. Meticulously maintained. New roof 5-6 months ago.
Last Agent to Sell the Property
(304) 901-4886 klrw220@kw.com Keller Williams Realty Advantage License #WVS190300839 Listed on: 09/26/2025
Last Buyer's Agent
(304) 901-4886 klrw220@kw.com Keller Williams Realty Advantage License #WVS190300871
We collect this data history from publicly available records. To have your information removed, we recommend requesting removal directly through your county’s website.
Kerry Wysong
Long & Foster Real Estate, Inc.
(866) 615-9037
29 Total Sales
1 in Hedgesville
$365,000 Price
Marcy Smith
Pearson Smith Realty, LLC
(681) 248-6276
55 Total Sales
5 in Hedgesville
$265K - $652K Price Range
Marilyn Brown
Pearson Smith Realty, LLC
(681) 248-8258
33 Total Sales
2 in Hedgesville
$339K - $625K Price Range
Breck Place
Perry Realty, LLC
(681) 248-6396
103 Total Sales
10 in Hedgesville
$75K - $400K Price Range
Jeremy Rice
Better Homes & Gardens Real Estate Old Line Group
(301) 709-7669
149 Total Sales
1 in Hedgesville
$450,000 Price
Charlotte Sherman
Century 21 Modern Realty Results
(681) 248-5714
112 Total Sales
21 in Hedgesville
$20K - $468K Price Range
We collect this data history from publicly available records. To have your information removed, we recommend requesting removal directly through your county’s website.
| Date | Type | Sale Price | Title Company |
|---|---|---|---|
| Deed | $317,500 | None Available | |
| Deed | $305,500 | None Available |
We collect this data history from publicly available records. To have your information removed, we recommend requesting removal directly through your county’s website.
| Date | Event | Price | List to Sale | Price per Sq Ft | Prior Sale |
|---|---|---|---|---|---|
| 11/07/2025 11/07/25 | Sold | $575,000 | -3.4% | $126 / Sq Ft | |
| 10/05/2025 10/05/25 | Pending | -- | -- | -- | |
| 10/04/2025 10/04/25 | Price Changed | $595,000 | -1.7% | $130 / Sq Ft | |
| 09/26/2025 09/26/25 | For Sale | $605,000 | +90.6% | $133 / Sq Ft | |
| 09/21/2018 09/21/18 | Sold | $317,500 | -3.8% | $102 / Sq Ft | View Prior Sale |
| 08/21/2018 08/21/18 | Pending | -- | -- | -- | |
| 08/13/2018 08/13/18 | Price Changed | $329,900 | -2.7% | $106 / Sq Ft | |
| 07/16/2018 07/16/18 | For Sale | $339,000 | +11.0% | $109 / Sq Ft | |
| 08/26/2016 08/26/16 | Sold | $305,500 | -0.1% | $98 / Sq Ft | View Prior Sale |
| 07/27/2016 07/27/16 | Pending | -- | -- | -- | |
| 07/21/2016 07/21/16 | For Sale | $305,900 | -- | $98 / Sq Ft |
We collect this data history from publicly available records. To have your information removed, we recommend requesting removal directly through your county’s website.
| Year | Tax Paid | Tax Assessment Tax Assessment Total Assessment is a certain percentage of the fair market value that is determined by local assessors to be the total taxable value of land and additions on the property. | Land | Improvement |
|---|---|---|---|---|
| 2025 | $2,351 | $213,360 | $38,700 | $174,660 |
| 2024 | $2,399 | $215,520 | $38,760 | $176,760 |
| 2023 | $2,466 | $215,100 | $38,340 | $176,760 |
| 2022 | $2,163 | $205,860 | $38,340 | $167,520 |
| 2021 | $2,265 | $193,200 | $35,700 | $157,500 |
| 2020 | $2,184 | $185,940 | $35,700 | $150,240 |
| 2019 | $2,128 | $180,000 | $35,700 | $144,300 |
| 2018 | $2,099 | $177,240 | $34,380 | $142,860 |
| 2017 | $1,743 | $166,260 | $29,220 | $137,040 |
| 2016 | $1,785 | $168,420 | $33,000 | $135,420 |
| 2015 | $1,812 | $166,740 | $33,000 | $133,740 |
| 2014 | $2,045 | $165,180 | $33,000 | $132,180 |
Seller's Agent in 2025
Jennifer Plotner
Keller Williams Realty Advantage
(304) 283-2142
55 Total Sales
Buyer's Agent in 2025
Heidi Johnston
Keller Williams Realty Advantage
(304) 676-7411
39 Total Sales
J
Seller's Agent in 2018
Jeffrey C Haymaker
RE/MAX
Buyer's Agent in 2018
Travis Davis
Burch Real Estate Group, LLC
(304) 553-6936
233 Total Sales
Seller's Agent in 2016
Cynthia Ware
Dream Driven Properties, LLC
(304) 886-4022
37 Total Sales
J
Buyer's Agent in 2016
Joleen Haymaker
RE/MAX
Source: Bright MLS
MLS Number: WVBE2044524
APN: 04-22-00310009
Disclaimer: Certain information contained herein is derived from information provided by parties other than Homes.com. All information provided is deemed reliable, but is not guaranteed to be accurate and should be independently verified.
The data relating to real estate for sale on this website appears in part through the BRIGHT Internet Data Exchange program, a voluntary cooperative exchange of property listing data between licensed real estate brokerage firms, and is provided by BRIGHT through a licensing agreement.
Listing information is from various brokers who participate in the Bright MLS IDX program and not all listings may be visible on the site.
The property information being provided on or through the website is for the personal, non-commercial use of consumers and such information may not be used for any purpose other than to identify prospective properties consumers may be interested in purchasing.
Some properties which appear for sale on the website may no longer be available because they are for instance, under contract, sold or are no longer being offered for sale.
Property information displayed is deemed reliable but is not guaranteed.
Copyright 2026 Bright MLS, Inc.
Ask me questions while you tour the home.