
Matthew Straight
Coldwell Banker Realty - Leominster
(351) 300-4613
167 Total Sales
4 in Pepperell
$350K - $850K Price Range
Estimated Value: $582,619
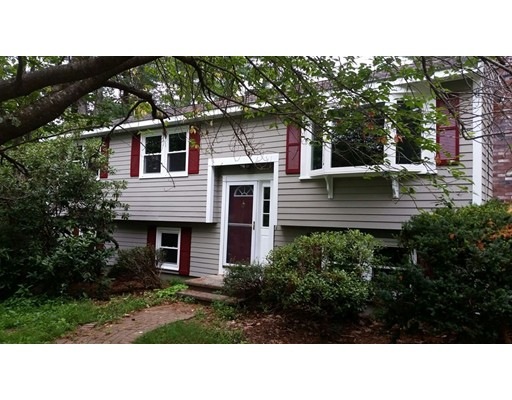
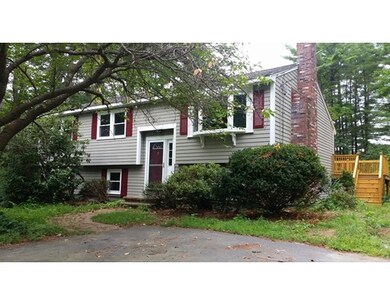
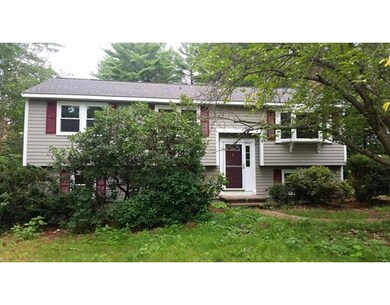
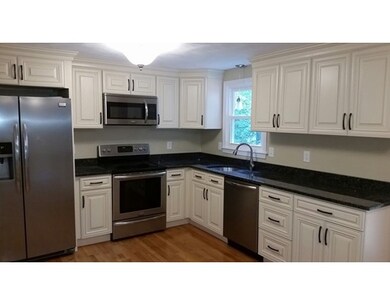
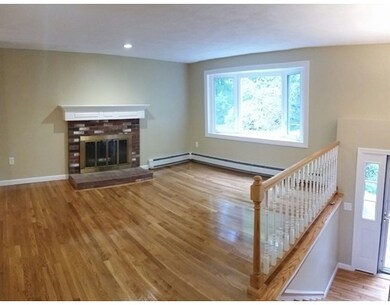

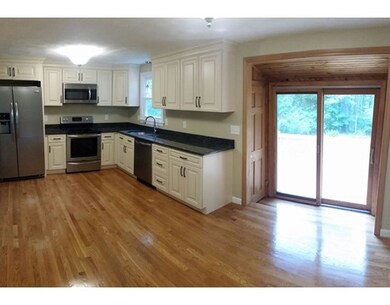
Quiet setting for this charming Split with great layout, living room with fireplace and sunny kitchen with Maple glaze/Antique white kitchen with granite countertops and stainless Steel appliances and dining area overlooking large deck. Upgrades include replacement windows, fresh painted interior and exterior, heating system and more! Three bedrooms and full bath on upper level. Lower level offers large family size room with walk out access to back yard. Laundry room and Utility room . This property is in move condition, Nothing to do, just unpack and move in.
We collect this data history from publicly available records. To have your information removed, we recommend requesting removal directly through your county’s website.
Matthew Straight
Coldwell Banker Realty - Leominster
(351) 300-4613
167 Total Sales
4 in Pepperell
$350K - $850K Price Range
Karen R. Brown
RE/MAX Innovative Properties
(351) 208-1975
100 Total Sales
5 in Pepperell
$380K - $701K Price Range
Jucelia Oliveira
Delmaschio Group Realty
(781) 670-5516
60 Total Sales
1 in Pepperell
$915,000 Price
Rachel Imlach
Woods Real Estate
(978) 622-2290
20 Total Sales
1 in Pepperell
$392,000 Price
Faun MacDonald
Keller Williams Realty/Merrimack Valley
(351) 208-2432
33 Total Sales
13 in Pepperell
$145K - $900K Price Range
Mary Kelly
Century 21 Property Central Inc.
(339) 229-6334
93 Total Sales
1 in Pepperell
$665,000 Price
We collect this data history from publicly available records. To have your information removed, we recommend requesting removal directly through your county’s website.
| Date | Buyer | Sale Price | Title Company |
|---|---|---|---|
| $305,000 | -- | ||
| Reem Property Llc | $159,000 | -- | |
| Patenaude Kenneth A | $133,000 | -- |
We collect this data history from publicly available records. To have your information removed, we recommend requesting removal directly through your county’s website.
| Date | Status | Borrower | Loan Amount |
|---|---|---|---|
| Previous Owner | -- | $135,000 | |
| Previous Owner | Patenaude Kenneth A | $258,800 | |
| Previous Owner | Patenaude Kenneth A | $213,000 | |
| Previous Owner | Patenaude Kenneth A | $208,700 |
We collect this data history from publicly available records. To have your information removed, we recommend requesting removal directly through your county’s website.
| Date | Event | Price | List to Sale | Price per Sq Ft |
|---|---|---|---|---|
| 10/14/2016 10/14/16 | Sold | $299,000 | 0.0% | $186 / Sq Ft |
| 09/03/2016 09/03/16 | Pending | -- | -- | -- |
| 08/26/2016 08/26/16 | For Sale | $299,000 | -- | $186 / Sq Ft |
We collect this data history from publicly available records. To have your information removed, we recommend requesting removal directly through your county’s website.
| Year | Tax Paid | Tax Assessment Tax Assessment Total Assessment is a certain percentage of the fair market value that is determined by local assessors to be the total taxable value of land and additions on the property. | Land | Improvement |
|---|---|---|---|---|
| 2025 | $7,593 | $519,000 | $161,900 | $357,100 |
| 2024 | $6,941 | $483,700 | $147,800 | $335,900 |
| 2023 | $6,501 | $429,400 | $133,700 | $295,700 |
| 2022 | $6,184 | $360,600 | $119,600 | $241,000 |
| 2021 | $6,077 | $339,100 | $105,600 | $233,500 |
| 2020 | $5,758 | $339,100 | $105,600 | $233,500 |
| 2019 | $9,371 | $320,900 | $105,600 | $215,300 |
| 2018 | $4,891 | $298,400 | $105,600 | $192,800 |
| 2017 | $4,095 | $257,700 | $105,600 | $152,100 |
| 2016 | $3,896 | $235,700 | $105,600 | $130,100 |
| 2015 | $3,759 | $235,700 | $105,600 | $130,100 |
| 2014 | -- | $222,100 | $98,500 | $123,600 |
MA
Seller's Agent in 2016
Mohammad Abouchleih
First Realty
(617) 803-1901
8 Total Sales
Buyer's Agent in 2016
Pauline Marino
Coldwell Banker Realty - Lexington
(781) 248-9294
14 Total Sales
Source: MLS Property Information Network (MLS PIN)
MLS Number: 72058567
APN: PEPP-000037-000044
Disclaimer: Certain information contained herein is derived from information provided by parties other than Homes.com. All information provided is deemed reliable, but is not guaranteed to be accurate and should be independently verified.
The property listing data and information, or the Images, set forth herein were provided to MLS Property Information Network, Inc. from third party sources, including sellers, lessors and public records, and were compiled by MLS Property Information Network, Inc. The property listing data and information, and the Images, are for the personal, non-commercial use of consumers having a good faith interest in purchasing or leasing listed properties of the type displayed to them and may not be used for any purpose other than to identify prospective properties which such consumers may have a good faith interest in purchasing or leasing. MLS Property Information Network, Inc. and its subscribers disclaim any and all representations and warranties as to the accuracy of the property listing data and information, or as to the accuracy of any of the Images, set forth herein.
Ask me questions while you tour the home.